
14005 Westhaven Cove, Milan, TN 38358
Local realty services provided by:CENTURY 21 Golden Service Realty & Auction, Inc.
14005 Westhaven Cove,Milan, TN 38358
$260,000
- 3 Beds
- 2 Baths
- - sq. ft.
- Single family
- Sold
Listed by: amy mclemore
Office: total realty source
MLS#:2603644
Source:TN_CWTAR
Sorry, we are unable to map this address
Price summary
- Price:$260,000
About this home
Better than new! This beautifully maintained 2-year-old, one-level brick home offers modern style, thoughtful upgrades, and a prime location just minutes from the US-45 Bypass and other major roadways for an easy commute. Situated in a neighborhood with streetlights, this home features a fully sodded yard, no rear neighbors, a welcoming covered front porch, and a covered rear patio overlooking the fenced backyard. Inside, the open-concept floor plan showcases a spacious great room with pine accent walls, fresh paint, and a floating shelf, flowing into the dining area accented with chair rail and wainscoting. The kitchen features painted upper cabinets, a ceramic subway tile backsplash, and a custom 6-foot island with swivel barstools that remain. The primary suite offers two walk-in closets and an upgraded ensuite bath with a custom ceramic tile walk-in shower with a sliding glass door, ceramic tile flooring, updated mirrors, and a driftwood accent wall. Additional improvements include storm doors, added linen closets, double-rodded bedroom closets, mini blinds throughout, an insulated garage door with keypad entry, built-in wooden storage racks, and a 400-pound overhead garage storage hoist. Outside, enjoy a 5-foot vinyl privacy fence with a double gate and solar lighting, a storage building, and beautifully landscaped planters that remain. The HVAC has been professionally serviced twice a year through McCoy's maintenance program, making this truly a move-in-ready home with upgrades already in place....
Contact an agent
Home facts
- Year built:2024
- Subdivision & Development:South Pointe
- Listing ID #:2603644
- Added:51 day(s) ago
- Updated:September 23, 2026 at 06:55 AM
Rooms and interior
- Bedrooms:3
- Total bathrooms:2
- Full bathrooms:2
- Rooms Total:8
- Flooring:Carpet, Luxury Vinyl
- Dining Description:Eat-in Kitchen
- Bathrooms Description:Ceramic Tile Shower, Fiber Glass Shower, Tub Shower Combo
- Kitchen Description:Built-In Electric Oven, Dishwasher, Disposal, Eat-in Kitchen, Electric Range, Granite Counters, Kitchen Island, Laminate Counters, Self Cleaning Oven
- Bedroom Description:On Level 3, Primary Downstairs
Heating and cooling
- Cooling:Ceiling Fan(s), Central Air, Electric
- Heating:Central, Electric, Forced Air, Heating
- Central air:Yes
Structure and exterior
- Roof:Architectural, Shingle
- Year built:2024
- Construction Materials:Brick
- Exterior Features:Rain Gutters
- Foundation Description:Slab
- Levels:One
Utilities
- Water:Public, Water Connected
- Sewer:Public Sewer, Sewer Connected
Finances and disclosures
- Price:$260,000
- Tax amount:$1,960
Features and amenities
- Appliances:Built-In Electric Oven, Dishwasher, Disposal, Electric Range, Electric Water Heater, Self Cleaning Oven, Stainless Steel Appliance(s)
- Laundry features:Electric Dryer Hookup, Laundry Room, Main Level, Washer Hookup
- Amenities:Ceiling Fan(s), Open Floorplan, Vaulted Ceiling(s), Walk-In Closet(s)
Parking
- Total parking spaces:4
- Parking description:Attached Garage, Garage Door Opener, Garage Faces Front, Open
- Garage:Yes
- Garage spaces:2
New listings near 14005 Westhaven Cove
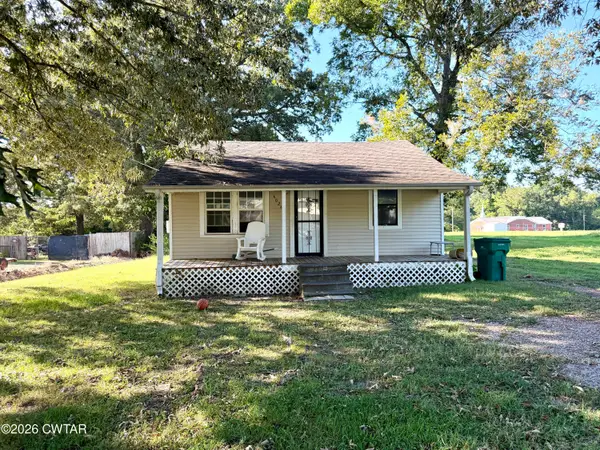 $94,900Active3 beds 2 baths
4024 Anderson Street, Milan, TN 38358
MLS# 2604313Listed by: HICKMAN REALTY GROUP, INC.-MIL- New
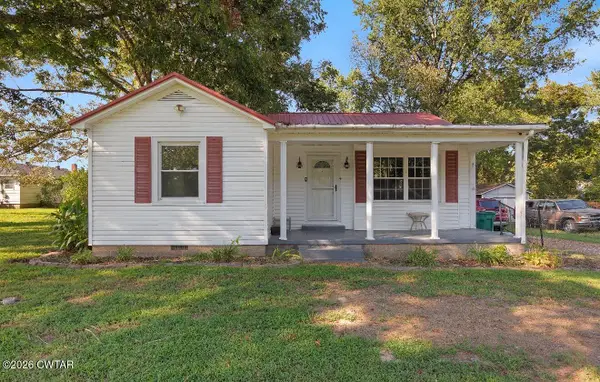 $149,900Active2 beds 1 baths
2044 Carroll Street, Milan, TN 38358
MLS# 2604463Listed by: BLUE SUEDE REALTY - New
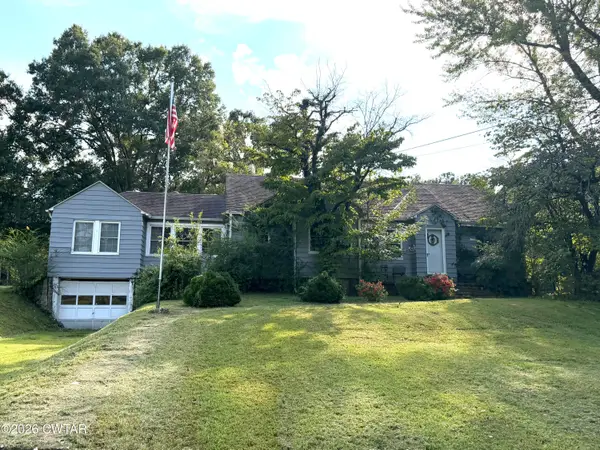 $119,900Active4 beds 2 baths
8045 N Main Street, Milan, TN 38358
MLS# 2604458Listed by: L A REALTY,LLC - New
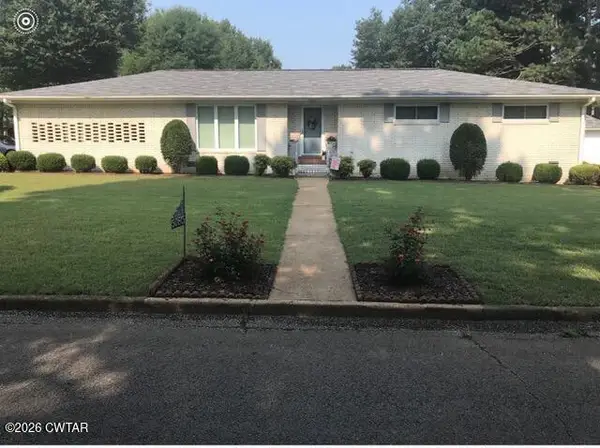 $264,900Active3 beds 2 baths
5085 Honeysuckle Lane, Milan, TN 38358
MLS# 2604442Listed by: HICKMAN REALTY GROUP, INC.-MIL - New
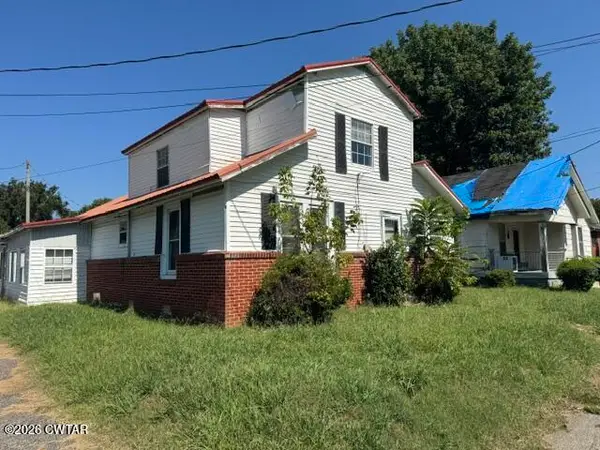 $88,000Active3 beds 1 baths
3084 W Jackson Street, Milan, TN 38358
MLS# 2604426Listed by: RE/MAX REALTY SOURCE - New
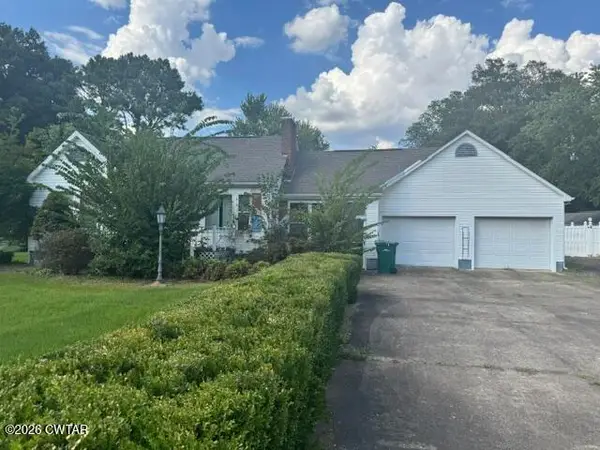 $67,000Active2 beds 1 baths
1062 Milan Heights, Milan, TN 38358
MLS# 2604355Listed by: RE/MAX REALTY SOURCE 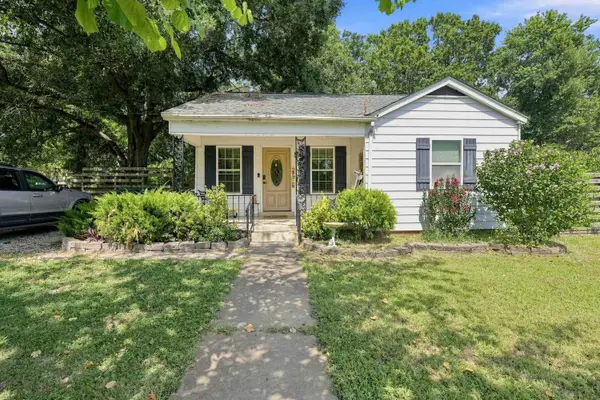 $179,000Active4 beds 2 baths
2096 WELTON ST, Milan, TN 38358
MLS# 10229925Listed by: EPIQUE REALTY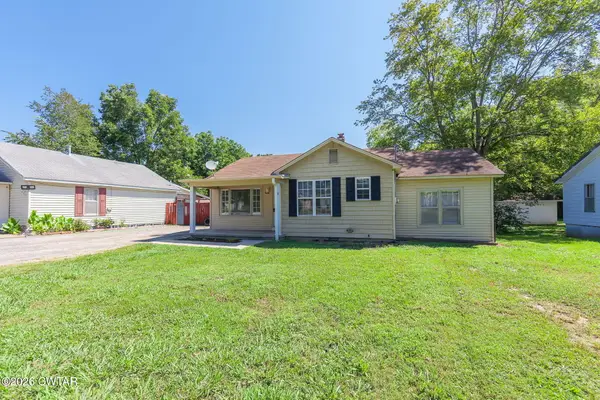 $159,000Active4 beds 1 baths
3062 Wahl Street, Milan, TN 38358
MLS# 2604210Listed by: TOWN AND COUNTRY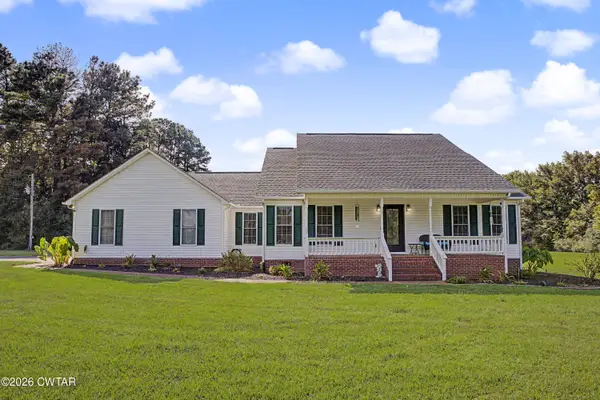 $449,900Active3 beds 3 baths3,456 sq. ft.
51R Gann Road, Milan, TN 38358
MLS# 2604154Listed by: PRITCHARD REALTY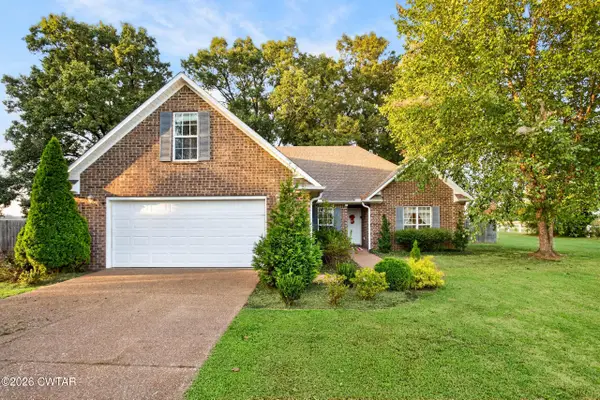 $289,900Active3 beds 2 baths
6072 Creekside Drive, Milan, TN 38358
MLS# 2604133Listed by: HICKMAN REALTY GROUP, INC.-MIL


Protect your home and budget from life's surprises with an Assurant Home Warranty, backed by a partner that supports you through every step of homeownership. Explore Plans.
©2026 Century 21 Real Estate LLC. All rights reserved. CENTURY 21®, the CENTURY 21 Logo and C21® are service marks owned by Century 21 Real Estate LLC. Century 21 Real Estate LLC fully supports the principles of the Fair Housing Act and the Equal Opportunity Act. Each office is independently owned and operated. Listing information is deemed reliable but not guaranteed accurate.