
6027 Hatley Lane, Milan, TN 38358
Local realty services provided by:CENTURY 21 Golden Service Realty & Auction, Inc.
6027 Hatley Lane,Milan, TN 38358
$320,000
- 4 Beds
- 2 Baths
- - sq. ft.
- Single family
- Sold
Listed by: todd e. haltom, beth s haltom
Office: haltom real estate group
MLS#:2603059
Source:TN_CWTAR
Sorry, we are unable to map this address
Price summary
- Price:$320,000
About this home
Small-town charm meets modern comfort in this brick 4-bedroom, 2-bath home on Hatley Lane in Milan. The open, split floor plan features a mix of hardwood, tile, carpet, and luxury vinyl plank flooring, plus a kitchen that shines with stainless steel appliances, solid wood cabinetry, granite counters, and a tile backsplash. Upstairs, the spacious 4th bedroom doubles as a bonus room, perfect for an office or playroom. A 3-car garage adds extra storage, and the covered back patio is made for slow mornings with coffee or evenings with sweet tea. Don't miss this one, schedule your private tour today!
Contact an agent
Home facts
- Year built:2021
- Subdivision & Development:Rolling Meadows
- Listing ID #:2603059
- Added:74 day(s) ago
- Updated:September 13, 2026 at 06:59 AM
Rooms and interior
- Bedrooms:4
- Total bathrooms:2
- Full bathrooms:2
- Rooms Total:7
- Flooring:Carpet, Ceramic Tile, Luxury Vinyl
- Dining Description:Eat-in Kitchen
- Bathrooms Description:Commode Room, Double Vanity, Soaking Tub, Tub Shower Combo
- Kitchen Description:Dishwasher, Disposal, Eat-in Kitchen, Electric Range, Granite Counters, Kitchen Island, Microwave, Pantry
- Bedroom Description:On Level 3, Primary Downstairs
Heating and cooling
- Cooling:Ceiling Fan(s), Central Air, Electric
- Heating:Fireplace(s), Forced Air, Heat Pump, Heating, Natural Gas
- Central air:Yes
Structure and exterior
- Roof:Architectural
- Year built:2021
- Construction Materials:Blown-In Insulation, Brick
- Exterior Features:Rain Gutters
- Foundation Description:Slab
- Levels:One and One Half
Utilities
- Water:Public
- Sewer:Public Sewer
Finances and disclosures
- Price:$320,000
- Tax amount:$2,563
Features and amenities
- Appliances:Dishwasher, Disposal, Electric Range, Electric Water Heater, Microwave, Stainless Steel Appliance(s)
- Laundry features:Electric Dryer Hookup, Laundry Room, Main Level, Washer Hookup
- Amenities:Ceiling Fan(s), High Ceilings, Open Floorplan, Pantry, Tray Ceiling(s), Walk-In Closet(s)
Parking
- Total parking spaces:3
- Parking description:Attached Garage, Garage Faces Front
- Garage:Yes
- Garage spaces:3
New listings near 6027 Hatley Lane
- New
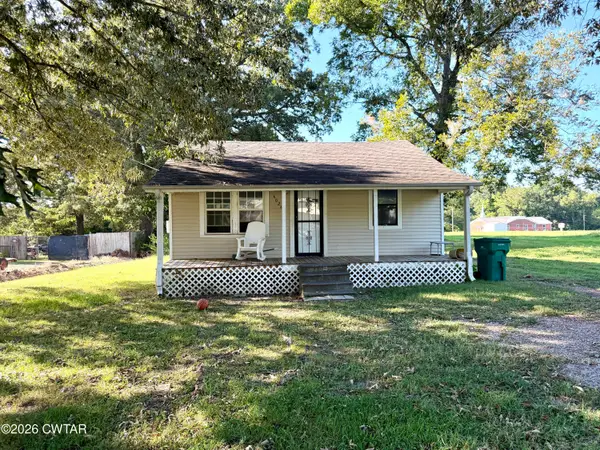 $94,900Active3 beds 2 baths
4020 Anderson Street, Milan, TN 38358
MLS# 2604313Listed by: HICKMAN REALTY GROUP, INC.-MIL - New
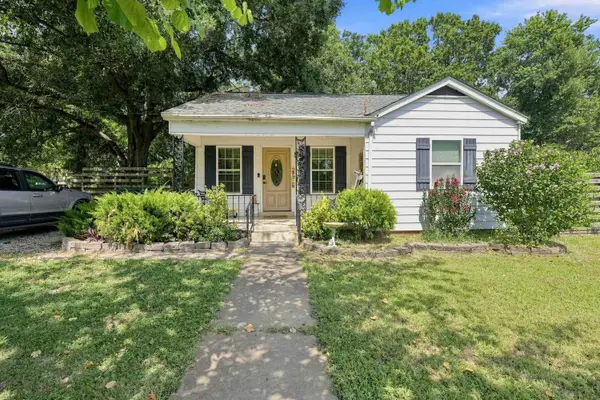 $189,000Active4 beds 2 baths
2096 WELTON ST, Milan, TN 38358
MLS# 10229925Listed by: EPIQUE REALTY - New
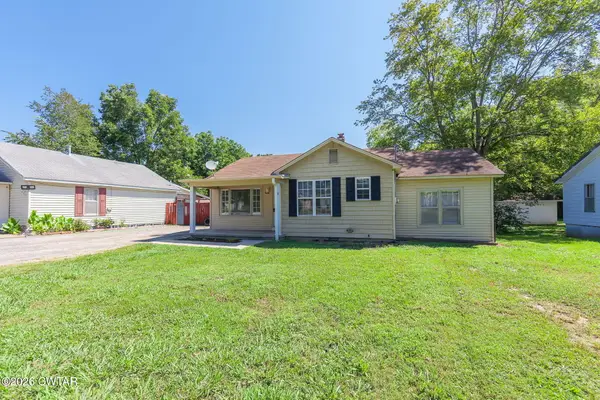 $159,000Active4 beds 1 baths
3062 Wahl Street, Milan, TN 38358
MLS# 2604210Listed by: TOWN AND COUNTRY 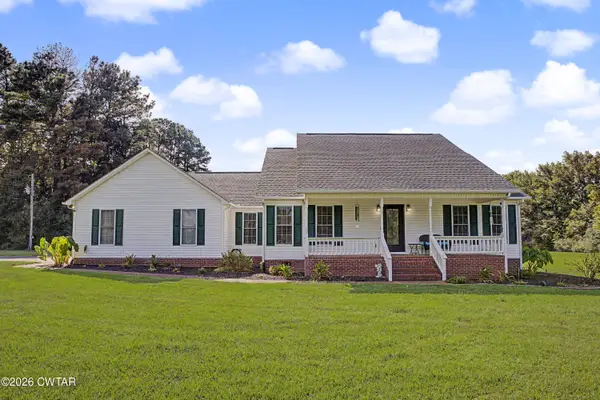 $449,900Active3 beds 3 baths3,456 sq. ft.
51R Gann Road, Milan, TN 38358
MLS# 2604154Listed by: PRITCHARD REALTY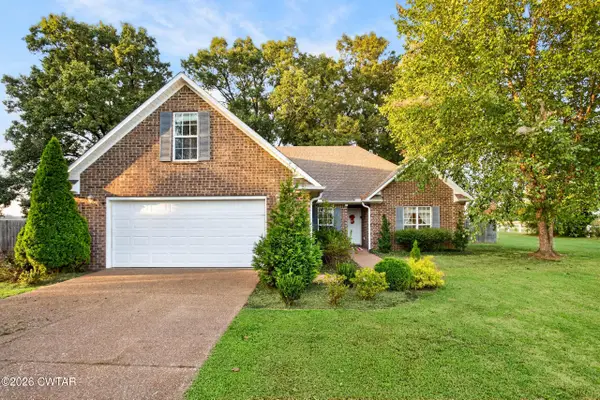 $289,900Active3 beds 2 baths
6072 Creekside Drive, Milan, TN 38358
MLS# 2604133Listed by: HICKMAN REALTY GROUP, INC.-MIL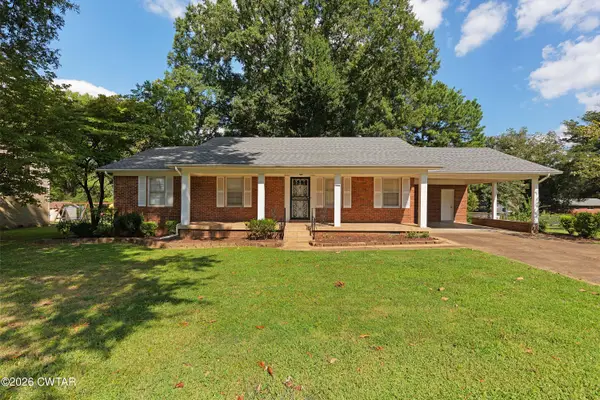 $339,000Active3 beds 2 baths
5006 Honeysuckle Lane, Milan, TN 38358
MLS# 2604124Listed by: HICKMAN REALTY GROUP INC.-JACK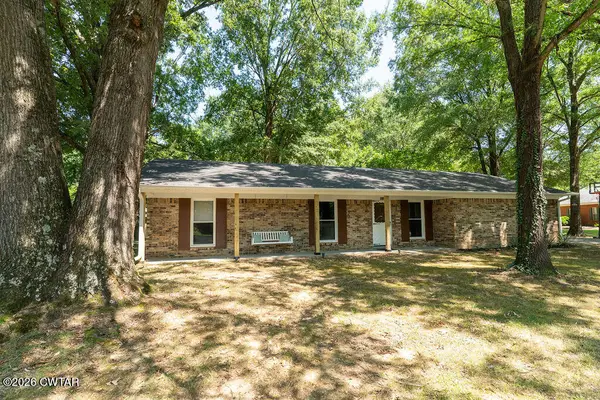 $239,900Active3 beds 2 baths
9016 E Denney Drive, Milan, TN 38358
MLS# 2604074Listed by: PUTT REAL ESTATE ADVISORS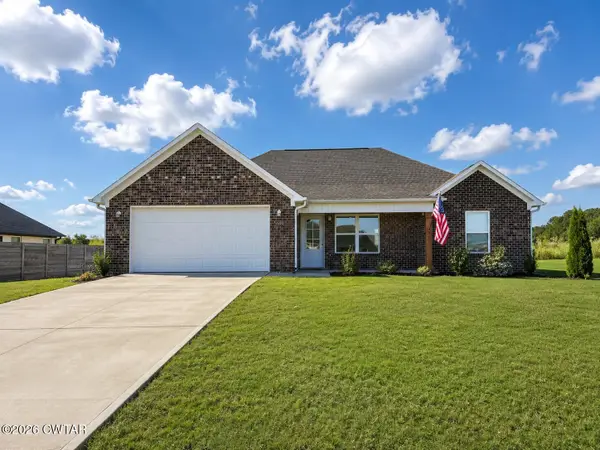 $265,000Active3 beds 2 baths
14006 Westhaven Cove, Milan, TN 38358
MLS# 2604068Listed by: TOTAL REALTY SOURCE $580,000Active-- beds -- baths
1063 - 1065 & 1085 - 1087 Craig Drive, Milan, TN 38358
MLS# 2604062Listed by: L A REALTY,LLC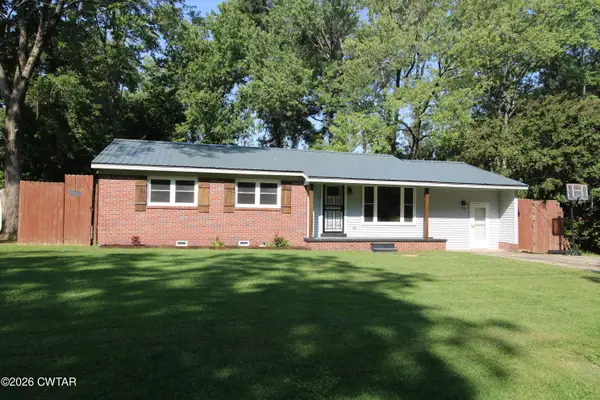 $230,000Active3 beds 2 baths
8023 Hillcrest Drive, Milan, TN 38358
MLS# 2604041Listed by: L A REALTY,LLC


Protect your home and budget from life's surprises with an Assurant Home Warranty, backed by a partner that supports you through every step of homeownership. Explore Plans.
©2026 Century 21 Real Estate LLC. All rights reserved. CENTURY 21®, the CENTURY 21 Logo and C21® are service marks owned by Century 21 Real Estate LLC. Century 21 Real Estate LLC fully supports the principles of the Fair Housing Act and the Equal Opportunity Act. Each office is independently owned and operated. Listing information is deemed reliable but not guaranteed accurate.