
6087 Ellington Cove, Milan, TN 38358
Local realty services provided by:CENTURY 21 Golden Service Realty & Auction, Inc.
6087 Ellington Cove,Milan, TN 38358
$220,000
- 3 Beds
- 2 Baths
- - sq. ft.
- Single family
- Sold
Listed by: jennifer easterday
Office: town and country
MLS#:2603777
Source:TN_CWTAR
Sorry, we are unable to map this address
Price summary
- Price:$220,000
About this home
Welcome to 6087 Ellington Cove, a spacious and well-maintained 3-bedroom, 2-bath home nestled on approximately 0.39 acres in Milan's desirable Parkview Community, geared towards senior and adult living. With approximately 1,525 square feet of living space, this home is one of the largest in the neighborhood and offers comfortable living, generous storage, and a peaceful setting with no through traffic. <br><br>Inside, the open living and dining areas create an inviting space for everyday living and entertaining. The kitchen features attractive wood cabinetry, and all appliances remain with the home. New carpet and lighting, neutral paint, 2" white faux-wood blinds, and a combination of LVP, tile, and carpet flooring provide a clean, move-in-ready feel. A large laundry room with storage cabinets adds convenience, while the long hallway leading to the bedrooms offers the perfect opportunity for a gallery wall. <br><br>The spacious primary suite is a true highlight, with enough room for a sitting area or potential home office. The attached bathroom features a tub/shower surround, and the large walk-in closet provides plenty of storage. The additional bedrooms also offer large closets. <br><br>Outside, enjoy a level grassy lot, concrete back patio, and a fenced backyard featuring vinyl privacy fencing with chain-link fencing along the rear—perfect for relaxing while enjoying the local wildlife. A 2-car carport with a storage room and a detached shed provide additional storage and parking options. <br><br>The home sits on a concrete slab and features an architectural shingle roof, newer vinyl windows, HVAC, and high-speed fiber internet. Located in the Parkview Community, residents enjoy easy access to the nearby park and walking track, with pickleball courts and the YMCA just around the corner. The convenient Milan location also provides quick access to the hospital, schools, churches, shopping, restaurants, and other local amenities. Minimal restrictive covenants provide additional flexibility. <br><br>If you're looking for a spacious home in a desirable, quiet Milan community with convenient access to the amenities you use every day, 6087 Ellington Cove is one you won't want to miss! <br><br>Text or call Jennifer Easterday today at 731-414-9446 or call Town & Country Realtors at 731-668-7000....
Contact an agent
Home facts
- Year built:1962
- Subdivision & Development:Senior Way Subdivision
- Listing ID #:2603777
- Added:33 day(s) ago
- Updated:September 13, 2026 at 06:59 AM
Rooms and interior
- Bedrooms:3
- Total bathrooms:2
- Full bathrooms:2
- Rooms Total:9
- Flooring:Carpet, Luxury Vinyl, Tile
- Bathrooms Description:Tub Shower Combo
- Kitchen Description:Dishwasher, Electric Range, Laminate Counters, Refrigerator
- Bedroom Description:On Level 3, Primary Downstairs
Heating and cooling
- Cooling:Ceiling Fan(s), Central Air
- Heating:Central, Heating
- Central air:Yes
Structure and exterior
- Roof:Architectural
- Year built:1962
- Construction Materials:Vinyl Siding
- Exterior Features:Rain Gutters
- Foundation Description:Slab
- Levels:One
Utilities
- Water:Public, Water Connected
- Sewer:Public Sewer, Sewer Connected
Finances and disclosures
- Price:$220,000
- Tax amount:$2,044
Features and amenities
- Appliances:Dishwasher, Electric Range, Electric Water Heater, Refrigerator
- Laundry features:Electric Dryer Hookup, Laundry Room, Main Level, Washer Hookup
- Amenities:Ceiling Fan(s), Walk-In Closet(s)
Parking
- Total parking spaces:2
- Parking description:Parking Pad
- Carport spaces:1
New listings near 6087 Ellington Cove
- New
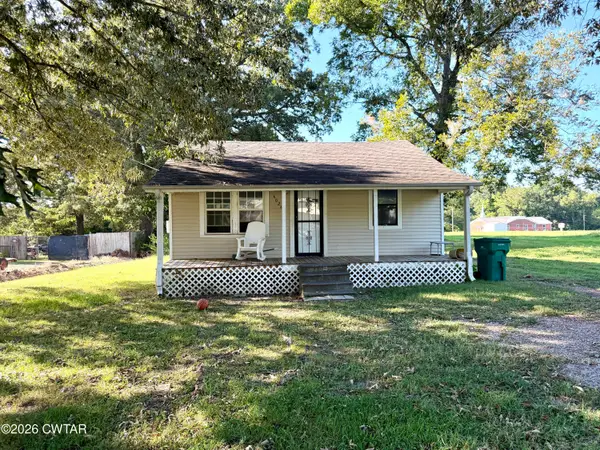 $94,900Active3 beds 2 baths
4020 Anderson Street, Milan, TN 38358
MLS# 2604313Listed by: HICKMAN REALTY GROUP, INC.-MIL - New
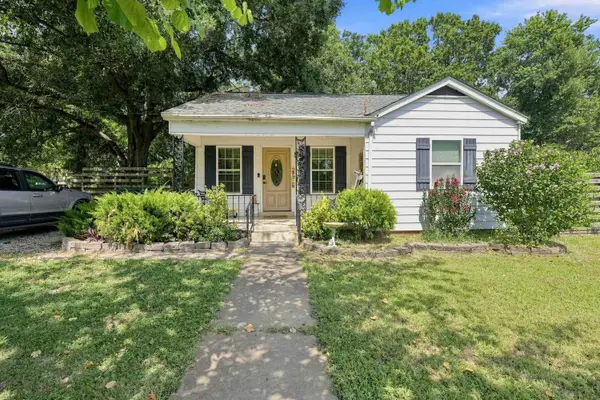 $189,000Active4 beds 2 baths
2096 WELTON ST, Milan, TN 38358
MLS# 10229925Listed by: EPIQUE REALTY - New
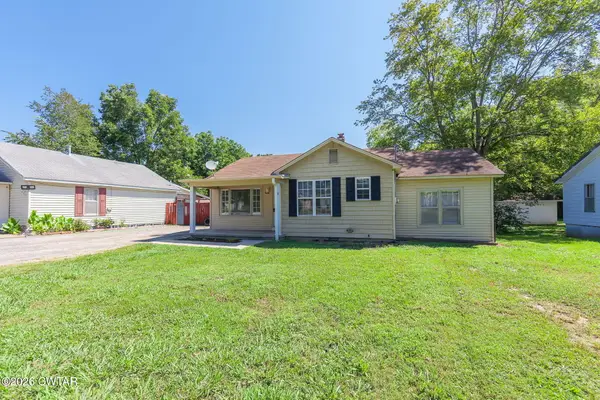 $159,000Active4 beds 1 baths
3062 Wahl Street, Milan, TN 38358
MLS# 2604210Listed by: TOWN AND COUNTRY 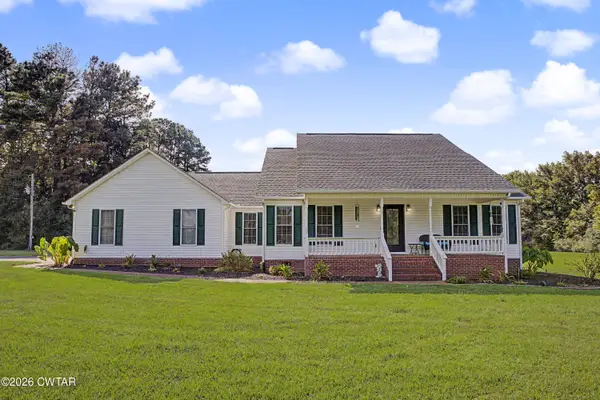 $449,900Active3 beds 3 baths3,456 sq. ft.
51R Gann Road, Milan, TN 38358
MLS# 2604154Listed by: PRITCHARD REALTY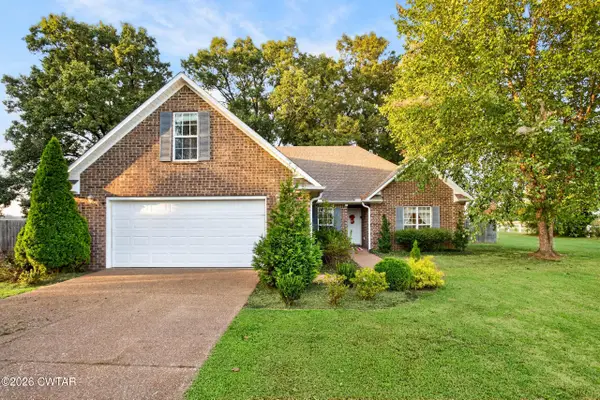 $289,900Active3 beds 2 baths
6072 Creekside Drive, Milan, TN 38358
MLS# 2604133Listed by: HICKMAN REALTY GROUP, INC.-MIL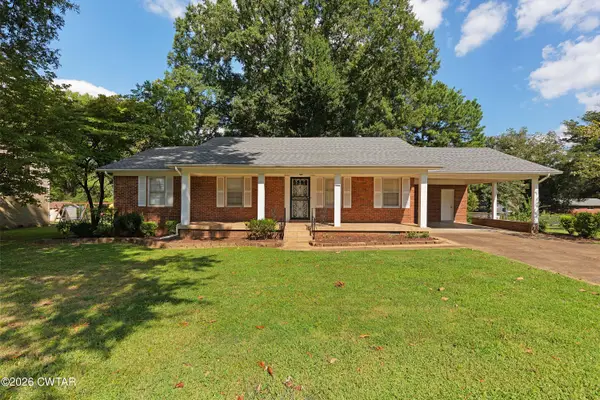 $339,000Active3 beds 2 baths
5006 Honeysuckle Lane, Milan, TN 38358
MLS# 2604124Listed by: HICKMAN REALTY GROUP INC.-JACK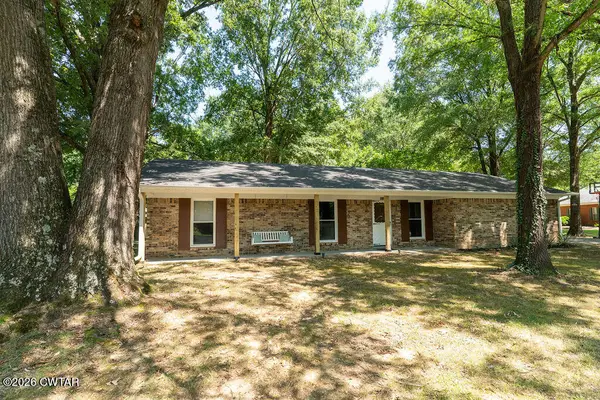 $239,900Active3 beds 2 baths
9016 E Denney Drive, Milan, TN 38358
MLS# 2604074Listed by: PUTT REAL ESTATE ADVISORS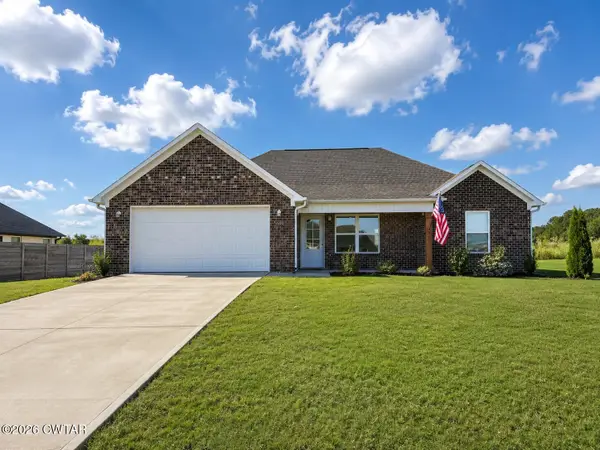 $265,000Active3 beds 2 baths
14006 Westhaven Cove, Milan, TN 38358
MLS# 2604068Listed by: TOTAL REALTY SOURCE $580,000Active-- beds -- baths
1063 - 1065 & 1085 - 1087 Craig Drive, Milan, TN 38358
MLS# 2604062Listed by: L A REALTY,LLC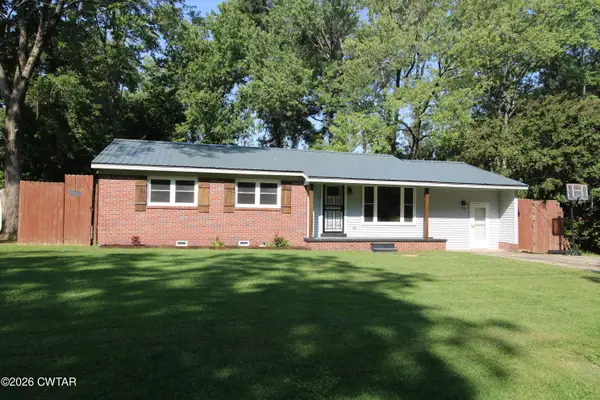 $230,000Active3 beds 2 baths
8023 Hillcrest Drive, Milan, TN 38358
MLS# 2604041Listed by: L A REALTY,LLC


Protect your home and budget from life's surprises with an Assurant Home Warranty, backed by a partner that supports you through every step of homeownership. Explore Plans.
©2026 Century 21 Real Estate LLC. All rights reserved. CENTURY 21®, the CENTURY 21 Logo and C21® are service marks owned by Century 21 Real Estate LLC. Century 21 Real Estate LLC fully supports the principles of the Fair Housing Act and the Equal Opportunity Act. Each office is independently owned and operated. Listing information is deemed reliable but not guaranteed accurate.