
2781 RUSSELL BOND RD, Millington, TN 38053
Local realty services provided by:CENTURY 21 Home First Realtors
2781 RUSSELL BOND RD,Millington, TN 38053
$615,000
- 5 Beds
- 5 Baths
- - sq. ft.
- Single family
- Active
Listed by: joshua hisaw, lois dennison varela
Office: keller williams
MLS#:10232919
Source:TN_MAAR
Price summary
- Price:$615,000
About this home
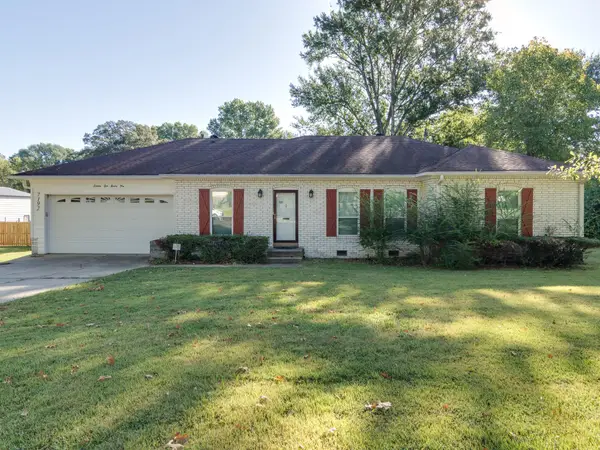
Enjoy peace of mind with this home with our 12-month Home Warranty, 1% mortgage rate buy down, and a 12-month Satisfaction Guarantee: Love this home, or we will buy it back or sell it for free! Enjoy the perfect blend of space & comfort in this beautiful brick home on over 4 acres! Offering 4 bedrooms, 3 baths, a bonus room, and an office. The eat-in kitchen features abundant cabinetry and stainless steel appliances, while the custom laundry room offers cabinets, a sink, and pantry. Updates include new flooring and hot water tank (2025), new central heat and air (2026), and a paved driveway (2025). The 2026 composite deck overlooks a 42' x 17' inground pool and gazebo with electricity, all enclosed by a privacy vinyl fence. Features include a 50' x 40' workshop with workspace and 3 bays, a separate barn, and a newly renovated shop with heating, cooling, and a restroom. The garage apartment offers a family room, kitchenette, bedroom, and full bath. A rare opportunity!
Contact an agent
Home facts
- Year built:2001
- Subdivision & Development:MARGARET ESTATES
- Listing ID #:10232919
- Added:1 day(s) ago
- Updated:October 23, 2026 at 11:44 AM
Rooms and interior
- Bedrooms:5
- Total bathrooms:5
- Full bathrooms:4
- Half bathrooms:1
- Rooms Total:11
- Flooring:Part Carpet, Tile
- Dining Description:Breakfast Bar, Separate Dining Room
- Bathrooms Description:1 or More BR Down, Double Vanity Bath, Full Bath Down, Luxury Primary Bath, Separate Tub & Shower, Split Bedroom Plan, Whirlpool(s)
- Kitchen Description:Dishwasher, Disposal, Eat-In Kitchen, Microwave, Range/Oven, Updated/Renovated Kitchen
Heating and cooling
- Cooling:Ceiling Fan(s), Central, Dual System
- Heating:Central, Dual System, Gas
Structure and exterior
- Roof:Composition Shingles
- Year built:2001
- Lot area:4.09 Acres
- Lot Features:Landscaped, Level, Some Trees
- Architectural Style:Traditional
- Construction Materials:Brick Veneer, Vinyl Siding
- Exterior Features:Deck, Porch, Workshop
- Foundation Description:Slab
- Levels:1.5 Story
Utilities
- Water:Public Water
- Sewer:Septic Tank
Finances and disclosures
- Price:$615,000
- Tax amount:$3,716
Features and amenities
- Laundry features:Laundry Room
- Amenities:Attic Access
- Pool features:In Ground, Pool Cleaning Equipment
Parking
- Parking description:Driveway/Pad, Front-Load Garage, Garage Door Opener(s), More than 3 Coverd Spaces, Side-Load Garage
- Garage spaces:5
New listings near 2781 RUSSELL BOND RD
- New
 $329,000Active3 beds 2 baths
3149 LEO HOLLAND DR, Millington, TN 38053
MLS# 10233063Listed by: CRYE-LEIKE, INC., REALTORS - New
 $180,000Active3 beds 2 baths
4815 MONTGOMERY RD, Millington, TN 38053
MLS# 10233053Listed by: TRG REAL ESTATE SERVICES, LLC - New
 $400,000Active4 beds 5 baths
2057 TURKEY CV, Millington, TN 38053
MLS# 10233007Listed by: GROOME & CO. - New
 $209,900Active3 beds 2 baths
6017 COTTAGE HILL DR, Millington, TN 38053
MLS# 10232926Listed by: ENTERPRISE, REALTORS - New
 $69,000Active6.34 Acres
0 N WATKINS RD, Millington, TN 38053
MLS# 10232884Listed by: WELCH REALTY, LLC - New
 $275,000Active4 beds 3 baths
7192 BAKER ST S, Millington, TN 38053
MLS# 10232878Listed by: GREEN BEE REAL ESTATE - New
 $500,000Active21 Acres
000 SHELBY RD, Millington, TN 38053
MLS# 10232760Listed by: REAL ESTATE MART OF TN, INC. - New
 $275,000Active2 beds 2 baths
8680 WATERCREST DR, Millington, TN 38053
MLS# 10232689Listed by: KELLER WILLIAMS - New
 $363,900Active3 beds 3 baths
9503 US 51 HWY N, Millington, TN 38053
MLS# 10232545Listed by: 2 RIVERS REALTY, LLC


Protect your home and budget from life's surprises with an Assurant Home Warranty, backed by a partner that supports you through every step of homeownership. Explore Plans.
©2026 Century 21 Real Estate LLC. All rights reserved. CENTURY 21®, the CENTURY 21 Logo and C21® are service marks owned by Century 21 Real Estate LLC. Century 21 Real Estate LLC fully supports the principles of the Fair Housing Act and the Equal Opportunity Act. Each office is independently owned and operated. Listing information is deemed reliable but not guaranteed accurate.