
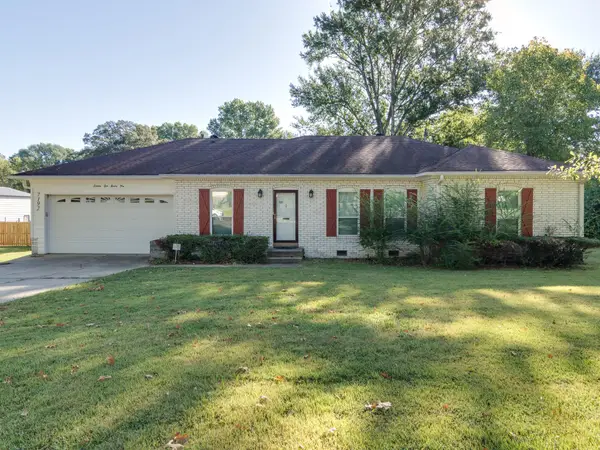
4815 MONTGOMERY RD, Millington, TN 38053
Local realty services provided by:CENTURY 21 Home First Realtors
4815 MONTGOMERY RD,Millington, TN 38053
$180,000
- 3 Beds
- 2 Baths
- - sq. ft.
- Single family
- Active
Listed by: emanuel martinez
Office: trg real estate services, llc.
MLS#:10233053
Source:TN_MAAR
Price summary
- Price:$180,000
About this home
More than meets the eye! Discover this charming 3-bedroom, 2-bath Millington home offering comfort, updates, and outdoor living! Features include luxury waterproof flooring, a spacious living area, separate dining area, and kitchen with dark cabinetry, stainless steel appliances, and ample storage. The updated primary bathroom offers a double vanity, soaking tub, and separate shower with dual showerheads. The additional highlights include a metal roof, tankless water heater, and laundry area with utility sink. But there's more! Enjoy a backyard retreat featuring an above-ground pool, spacious deck, screened porch, fenced yard, and detached storage building/workshop. Perfect for relaxing or entertaining! Conveniently located near Naval Support Activity Mid-South, shopping, and dining. No HOA! Whether you're a first-time buyer, relocating to the Memphis area, or seeking an investment opportunity, this home deserves a closer look. Schedule your private showing today!
Contact an agent
Home facts
- Year built:1953
- Subdivision & Development:PLAINVIEW HEIGHTS
- Listing ID #:10233053
- Added:1 day(s) ago
- Updated:October 24, 2026 at 12:10 PM
Rooms and interior
- Bedrooms:3
- Total bathrooms:2
- Full bathrooms:2
- Rooms Total:6
- Flooring:Concrete Floor, Tile, Wood Laminate Floors
- Dining Description:Separate Dining Room
- Bathrooms Description:1 or More BR Down, All Bedrooms Down, Double Vanity Bath, Full Bath Down, Luxury Primary Bath, Separate Tub & Shower, Whirlpool(s)
- Kitchen Description:Dishwasher, Eat-In Kitchen, Gas Cooking, Pantry
Heating and cooling
- Cooling:Ceiling Fan(s), Central
- Heating:Central
Structure and exterior
- Roof:Metal
- Year built:1953
- Lot area:0.2 Acres
- Lot Features:Level, Wood Fenced
- Architectural Style:Traditional
- Construction Materials:Vinyl Siding
- Exterior Features:Porch, Wood Fence, Workshop
- Foundation Description:Slab
- Levels:1 Story
Utilities
- Water:Public Water
- Sewer:Public Sewer
Finances and disclosures
- Price:$180,000
- Tax amount:$1,853
Features and amenities
- Laundry features:Laundry Room
- Pool features:Above Ground
Parking
- Parking description:Driveway/Pad
New listings near 4815 MONTGOMERY RD
- New
 $270,000Active4 beds 2 baths
7153 RENDA ST, Millington, TN 38053
MLS# 10233139Listed by: REID, REALTORS - New
 $400,000Active5 beds 3 baths
7177 ALEXANDER HILL LN, Millington, TN 38053
MLS# 10233072Listed by: EMMETT BAIRD REALTY, LLC - New
 $329,000Active3 beds 2 baths
3149 LEO HOLLAND DR, Millington, TN 38053
MLS# 10233063Listed by: CRYE-LEIKE, INC., REALTORS - New
 $400,000Active4 beds 5 baths
2057 TURKEY CV, Millington, TN 38053
MLS# 10233007Listed by: GROOME & CO. - New
 $209,900Active3 beds 2 baths
6017 COTTAGE HILL DR, Millington, TN 38053
MLS# 10232926Listed by: ENTERPRISE, REALTORS - New
 $615,000Active5 beds 5 baths
2781 RUSSELL BOND RD, Millington, TN 38053
MLS# 10232919Listed by: KELLER WILLIAMS - New
 $69,000Active6.34 Acres
0 N WATKINS RD, Millington, TN 38053
MLS# 10232884Listed by: WELCH REALTY, LLC - New
 $275,000Active4 beds 3 baths
7192 BAKER ST S, Millington, TN 38053
MLS# 10232878Listed by: GREEN BEE REAL ESTATE - New
 $500,000Active21 Acres
000 SHELBY RD, Millington, TN 38053
MLS# 10232760Listed by: REAL ESTATE MART OF TN, INC.


Protect your home and budget from life's surprises with an Assurant Home Warranty, backed by a partner that supports you through every step of homeownership. Explore Plans.
©2026 Century 21 Real Estate LLC. All rights reserved. CENTURY 21®, the CENTURY 21 Logo and C21® are service marks owned by Century 21 Real Estate LLC. Century 21 Real Estate LLC fully supports the principles of the Fair Housing Act and the Equal Opportunity Act. Each office is independently owned and operated. Listing information is deemed reliable but not guaranteed accurate.