
433 PERRY LN, Millington, TN 38053
Local realty services provided by:CENTURY 21 Home First Realtors
433 PERRY LN,Millington, TN 38053
$600,000
- 3 Beds
- 4 Baths
- - sq. ft.
- Single family
- Active
Listed by: brian bennett
Office: crye-leike, inc., realtors
MLS#:10231961
Source:TN_MAAR
Price summary
- Price:$600,000
About this home
11.44 acres. A custom-built home. A 4,800 sq ft shop. Low Tipton County taxes. This distinctive property combines a custom home, mature trees, and exceptional shop space. The brick and vinyl-sided 3-bedroom, 3-bath home features a large covered porch, marble foyer, hardwood and tile flooring, custom removable windows with easy-clean features, crown molding, chair rail, and a beautiful 12x30 sunroom. The kitchen offers custom cabinetry, tile floors and counters, a rolling center island, and microwave with air-fryer feature. The primary suite includes a tiled bath, whirlpool tub, separate shower, and his-and-hers closets. A huge expandable upstairs area and 3x6 built-in safe add versatility. The 60x80 shop is 21' at the peak with giant steel girders, 12x12 and 14x14 overhead doors with electric openers, 50' gas heater, and half bath. Two septic systems (one for home, one for shop) and public water. A rare combination of acreage, craftsmanship, and serious shop space. 1 Year home warranty
Contact an agent
Home facts
- Year built:2008
- Subdivision & Development:Rural
- Listing ID #:10231961
- Added:1 day(s) ago
- Updated:October 08, 2026 at 04:56 AM
Rooms and interior
- Bedrooms:3
- Total bathrooms:4
- Full bathrooms:3
- Half bathrooms:1
- Rooms Total:7
- Flooring:Marble/Terrazzo, Part Hardwood, Tile
- Dining Description:Breakfast Bar, Separate Dining Room
- Bathrooms Description:All Bedrooms Down, Double Vanity Bath, Luxury Primary Bath, Separate Tub & Shower, Split Bedroom Plan, Tri-Bath, Whirlpool(s)
- Kitchen Description:Dishwasher, Disposal, Eat-In Kitchen, Island In Kitchen, Microwave, Pantry, Range/Oven, Refrigerator, Self Cleaning Oven
Heating and cooling
- Cooling:Ceiling Fan(s), Central, Dual System
- Heating:Dual System, Gas
Structure and exterior
- Roof:Composition Shingles
- Year built:2008
- Lot area:11.44 Acres
- Lot Features:Landscaped, Some Trees, Wooded
- Architectural Style:Traditional
- Construction Materials:Brick Veneer, Vinyl Siding
- Exterior Features:Covered Patio, Patio, Porch
- Foundation Description:Slab
- Levels:1 Story
Utilities
- Water:Public Water
- Sewer:Septic Tank
Finances and disclosures
- Price:$600,000
- Tax amount:$1,860
Features and amenities
- Laundry features:Laundry Room
- Amenities:All Window Treatments, Attic Access, Dead Bolt Lock(s), Mud Room, Permanent Attic Stairs, Smoke Detector(s), Walk-In Closet(s)
Parking
- Parking description:Back-Load Garage, Circular Drive, Driveway/Pad, Garage Door Opener(s)
- Garage spaces:2
New listings near 433 PERRY LN
- New
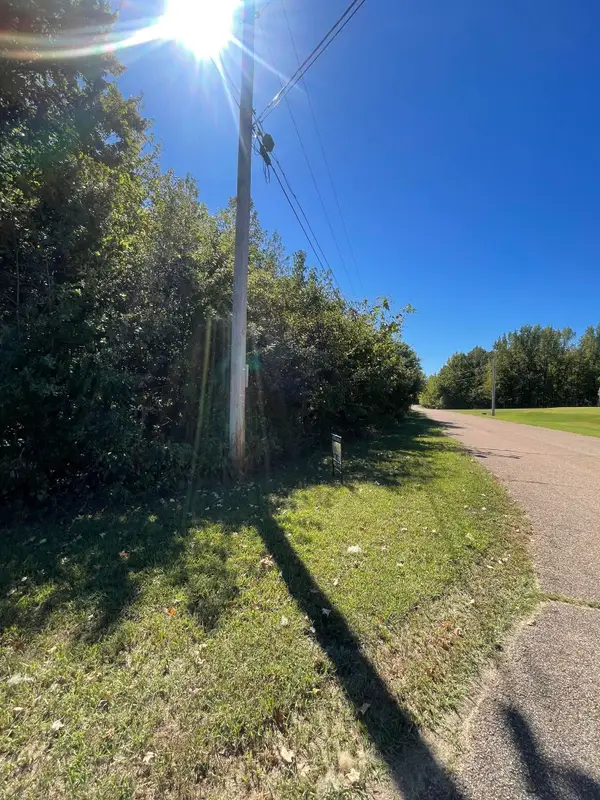 $80,000Active2 Acres
MCCREIGHT DR, Millington, TN 38053
MLS# 10231937Listed by: KAIZEN REALTY, LLC - Open Sat, 12 to 2pmNew
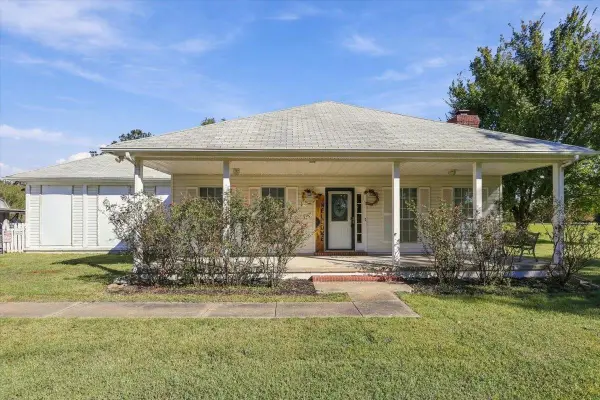 $370,000Active3 beds 3 baths
2750 WARD RD, Millington, TN 38053
MLS# 10231915Listed by: KELLER WILLIAMS - New
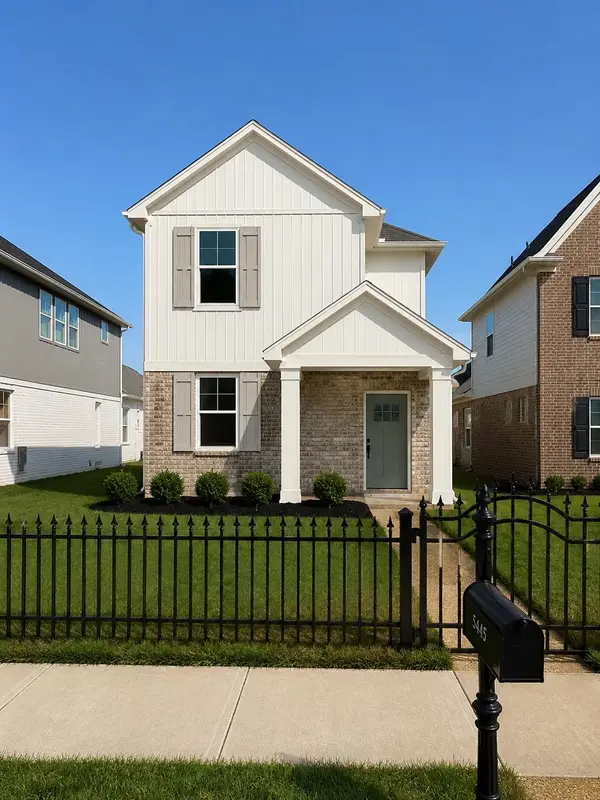 $319,900Active3 beds 3 baths
5545 SHIPP RD, Millington, TN 38053
MLS# 10231872Listed by: KAIZEN REALTY, LLC - New
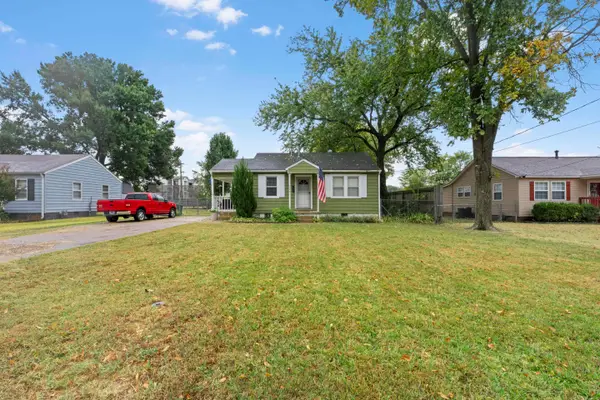 $130,000Active2 beds 1 baths
7940 SUSAN ST, Millington, TN 38053
MLS# 10231850Listed by: EXP REALTY, LLC - New
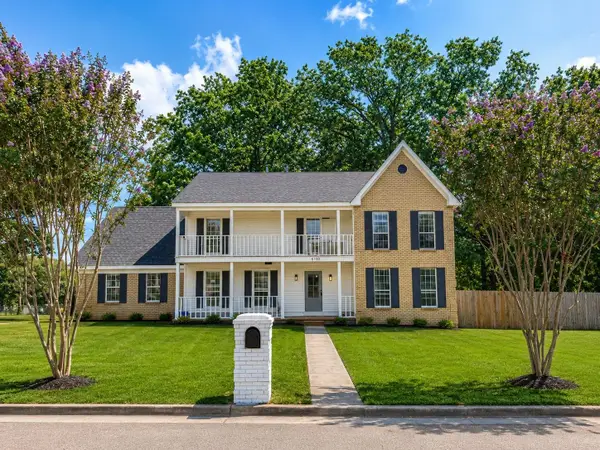 $349,900Active4 beds 3 baths
6150 WOODSTOCK HILLS DR, Millington, TN 38053
MLS# 10231863Listed by: KAIZEN REALTY, LLC - New
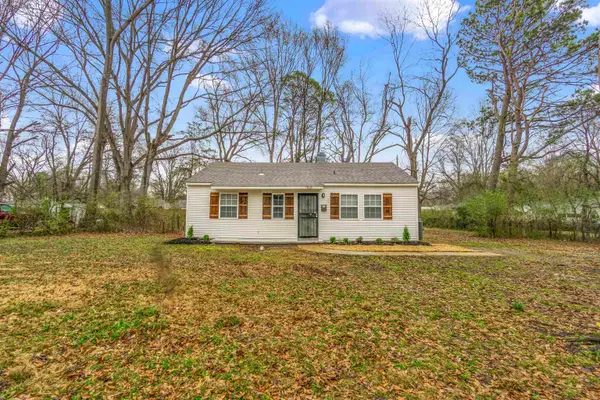 $159,900Active3 beds 1 baths
7818 NIMITZ RD, Millington, TN 38053
MLS# 10231821Listed by: RENSHAW COMPANY, REALTORS - New
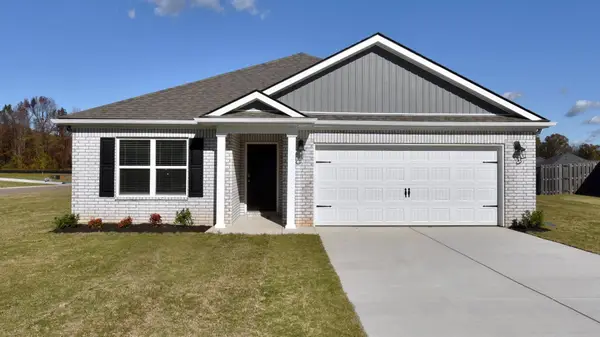 $309,990Active3 beds 2 baths
7920 CLOVE PASTURE DR E, Millington, TN 38053
MLS# 10231732Listed by: D R HORTON MEMPHIS - New
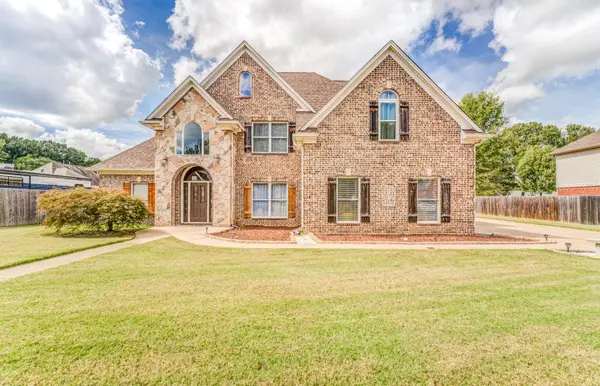 $465,000Active5 beds 4 baths
7011 ALDER WOOD DR, Millington, TN 38053
MLS# 10231734Listed by: GROOME & CO. - New
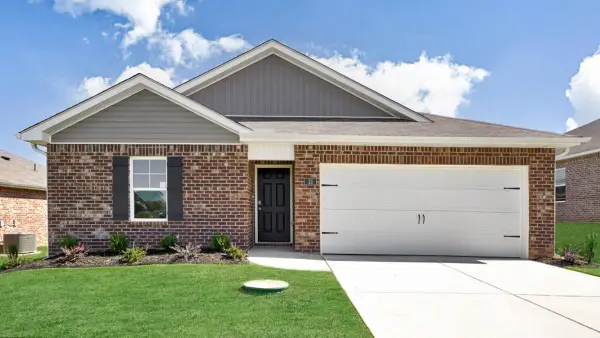 $280,990Active4 beds 2 baths
7900 CLOVE PASTURE DR E, Millington, TN 38053
MLS# 10231726Listed by: D R HORTON MEMPHIS


Protect your home and budget from life's surprises with an Assurant Home Warranty, backed by a partner that supports you through every step of homeownership. Explore Plans.
©2026 Century 21 Real Estate LLC. All rights reserved. CENTURY 21®, the CENTURY 21 Logo and C21® are service marks owned by Century 21 Real Estate LLC. Century 21 Real Estate LLC fully supports the principles of the Fair Housing Act and the Equal Opportunity Act. Each office is independently owned and operated. Listing information is deemed reliable but not guaranteed accurate.