
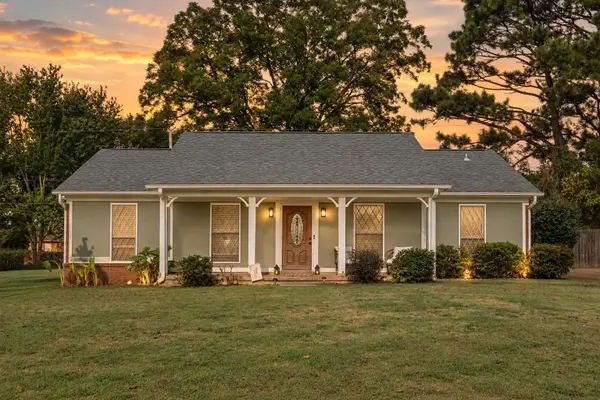
7011 ALDER WOOD DR, Millington, TN 38053
Local realty services provided by:CENTURY 21 Home First Realtors
Listed by: sharleen sundin
Office: groome & co.
MLS#:10231734
Source:TN_MAAR
Price summary
- Price:$465,000
About this home
Experience the perfect blend of luxury, comfort, and functionality in Silvey Woods! This impressive 5-bedroom with 4 bull bath home features a chef-inspired kitchen w/ granite countertops and premium stainless-steel appliances, opening to a spacious open-concept living area. The main level offers a private primary suite, secondary guest bedroom, & versatile bonus room (pool table stays), ideal for a home theater, office, or gaming space. Upstairs, three additional bedrooms & a full bath provide plenty of room for family and guests. The temperature-controlled detached garage is a rare highlight 813 sqft heated & cooled, complete w/ a full bathroom and upper-level suite w/a roughed-in bath, perfect for a studio, gym, or private retreat. Thoughtfully designed with exceptional upgrades, this home is made for entertaining, relaxing, & creating lasting memories. New $20K HVAC unit. Don’t miss this one-of-a-kind Silvey Woods opportunity!
Contact an agent
Home facts
- Year built:2000
- Subdivision & Development:SILVEY WOODS ESTATES PH4
- Listing ID #:10231734
- Added:3 day(s) ago
- Updated:October 07, 2026 at 11:28 AM
Rooms and interior
- Bedrooms:5
- Total bathrooms:4
- Full bathrooms:4
- Rooms Total:8
- Flooring:Part Carpet, Tile, Wood Laminate Floors
- Dining Description:Separate Breakfast Room
- Bathrooms Description:1 or More BR Down, Double Vanity Bath, Full Bath Down, Luxury Primary Bath, Separate Tub & Shower, Split Bedroom Plan, Whirlpool(s)
- Kitchen Description:Dishwasher, Disposal, Eat-In Kitchen, Gas Cooking, Microwave, Range/Oven, Refrigerator
Heating and cooling
- Cooling:3 or More Systems, Ceiling Fan(s), Central
- Heating:3 or More Systems, Central
Structure and exterior
- Roof:Composition Shingles
- Year built:2000
- Lot area:0.53 Acres
- Lot Features:Level, Some Trees
- Architectural Style:Traditional
- Construction Materials:Brick Veneer
- Exterior Features:Patio, Sidewalks
- Foundation Description:Slab
- Levels:2 Story
Utilities
- Water:Public Water
- Sewer:Public Sewer
Finances and disclosures
- Price:$465,000
- Tax amount:$4,252
Features and amenities
- Laundry features:Laundry Room
- Amenities:Attic Access, Burglar Alarm, Pull Down Attic Stairs, Security System, Smoke Detector(s), Walk-In Attic, Walk-In Closet(s)
Parking
- Parking description:Driveway/Pad
- Garage spaces:2
New listings near 7011 ALDER WOOD DR
- New
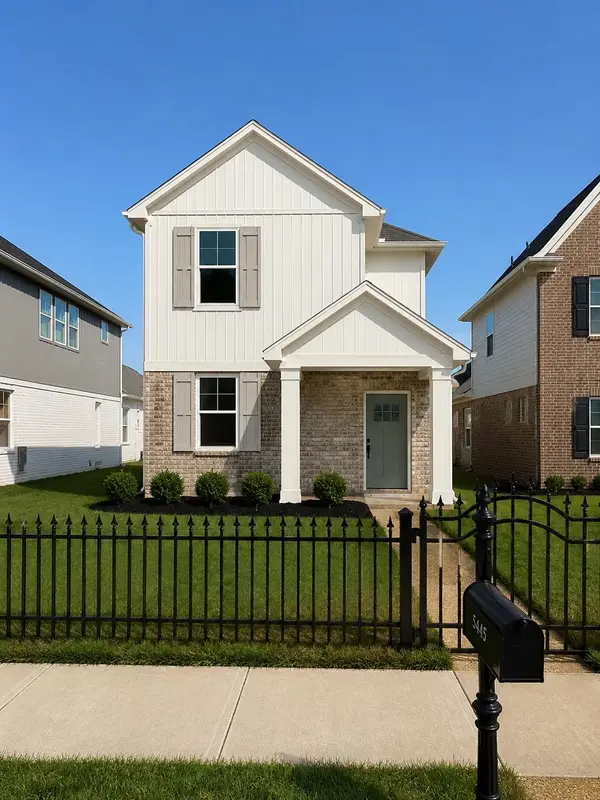 $319,900Active3 beds 3 baths
5545 SHIPP RD, Millington, TN 38053
MLS# 10231872Listed by: KAIZEN REALTY, LLC - New
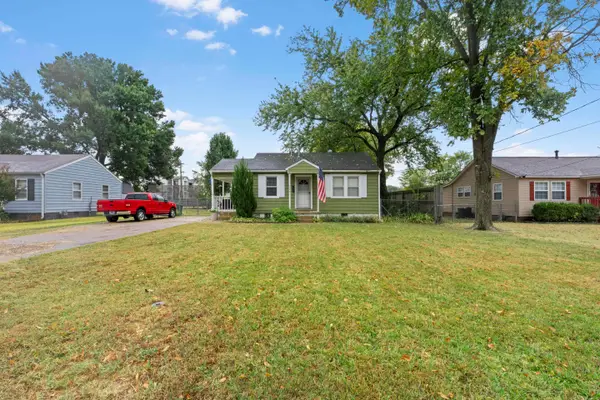 $130,000Active2 beds 1 baths
7940 SUSAN ST, Millington, TN 38053
MLS# 10231850Listed by: EXP REALTY, LLC - New
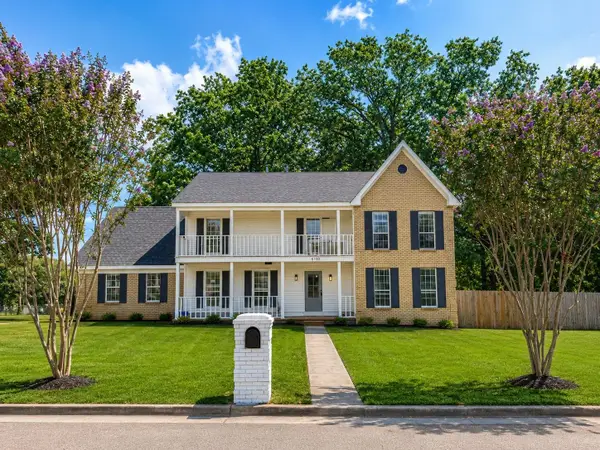 $349,900Active4 beds 3 baths
6150 WOODSTOCK HILLS DR, Millington, TN 38053
MLS# 10231863Listed by: KAIZEN REALTY, LLC - New
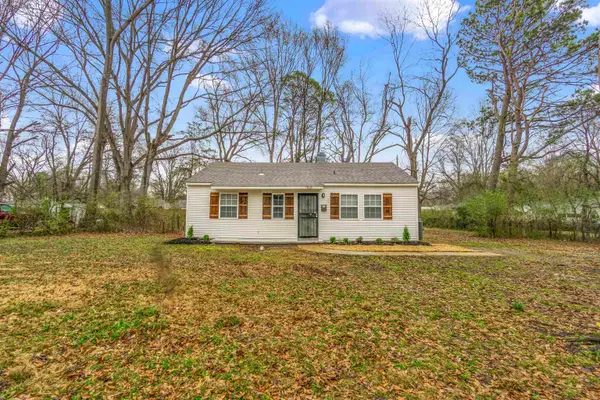 $159,900Active3 beds 1 baths
7818 NIMITZ RD, Millington, TN 38053
MLS# 10231821Listed by: RENSHAW COMPANY, REALTORS - New
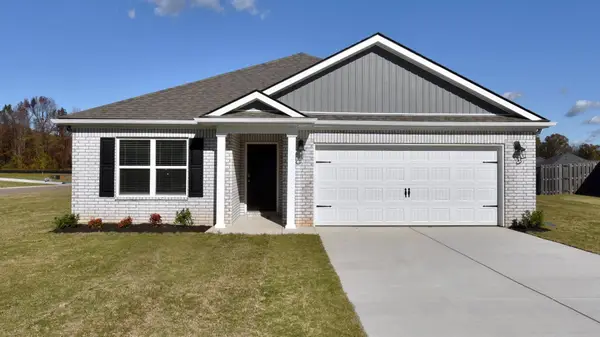 $309,990Active3 beds 2 baths
7920 CLOVE PASTURE DR E, Millington, TN 38053
MLS# 10231732Listed by: D R HORTON MEMPHIS - New
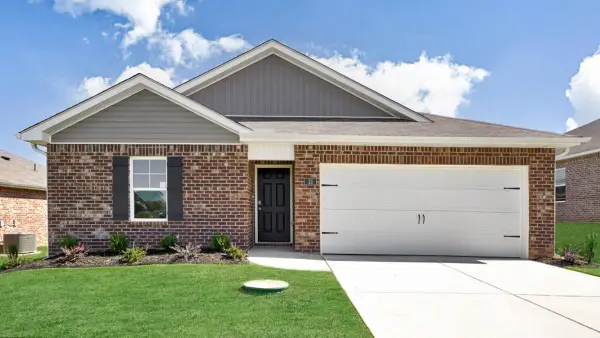 $280,990Active4 beds 2 baths
7900 CLOVE PASTURE DR E, Millington, TN 38053
MLS# 10231726Listed by: D R HORTON MEMPHIS - New
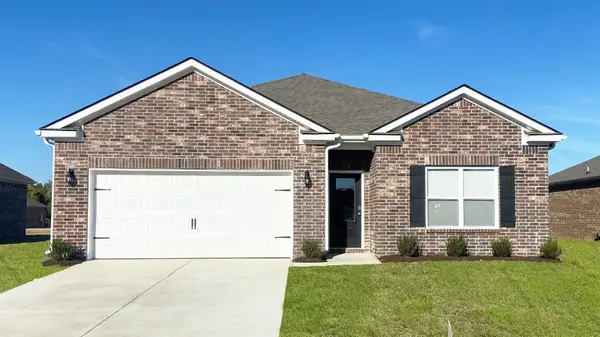 $309,990Active3 beds 2 baths
7906 CLOVE PASTURE DR E, Millington, TN 38053
MLS# 10231729Listed by: D R HORTON MEMPHIS - New
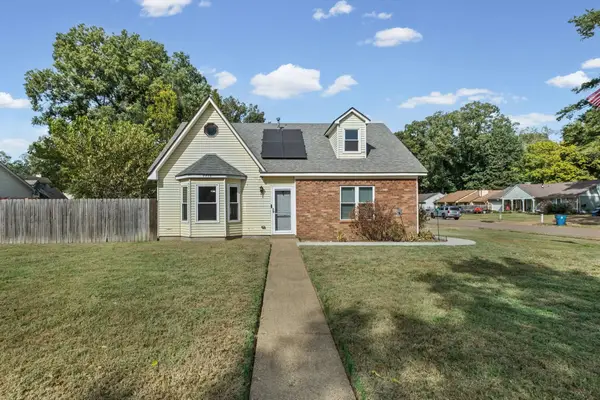 $239,900Active3 beds 2 baths
4476 HUNTER BAY DR, Millington, TN 38053
MLS# 10231698Listed by: KELLER WILLIAMS - New
 $219,900Active3 beds 2 baths
6031 BARNSLEY CV, Millington, TN 38053
MLS# 10230711Listed by: EMMETT BAIRD REALTY, LLC


Protect your home and budget from life's surprises with an Assurant Home Warranty, backed by a partner that supports you through every step of homeownership. Explore Plans.
©2026 Century 21 Real Estate LLC. All rights reserved. CENTURY 21®, the CENTURY 21 Logo and C21® are service marks owned by Century 21 Real Estate LLC. Century 21 Real Estate LLC fully supports the principles of the Fair Housing Act and the Equal Opportunity Act. Each office is independently owned and operated. Listing information is deemed reliable but not guaranteed accurate.