4712 S HONEYSUCKLE LN, Millington, TN 38053
Local realty services provided by:CENTURY 21 Home First Realtors
4712 S HONEYSUCKLE LN,Millington, TN 38053
$330,000
- 3 Beds
- 2 Baths
- - sq. ft.
- Single family
- Pending
Listed by: sonja harris
Office: regency realty, llc.
MLS#:10233837
Source:TN_MAAR
Price summary
- Price:$330,000
About this home
Located on a secluded Lane in Silvey Woods Estates, this property has been updated for modern living. Highlights include: Remolded kitchen and baths with quartz countertops, updated roof and HVAC. Spacious split-bedroom floor plan, formal dining room, 20x26 great room, upstairs bonus/game room, and enclosed sunroom. The outdoor space is a dream featuring a wired workshop, extended parking, deck and privacy fence. Conveniently located with access to shopping, dining, schools, and the Naval Support Activity Mid-South area. Schedule Your Private Tour Today!
Contact an agent
Home facts
- Year built:1998
- Subdivision & Development:SILVEY WOODS ESTATES, PHASE #1
- Listing ID #:10233837
- Added:9 day(s) ago
- Updated:November 15, 2026 at 09:22 AM
Rooms and interior
- Bedrooms:3
- Total bathrooms:2
- Full bathrooms:2
- Rooms Total:9
- Flooring:Tile, Wood Laminate Floors
- Dining Description:Separate Dining Room
- Bathrooms Description:All Bedrooms Down, Renovated Bathroom, Split Bedroom Plan
- Kitchen Description:Dishwasher, Disposal, Microwave, Range/Oven, Updated/Renovated Kitchen
Heating and cooling
- Cooling:Central
- Heating:Central
Structure and exterior
- Roof:Composition Shingles
- Year built:1998
- Lot Features:Level, Wood Fenced
- Architectural Style:Traditional
- Construction Materials:Brick Veneer
- Exterior Features:Covered Patio, Deck
- Foundation Description:Slab
- Levels:1.5 Story
Utilities
- Water:Public Water
- Sewer:Public Sewer
Finances and disclosures
- Price:$330,000
- Tax amount:$3,279
Features and amenities
- Laundry features:Laundry Room
- Amenities:Attic Access, Cable Available, Monitored Alarm System, Pull Down Attic Stairs, Smoke Detector(s), Walk-In Closet(s)
Parking
- Parking description:Driveway/Pad, Garage Door Opener(s), Side-Load Garage
- Garage spaces:2
New listings near 4712 S HONEYSUCKLE LN
 $351,990Pending4 beds 2 baths
7129 RYAN HILL DR #82, Millington, TN 38053
MLS# 10220258Listed by: D R HORTON MEMPHIS- New
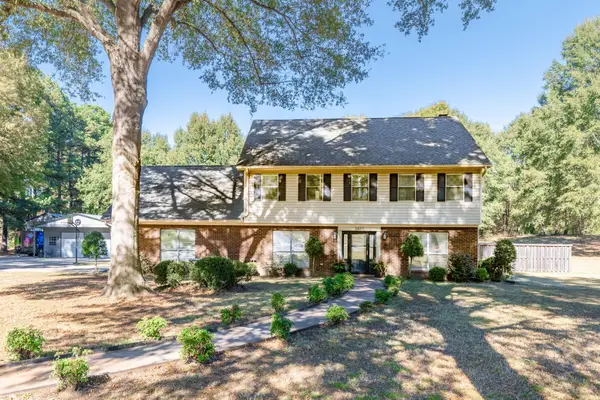 $449,000Active4 beds 3 baths
3852 OAKHURST AVE, Millington, TN 38053
MLS# 10234205Listed by: CRYE-LEIKE, INC., REALTORS - New
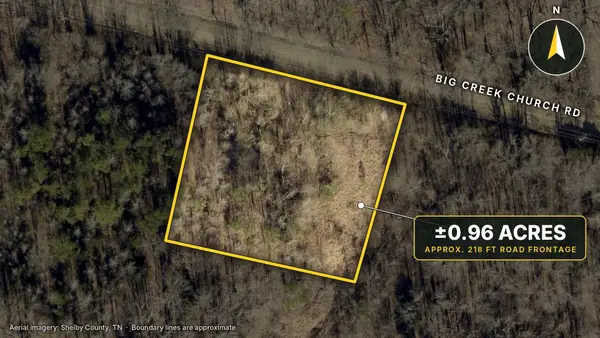 $69,900Active1 Acres
4513 BIG CREEK CHURCH RD, Millington, TN 38053
MLS# 10234176Listed by: NATIONAL LAND REALTY, LLC - New
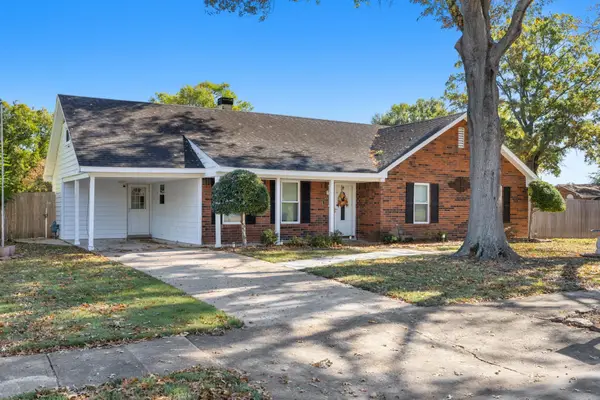 $234,000Active3 beds 2 baths
6950 COLD SPRINGS LN, Millington, TN 38053
MLS# 10234159Listed by: CRYE-LEIKE, INC., REALTORS - New
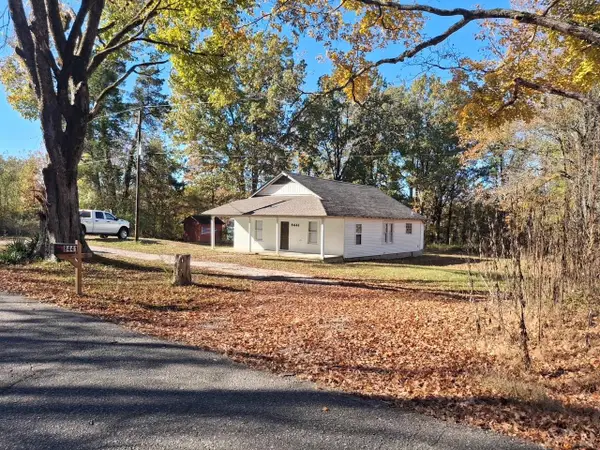 $295,000Active4 beds 2 baths
8441 EPPERSON MILL RD, Millington, TN 38053
MLS# 10234145Listed by: REAL ESTATE MART OF TN, INC. - New
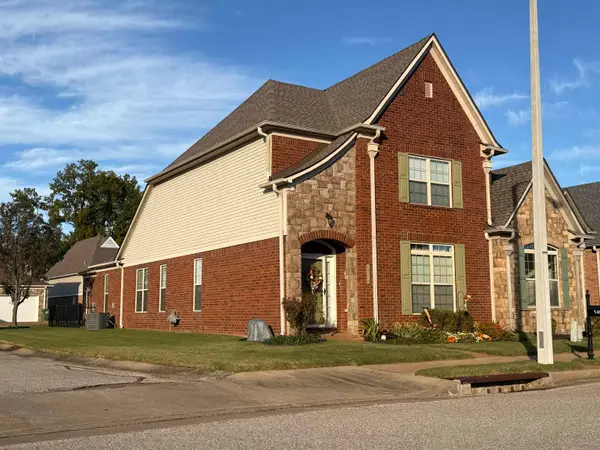
 $259,900Active3 beds 3 baths
5482 RAMS HORN DR, Millington, TN 38053
MLS# 10234053Listed by: HOMETOWN REALTY - New
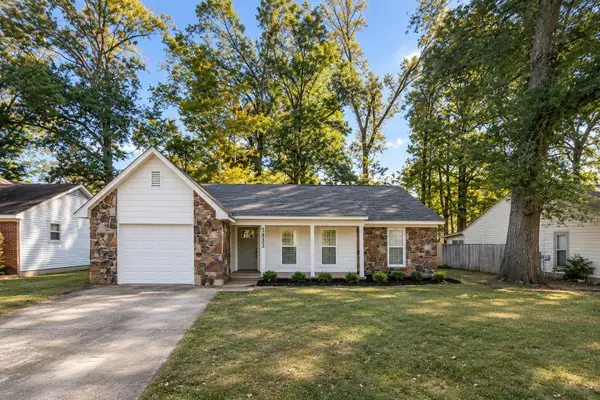 $229,900Active3 beds 2 baths
5832 WILLOW SPRINGS DR, Millington, TN 38053
MLS# 10234170Listed by: KELLER WILLIAMS - New
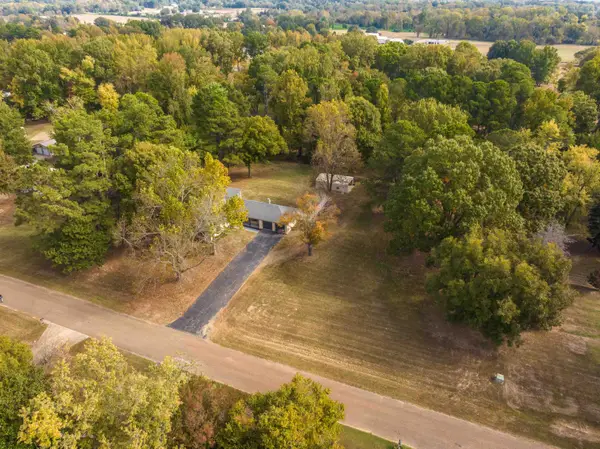 $349,000Active4 beds 2 baths
8540 CATES DR, Millington, TN 38053
MLS# 10233987Listed by: THE FIRM 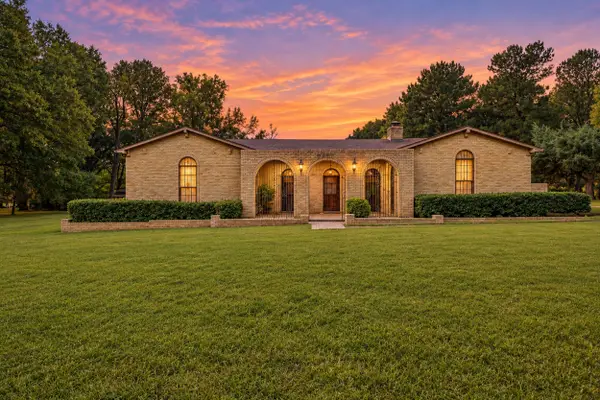 $395,000Active3 beds 3 baths
6257 ROYAL MEWS DR, Millington, TN 38053
MLS# 10233622Listed by: CRYE-LEIKE, INC., REALTORS


Protect your home and budget from life's surprises with an Assurant Home Warranty, backed by a partner that supports you through every step of homeownership. Explore Plans.
©2026 Century 21 Real Estate LLC. All rights reserved. CENTURY 21®, the CENTURY 21 Logo and C21® are service marks owned by Century 21 Real Estate LLC. Century 21 Real Estate LLC fully supports the principles of the Fair Housing Act and the Equal Opportunity Act. Each office is independently owned and operated. Listing information is deemed reliable but not guaranteed accurate.