
11987 N Milton Rd, Milton, TN 37118
Local realty services provided by:CENTURY 21 Premier
11987 N Milton Rd,Milton, TN 37118
$1,900,000
- 4 Beds
- 6 Baths
- 4,327 sq. ft.
- Single family
- Active
Listed by: kelsey jackson
Office: simplihom
MLS#:3544927
Source:NASHVILLE
Price summary
- Price:$1,900,000
- Price per sq. ft.:$439.1
About this home
An extraordinary private estate offering luxury, privacy, and endless recreation on 13.45 acres in Milton, Tennessee! This stunning 4-bedroom, 4-full-bath, 2-half-bath home features beautiful hardwood floors, carpeted bedrooms, tile bathrooms, and an impressive 32x21 bonus room. A whole-home sound system extends throughout the house and into the pool area, making this property perfect for entertaining.
Outside, the amenities are truly exceptional with a heated saltwater in-ground pool, saltwater hot tub, basketball court, horse barn, two creeks, and a fully fenced property with a gated entrance. Guests can enjoy the pool area with the convenience of a detached shed featuring its own half bathroom. The property also offers a 3-car garage and large detached one-bay workshop with electricity.
Tucked away in a peaceful rural setting, this estate offers the privacy and tranquility of acreage while remaining conveniently located near Lebanon, Mt. Juliet, and Murfreesboro, giving you easy access to shopping, dining, entertainment, and everyday conveniences while still enjoying the peace and space of country living.
With a brand-new roof installed in 2026, incredible amenities, and unmatched privacy, this is more than a home. It’s a lifestyle. A truly one-of-a-kind Middle Tennessee estate you won’t want to miss!...
Contact an agent
Home facts
- Year built:2006
- Subdivision & Development:Hindsley Prop
- Listing ID #:3544927
- Added:5 day(s) ago
- Updated:September 15, 2026 at 02:30 PM
Rooms and interior
- Bedrooms:4
- Total bathrooms:6
- Full bathrooms:4
- Half bathrooms:2
- Flooring:Carpet, Tile
- Kitchen Description:Dishwasher, Microwave, Refrigerator
- Basement:Yes
- Basement Description:Crawl Space
- Living area:4,327 sq. ft.
Heating and cooling
- Cooling:Central Air, Electric
- Heating:Electric, Zoned
- Central air:Yes
Structure and exterior
- Roof:Shingle
- Year built:2006
- Building area:4,327 sq. ft.
- Lot area:13.45 Acres
- Construction Materials:Brick, Stone
- Levels:2 Story
Schools
- High school:Watertown High School
- Middle school:Watertown Middle School
- Elementary school:Watertown Elementary
Utilities
- Water:Private, Water Available
- Sewer:Septic Tank
Finances and disclosures
- Price:$1,900,000
- Price per sq. ft.:$439.1
- Tax amount:$3,472
Features and amenities
- Appliances:Dishwasher, Microwave, Refrigerator
- Pool features:In Ground, Private Pool
Parking
- Total parking spaces:3
- Garage:Yes
- Garage spaces:3
 Copyright 2026 Realtracs Mls. All rights reserved. Realtracs Mls provides content displayed here (“provided content”) on an “as is” basis and makes no representations or warranties regarding the provided content, including, but not limited to those of non-infringement, timeliness, accuracy, or completeness. Individuals and companies using information presented are responsible for verification and validation of information they utilize and present to their customers and clients. Realtracs Mls will not be liable for any damage or loss resulting from use of the provided content or the products available through Portals, IDX, VOW, and/or Syndication. Recipients of this information shall not resell, redistribute, reproduce, modify, or otherwise copy any portion thereof without the expressed written consent of Realtracs Mls. NASHVILLE Member Broker: Renee Hunter
New listings near 11987 N Milton Rd
- New
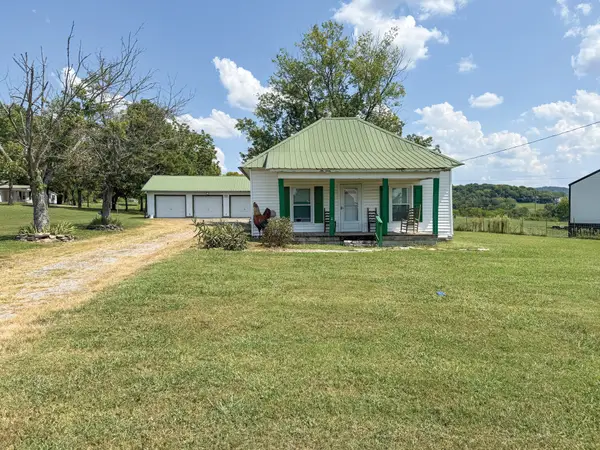 Active2 beds 1 baths952 sq. ft.
7140 N Milton Rd N, Milton, TN 37118
MLS# 3546040Listed by: PARKS AUCTION & REALTY 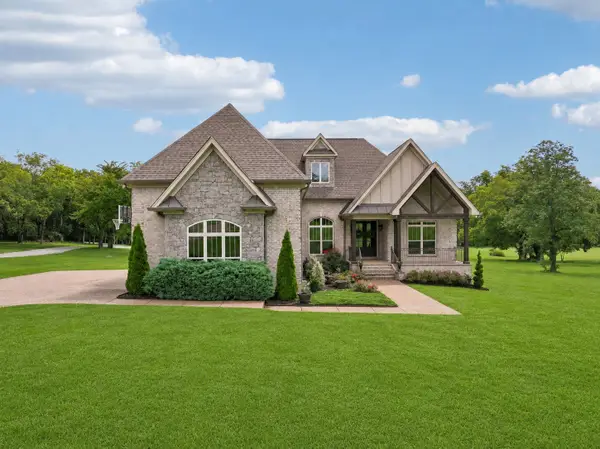 $980,000Active3 beds 3 baths3,068 sq. ft.
1730 Dillon Rd, Milton, TN 37118
MLS# 3520247Listed by: KELLER WILLIAMS REALTY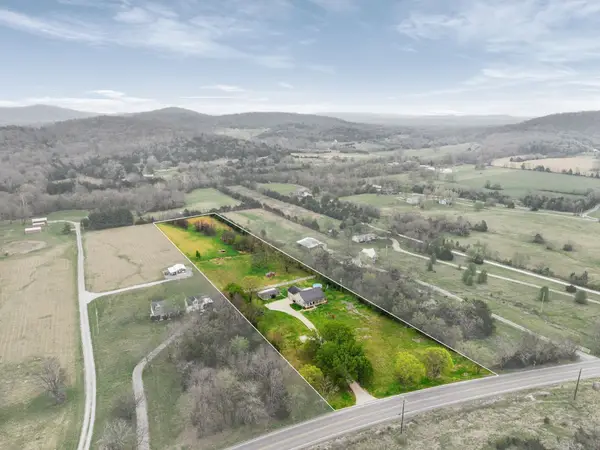 $550,000Active3 beds 2 baths2,187 sq. ft.
15541 Cainsville Rd, Milton, TN 37118
MLS# 3520554Listed by: KELLER WILLIAMS REALTY - MURFREESBORO $499,900Active3 beds 3 baths1,679 sq. ft.
960 W Trimble Rd, Milton, TN 37118
MLS# 3305886Listed by: UNITED REAL ESTATE MIDDLE TENNESSEE $1,200,000Active4 beds 3 baths3,635 sq. ft.
9640 Lascassas Pike, Lascassas, TN 37085
MLS# 3288662Listed by: ELAM REAL ESTATE $724,000Pending3 beds 3 baths2,265 sq. ft.
10650 Lascassas Pike, Milton, TN 37118
MLS# 3288437Listed by: BENCHMARK REALTY, LLC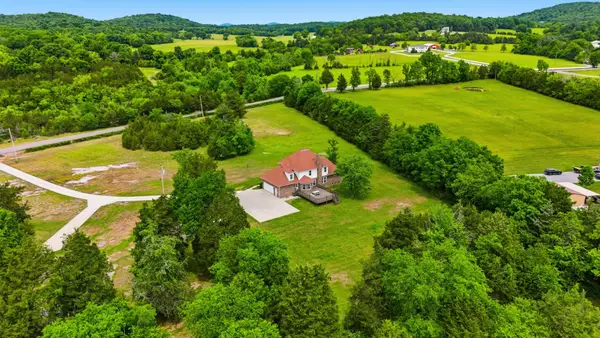 $924,999Active3 beds 3 baths2,673 sq. ft.
3630 W Trimble Rd, Milton, TN 37118
MLS# 3298492Listed by: TEAM WILSON REAL ESTATE PARTNERS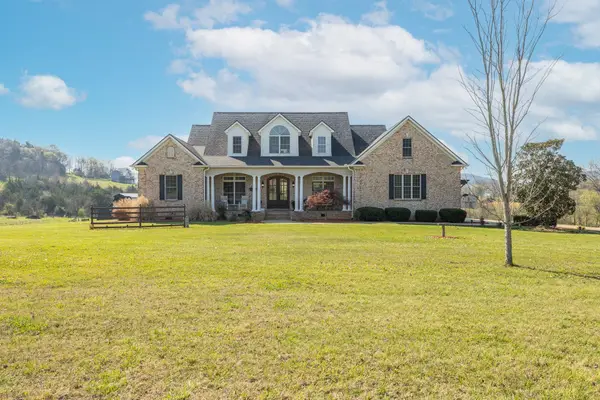 $1,199,990Active4 beds 4 baths4,831 sq. ft.
12328 Lascassas Pike, Milton, TN 37118
MLS# 3166907Listed by: RELIANT REALTY ERA POWERED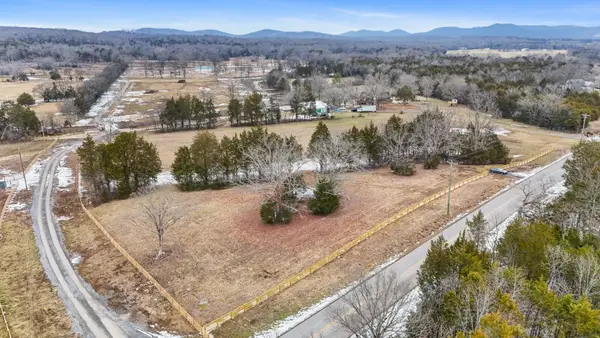 $375,000Active5.15 Acres
0 Halls Hill Pike, Milton, TN 37118
MLS# 3119398Listed by: UNITED REAL ESTATE MIDDLE TENNESSEE


Protect your home and budget from life's surprises with an Assurant Home Warranty, backed by a partner that supports you through every step of homeownership. Explore Plans.
©2026 Century 21 Real Estate LLC. All rights reserved. CENTURY 21®, the CENTURY 21 Logo and C21® are service marks owned by Century 21 Real Estate LLC. Century 21 Real Estate LLC fully supports the principles of the Fair Housing Act and the Equal Opportunity Act. Each office is independently owned and operated. Listing information is deemed reliable but not guaranteed accurate.