
960 W Trimble Rd, Milton, TN 37118
Local realty services provided by:CENTURY 21 Premier
960 W Trimble Rd,Milton, TN 37118
$499,900
- 3 Beds
- 3 Baths
- 1,679 sq. ft.
- Single family
- Active
Listed by: chance baker
Office: united real estate middle tennessee
MLS#:3305886
Source:NASHVILLE
Price summary
- Price:$499,900
- Price per sq. ft.:$297.74
About this home
Escape to the perfect blend of modern comfort and country living with this stunning new construction home situated on 2 beautiful acres, just steps from the scenic Stones River. Designed with both style and functionality in mind, this home features 3 spacious bedrooms, 2.5 bathrooms, and an open concept floor plan highlighted by soaring vaulted ceilings in the living room and kitchen, creating a bright and inviting space for gathering. The main level primary suite offers a private retreat with a thoughtfully designed layout including walk-in closet and private bath, while upstairs you'll find two additional bedrooms and a versatile loft perfect for a home office, playroom, or second living area. Enjoy peaceful mornings on the covered front porch and unwind in the evenings on the covered rear porch and expansive deck, ideal for entertaining or taking in the surrounding countryside. With 2 acres of usable land with an additional perc site. There's plenty of room for a garden, workshop, or your dream mini farm with a mother-in-law home or shop with living. Whether you're looking for space to roam, enjoy nature, or simply relax near the river, this property offers the perfect balance of privacy and convenience. Don't miss this rare opportunity to own a brand new home in a picturesque setting with room to grow and endless possibilities. The house is scheduled to be complete in the next few weeks. More pictures will come soon!...
Contact an agent
Home facts
- Year built:2026
- Subdivision & Development:N/A
- Listing ID #:3305886
- Added:52 day(s) ago
- Updated:September 15, 2026 at 02:30 PM
Rooms and interior
- Bedrooms:3
- Total bathrooms:3
- Full bathrooms:2
- Half bathrooms:1
- Flooring:Carpet
- Kitchen Description:Dishwasher, Microwave, Refrigerator
- Basement:Yes
- Basement Description:Crawl Space
- Living area:1,679 sq. ft.
Heating and cooling
- Cooling:Electric
- Heating:Heat Pump
Structure and exterior
- Year built:2026
- Building area:1,679 sq. ft.
- Lot area:1.9 Acres
- Construction Materials:Fiber Cement
- Levels:2 Story
Schools
- High school:Oakland High School
- Middle school:Oakland Middle School
- Elementary school:Lascassas Elementary
Utilities
- Water:Private, Water Available
- Sewer:Septic Tank
Finances and disclosures
- Price:$499,900
- Price per sq. ft.:$297.74
- Tax amount:$327
Features and amenities
- Appliances:Dishwasher, Microwave, Refrigerator
 Copyright 2026 Realtracs Mls. All rights reserved. Realtracs Mls provides content displayed here (“provided content”) on an “as is” basis and makes no representations or warranties regarding the provided content, including, but not limited to those of non-infringement, timeliness, accuracy, or completeness. Individuals and companies using information presented are responsible for verification and validation of information they utilize and present to their customers and clients. Realtracs Mls will not be liable for any damage or loss resulting from use of the provided content or the products available through Portals, IDX, VOW, and/or Syndication. Recipients of this information shall not resell, redistribute, reproduce, modify, or otherwise copy any portion thereof without the expressed written consent of Realtracs Mls. NASHVILLE Member Broker: Renee Hunter
New listings near 960 W Trimble Rd
- New
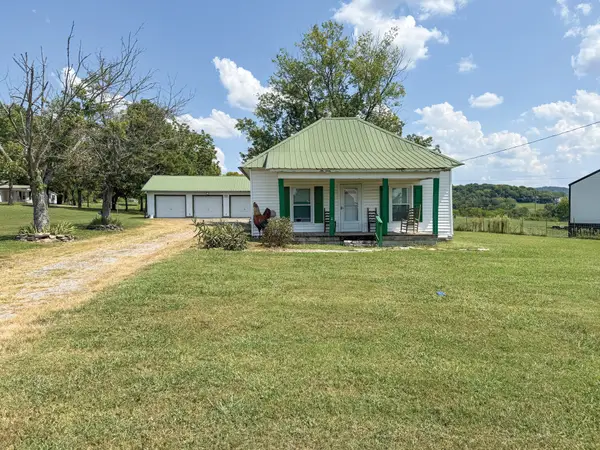 Active2 beds 1 baths952 sq. ft.
7140 N Milton Rd N, Milton, TN 37118
MLS# 3546040Listed by: PARKS AUCTION & REALTY - New
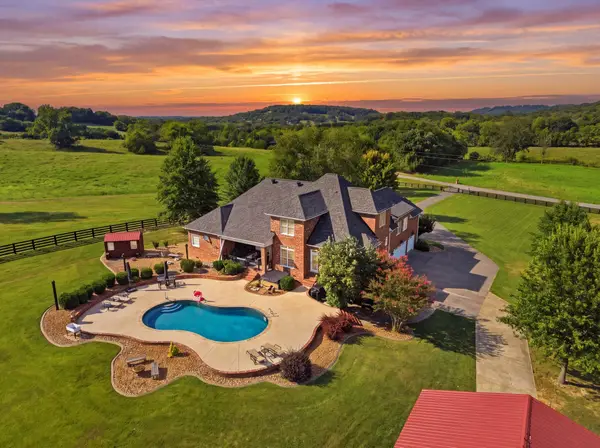 $1,900,000Active4 beds 6 baths4,327 sq. ft.
11987 N Milton Rd, Milton, TN 37118
MLS# 3544927Listed by: SIMPLIHOM 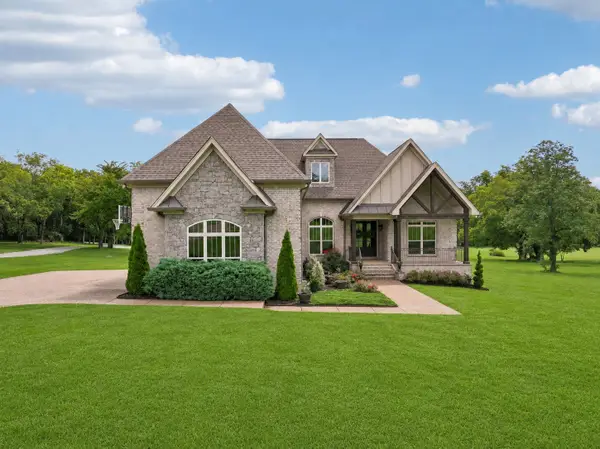 $980,000Active3 beds 3 baths3,068 sq. ft.
1730 Dillon Rd, Milton, TN 37118
MLS# 3520247Listed by: KELLER WILLIAMS REALTY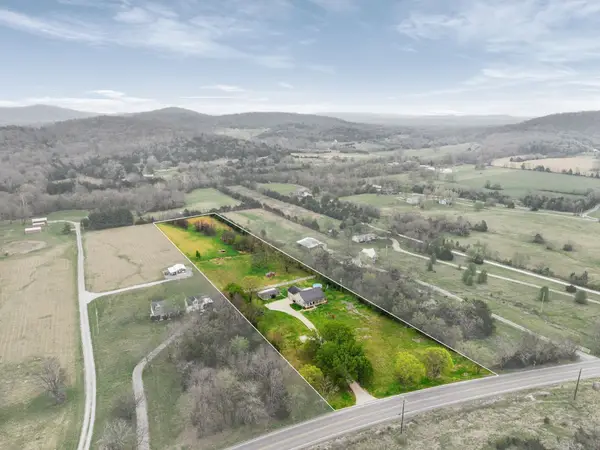 $550,000Active3 beds 2 baths2,187 sq. ft.
15541 Cainsville Rd, Milton, TN 37118
MLS# 3520554Listed by: KELLER WILLIAMS REALTY - MURFREESBORO $1,200,000Active4 beds 3 baths3,635 sq. ft.
9640 Lascassas Pike, Lascassas, TN 37085
MLS# 3288662Listed by: ELAM REAL ESTATE $724,000Pending3 beds 3 baths2,265 sq. ft.
10650 Lascassas Pike, Milton, TN 37118
MLS# 3288437Listed by: BENCHMARK REALTY, LLC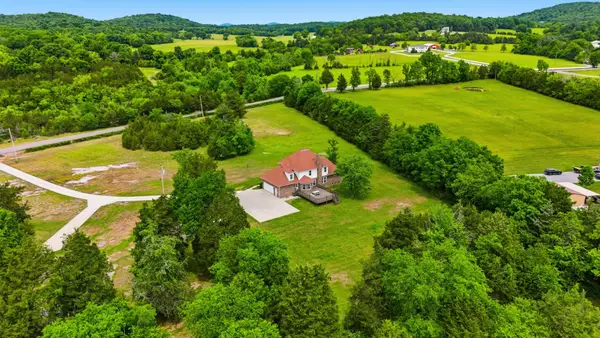 $924,999Active3 beds 3 baths2,673 sq. ft.
3630 W Trimble Rd, Milton, TN 37118
MLS# 3298492Listed by: TEAM WILSON REAL ESTATE PARTNERS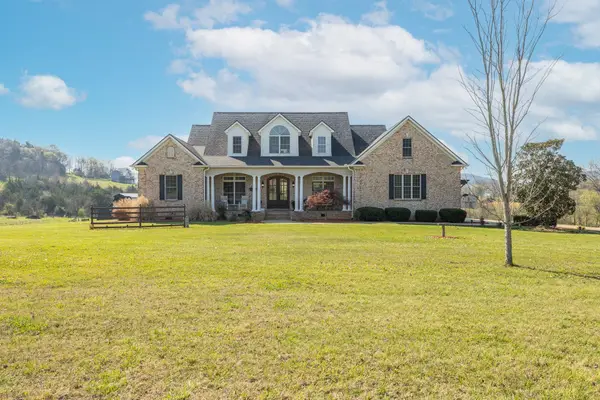 $1,199,990Active4 beds 4 baths4,831 sq. ft.
12328 Lascassas Pike, Milton, TN 37118
MLS# 3166907Listed by: RELIANT REALTY ERA POWERED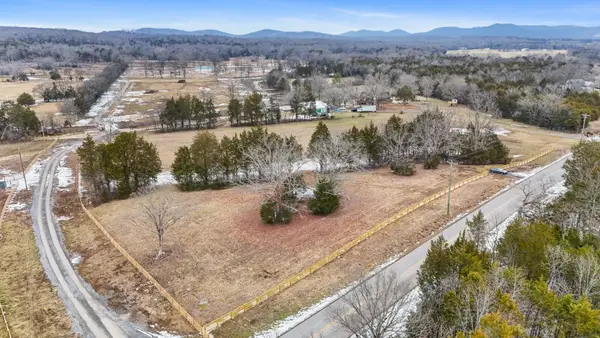 $375,000Active5.15 Acres
0 Halls Hill Pike, Milton, TN 37118
MLS# 3119398Listed by: UNITED REAL ESTATE MIDDLE TENNESSEE


Protect your home and budget from life's surprises with an Assurant Home Warranty, backed by a partner that supports you through every step of homeownership. Explore Plans.
©2026 Century 21 Real Estate LLC. All rights reserved. CENTURY 21®, the CENTURY 21 Logo and C21® are service marks owned by Century 21 Real Estate LLC. Century 21 Real Estate LLC fully supports the principles of the Fair Housing Act and the Equal Opportunity Act. Each office is independently owned and operated. Listing information is deemed reliable but not guaranteed accurate.