1985 Lake Louisa Loop, Monteagle, TN 37356
Local realty services provided by:CENTURY 21 Premier
1985 Lake Louisa Loop,Monteagle, TN 37356
$570,000
- 1 Beds
- 1 Baths
- 1,166 sq. ft.
- Single family
- Active
Listed by: mandi oakes
Office: fridrich & clark realty
MLS#:3626546
Source:NASHVILLE
Price summary
- Price:$570,000
- Price per sq. ft.:$488.85
- Monthly HOA dues:$100
About this home
Everyone needs a place of their own, and this mountain cottage and garage combo might just be it! Tucked away on 5 wooded acres in a gated community with a lake for fishing, swimming, and kayaking, this property offers the perfect mix of mountain living, outdoor fun, and room for your hobbies.
The real showstopper is the detached garage with its bold red barn style exterior and endless possibilities. Fully insulated and equipped with new lighting, electrical outlets, and a big ole fan, it’s ready to become your dream workshop, a place to work on your toys, store your side by side or motorcycles, or create the ultimate man cave. Bring your tools, hang your favorite signs, set up a workbench, and make this space your own!
Inside, the one bedroom, one bath cottage offers an inviting retreat with soaring ceilings, an open living area, warm finishes, and plenty of natural light. The full kitchen, washer and dryer, cozy fireplace, and open upstairs loft provide comfortable living with extra space for guests, an office, or a second hangout spot. Step out onto the large back deck and enjoy the peaceful wooded setting.
The backyard is its own little oasis, complete with a hot tub, fire pit, outdoor bar, and plenty of room to relax or entertain. Sip your morning coffee on the deck, fire up the grill, or unwind under the stars after a day spent working in the garage or exploring the mountain on the Mountain Goat Trail that runs through the community.
Located close to downtown Monteagle and Sewanee, 45 mins to Chattanooga and an 1.5 hours away from Nashville and convenient to all the local waterfalls and hiking spots. So whether you’re looking for a weekend escape, a mountain getaway with room for your toys, or a place to slow down and enjoy a little elbow room, this property offers it all. Bring your tools, your toys, your hiking boots, and your vision. Your mountain place is waiting!...
Contact an agent
Home facts
- Year built:2019
- Subdivision & Development:Cooleys Rift Ph III
- Listing ID #:3626546
- Added:1 day(s) ago
- Updated:October 25, 2026 at 02:19 PM
Rooms and interior
- Bedrooms:1
- Total bathrooms:1
- Full bathrooms:1
- Flooring:Carpet, Tile
- Kitchen Description:Dishwasher, Refrigerator
- Basement Description:Crawl Space
- Living area:1,166 sq. ft.
Heating and cooling
- Cooling:Ceiling Fan(s), Central Air, Electric
- Heating:Electric, Heat Pump
- Central air:Yes
Structure and exterior
- Roof:Shingle
- Year built:2019
- Building area:1,166 sq. ft.
- Lot area:5.55 Acres
- Lot Features:Wooded
- Architectural Style:Cottage
- Construction Materials:Frame, Hardboard Siding, Stone
- Exterior Features:Deck, Patio, Porch
- Levels:2 Story
Schools
- High school:Franklin Co High School
- Middle school:South Middle School
- Elementary school:Sewanee Elementary
Utilities
- Water:Public, Water Available
- Sewer:Septic Tank
Finances and disclosures
- Price:$570,000
- Price per sq. ft.:$488.85
- Tax amount:$1,316
Features and amenities
- Appliances:Dishwasher, Refrigerator, Washer
- Laundry features:Dryer, Washer
- Amenities:Boat Dock, Ceiling Fan(s), Gated, High Speed Internet, Redecorated, Trail(s), Underground Utilities
Parking
- Total parking spaces:5
- Parking description:Circular Driveway, Detached, Gravel
- Garage:Yes
- Garage spaces:5
 Copyright 2026 Realtracs Mls. All rights reserved. Realtracs Mls provides content displayed here (“provided content”) on an “as is” basis and makes no representations or warranties regarding the provided content, including, but not limited to those of non-infringement, timeliness, accuracy, or completeness. Individuals and companies using information presented are responsible for verification and validation of information they utilize and present to their customers and clients. Realtracs Mls will not be liable for any damage or loss resulting from use of the provided content or the products available through Portals, IDX, VOW, and/or Syndication. Recipients of this information shall not resell, redistribute, reproduce, modify, or otherwise copy any portion thereof without the expressed written consent of Realtracs Mls. NASHVILLE Member Broker: Renee Hunter
New listings near 1985 Lake Louisa Loop
- Coming Soon
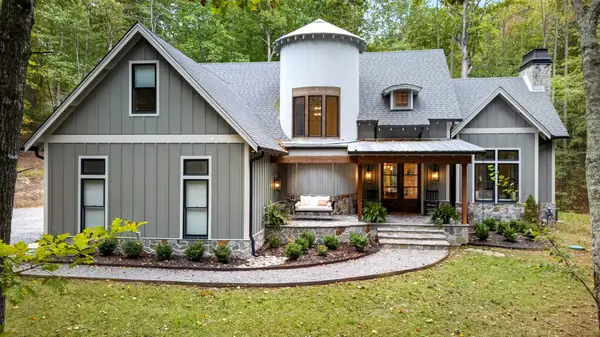 $1,290,000Coming Soon3 beds 4 baths2,831 sq. ft.
113 Lake Louisa Loop, Monteagle, TN 37356
MLS# 3623112Listed by: FRIDRICH & CLARK REALTY - New
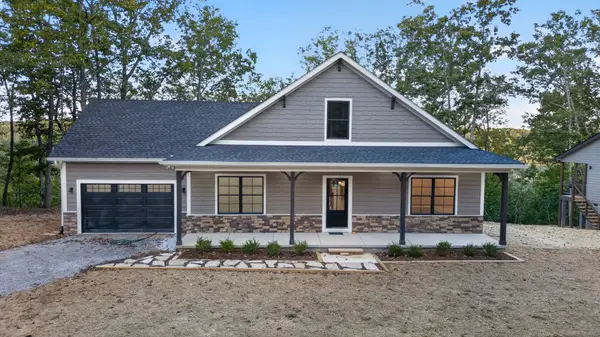 $689,000Active2 beds 3 baths2,500 sq. ft.
1734 Ridge Cliff Dr, Monteagle, TN 37356
MLS# 3622775Listed by: FRIDRICH & CLARK REALTY - New
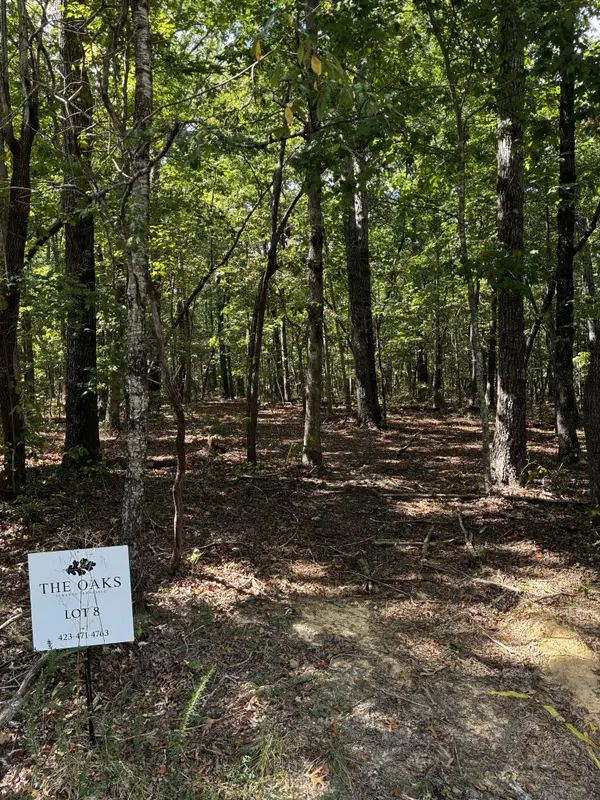 $180,000Active5 Acres
0 Deepwoods Rd, Sewanee, TN 37375
MLS# 3622819Listed by: ONWARD REAL ESTATE - New
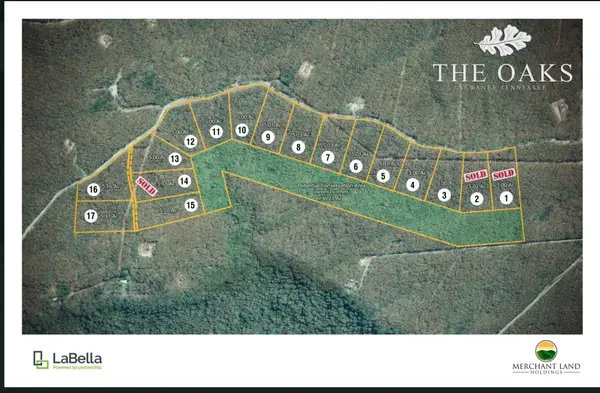 $180,000Active5 Acres
0 Deepwoods Rd, Sewanee, TN 37375
MLS# 3622828Listed by: ONWARD REAL ESTATE 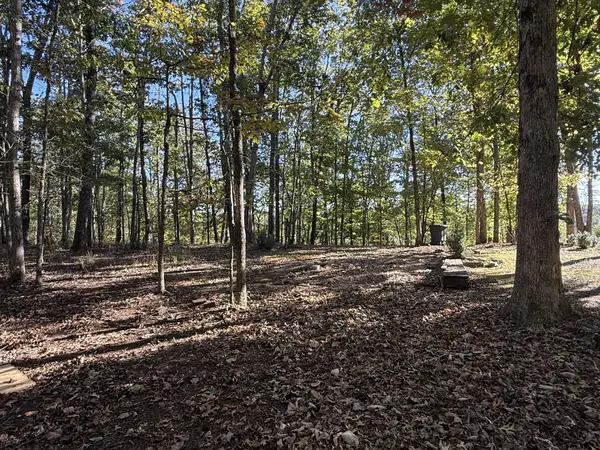 $70,000Active0.65 Acres
1708 Ridge Cliff Dr, Monteagle, TN 37356
MLS# 3609838Listed by: PARKS AUCTION & REALTY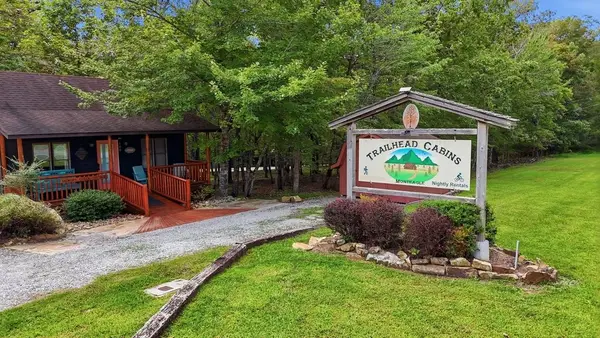 Pending5 beds 7 baths2,504 sq. ft.
11830 Us 41, Monteagle, TN 37356
MLS# 3601678Listed by: SIMPLIHOM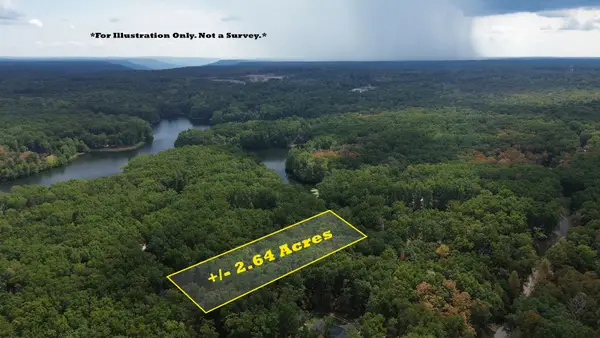 $87,500Active2.64 Acres
0 Water View Ln, Monteagle, TN 37356
MLS# 3597810Listed by: WINTON AUCTION & REALTY CO.
 $149,900Active4 beds 1 baths1,564 sq. ft.
176 Parks Rd, Monteagle, TN 37356
MLS# 3592049Listed by: CENTURY 21 VOLUNTEER REALTY- Open Sun, 2 to 4pm
 $450,000Active6 beds 4 baths2,712 sq. ft.
162 1st Street, Monteagle, TN 37356
MLS# 3541023Listed by: GREATER DOWNTOWN REALTY DBA KELLER WILLIAMS REALTY


Protect your home and budget from life's surprises with an Assurant Home Warranty, backed by a partner that supports you through every step of homeownership. Explore Plans.
©2026 Century 21 Real Estate LLC. All rights reserved. CENTURY 21®, the CENTURY 21 Logo and C21® are service marks owned by Century 21 Real Estate LLC. Century 21 Real Estate LLC fully supports the principles of the Fair Housing Act and the Equal Opportunity Act. Each office is independently owned and operated. Listing information is deemed reliable but not guaranteed accurate.