1024 Fira Ashburn Rd, Monterey, TN 38574
Local realty services provided by:CENTURY 21 Professional Group
Listed by: tina isham
Office: isham-jones realty
MLS#:246681
Source:TN_UCAR
Price summary
- Price:$350,000
- Price per sq. ft.:$405.09
About this home
Updated Home w/2,400+ SF Detached Garage on 1 Level Acre This nicely updated 1-bed, 1-bath home on a level acre offers so much more than meets the eye! Along with a brand-new metal roof, updated interior, & great outdoor spaces, the property includes an impressive 2,400+ SF detached garage, greenhouse, chicken coop, fenced dog run, raised garden beds, fruit trees, & berries. Level 1-acre lot in Fentress County, just over the Putnam County line Convenient to Hwy 62 w/easy access to Crossville, Cookeville, and Clarkrange Brand-new metal roof, vinyl windows, and vinyl siding Covered front porch + a covered Trex deck w/vinyl railing Open living, kitchen, and dining area with spacious rooms throughout No carpet -- LVP and tile flooring throughout Kitchen features white shaker cabinets, granite countertops, backsplash, and counter seating Newer appliances include an induction cooktop, stainless wall oven, dishwasher, hood vent, and French-door refrigerator Dining area has a nice bay window Spacious bedroom with a large walk-in closet plus an additional closet with pull-out storage Bathroom includes an oversized vanity with linen cabinets and a walk-in shower with bench and glass door Large laundry room with room for additional storage Currently a 1-bedroom home with a 2-bedroom septic system in place The 2,400+ SF detached garage offers a concrete floor, loft storage, insulated garage doors, & 4 total garage doors Covered front porch on the garage Plenty of possibilities for vehicle storage, workshop space, hobbies, equipment, or recreational vehicles Fenced dog run Greenhouse w/thermostat-controlled exhaust fan Chicken coop Raised garden beds w/irrigation Variety of fruit trees, berry plants & vegetables A great property for anyone needing serious garage space, room to garden, and a comfortable home in a convenient location. Call today for a showing! *Buyer to verify all information & measurements before making an informed offer...
Contact an agent
Home facts
- Year built:1994
- Subdivision & Development:None
- Listing ID #:246681
- Added:67 day(s) ago
- Updated:October 31, 2026 at 08:03 PM
Rooms and interior
- Bedrooms:1
- Total bathrooms:1
- Full bathrooms:1
- Kitchen Description:Dishwasher, Electric Oven, Electric Range, Microwave, Refrigerator
- Basement Description:Crawl Space
- Living area:864 sq. ft.
Heating and cooling
- Cooling:Central Air
- Heating:Electric, Propane
Structure and exterior
- Roof:Metal
- Year built:1994
- Building area:864 sq. ft.
- Lot area:1.03 Acres
- Lot Features:Garden Area, Garden-Orchard, Irregular Lot, Trees, Views
- Construction Materials:Vinyl Siding
- Exterior Features:Covered, Deck, Paved Streets
Utilities
- Water:Public, Utility District
Finances and disclosures
- Price:$350,000
- Price per sq. ft.:$405.09
Features and amenities
- Appliances:Electric Oven, Electric Range, Microwave, Refrigerator
- Laundry features:Dishwasher, Main Level
- Amenities:Ceiling Fan(s), Garage Door Opener, Smoke Detector
Parking
- Garage spaces:10
- Carport spaces:10
New listings near 1024 Fira Ashburn Rd
- New
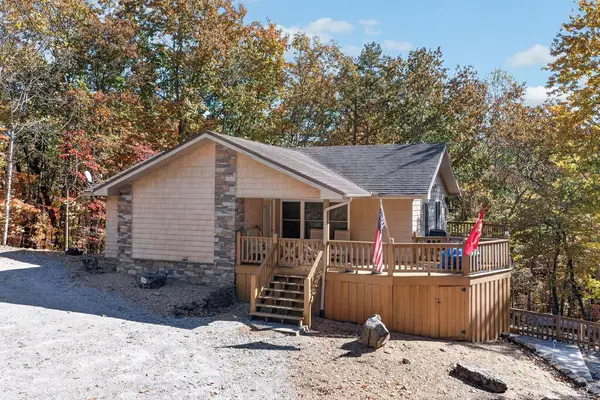 $534,998Active3 beds 3 baths2,496 sq. ft.
221 Cumberland Cove Rd, MONTEREY, TN 38574
MLS# 248173Listed by: ELEVATE REAL ESTATE - New
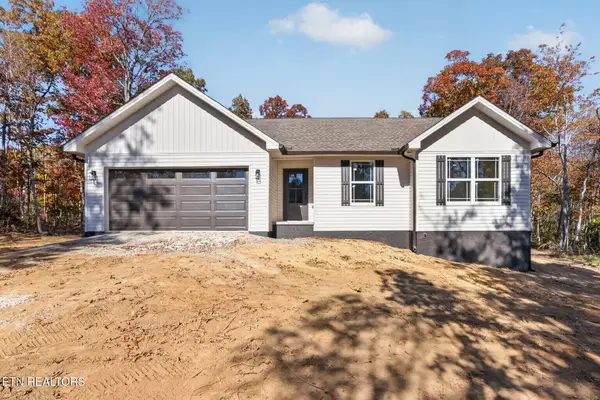 $369,900Active3 beds 2 baths1,643 sq. ft.
164 Pine Breeze Drive, Monterey, TN 38574
MLS# 1360673Listed by: PROVISION REALTY GROUP - New

 $79,000Active4.5 Acres
Tanner Drive - Lot 6, Monterey, TN 38574
MLS# 1360589Listed by: CENTURY 21 REALTY GROUP, LLC - New
 $59,900Active4.2 Acres
Belmont Circle - Lot 44, Monterey, TN 38574
MLS# 1360591Listed by: CENTURY 21 REALTY GROUP, LLC - New
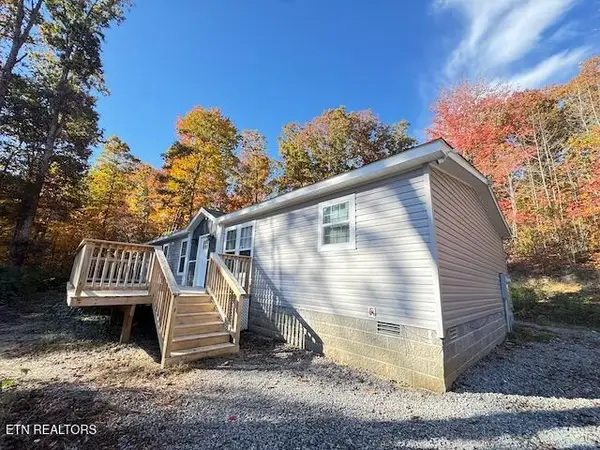 $229,900Active3 beds 2 baths1,680 sq. ft.
18011 Clarkrange Hwy, Monterey, TN 38574
MLS# 1360501Listed by: NEW CREATION REAL ESTATE  $16,900Active1.05 Acres
000 Lot 6 Cumberland Lakes Drive, Monterey, TN 38574
MLS# 1344495Listed by: HOMECOIN.COM- New
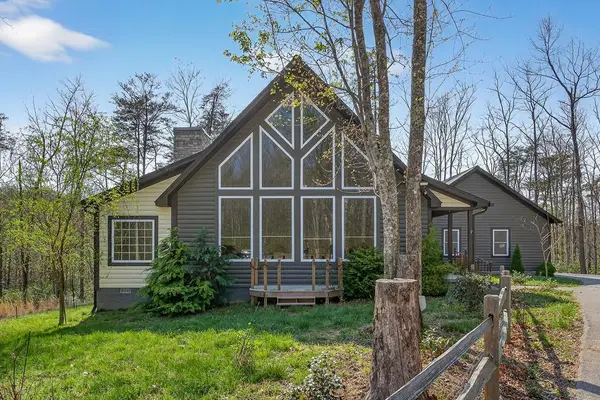 $750,000Active3 beds 3 baths2,903 sq. ft.
31 Reeves Place, MONTEREY, TN 38574
MLS# 248075Listed by: TRI-STAR REAL ESTATE & AUCTION CO., - New
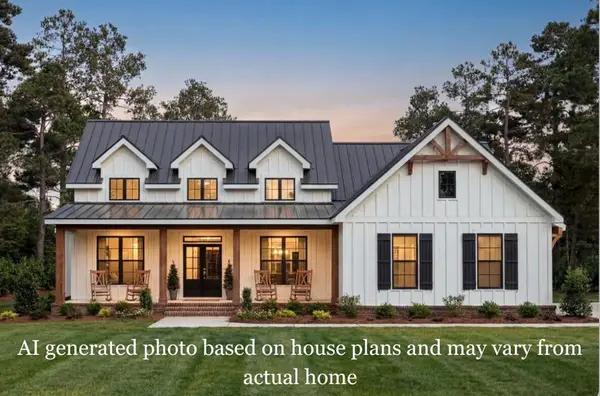 $649,900Active3 beds 3 baths2,071 sq. ft.
1114 W Laurel Way, MONTEREY, TN 38574
MLS# 248050Listed by: REAL ESTATE PROFESSIONALS OF TN - New
 $69,000Active1.54 Acres
117 Fox Run Court, Monterey, TN 38574
MLS# 1360066Listed by: THE REAL ESTATE COLLECTIVE 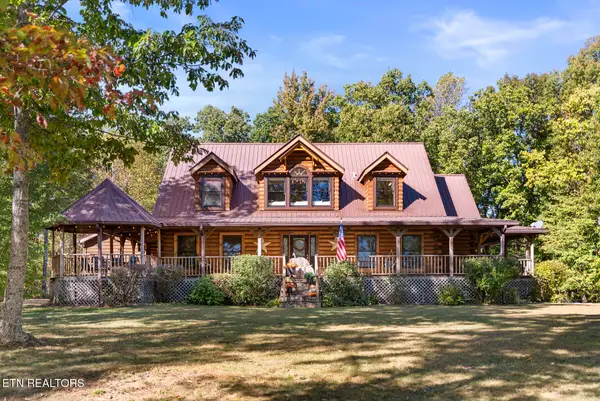 $589,900Pending - Continue To Show3 beds 4 baths3,168 sq. ft.
545 Dripping Springs Rd, Monterey, TN 38574
MLS# 1359779Listed by: KELLER WILLIAMS REALTY COOKEVILLE


Protect your home and budget from life's surprises with an Assurant Home Warranty, backed by a partner that supports you through every step of homeownership. Explore Plans.
©2026 Century 21 Real Estate LLC. All rights reserved. CENTURY 21®, the CENTURY 21 Logo and C21® are service marks owned by Century 21 Real Estate LLC. Century 21 Real Estate LLC fully supports the principles of the Fair Housing Act and the Equal Opportunity Act. Each office is independently owned and operated. Listing information is deemed reliable but not guaranteed accurate.