
126 Andrea Lane, Monterey, TN 38574
Local realty services provided by:CENTURY 21 Premier
126 Andrea Lane,Monterey, TN 38574
$330,000
- 2 Beds
- 2 Baths
- 1,408 sq. ft.
- Single family
- Active
Listed by: jim stoneburner
Office: honors real estate services llc.
MLS#:3593974
Source:NASHVILLE
Price summary
- Price:$330,000
- Price per sq. ft.:$234.38
About this home
This home offers the peaceful serenity that you have been looking for with the calm, in the relaxing atmosphere you will feel like you are in a country get away every time you come home. Come and sit by the pool with the kids or grandkids on the hot summer days and find all the land you need to bring your animal friends with you whether it be goats, chickens ,or sheep this place might be the one that is finally suits the whole family. Enjoy the covered front porch during your morning coffee as you look out at the neighbor's pond.
CALL FOR YOU PERSONAL SHOWING.
Contact an agent
Home facts
- Year built:2012
- Subdivision & Development:Jason Place
- Listing ID #:3593974
- Added:1 day(s) ago
- Updated:September 19, 2026 at 02:41 PM
Rooms and interior
- Bedrooms:2
- Total bathrooms:2
- Full bathrooms:2
- Flooring:Laminate, Vinyl
- Kitchen Description:Microwave, Oven, Refrigerator
- Basement:Yes
- Basement Description:Crawl Space
- Living area:1,408 sq. ft.
Heating and cooling
- Cooling:Ceiling Fan(s), Central Air
- Heating:Central, Electric, Propane
- Central air:Yes
Structure and exterior
- Year built:2012
- Building area:1,408 sq. ft.
- Lot area:0.99 Acres
- Lot Features:Level
- Architectural Style:Traditional
- Construction Materials:Frame, Vinyl Siding
- Exterior Features:Deck, Porch
- Levels:1 Story
Utilities
- Water:Public, Water Available
- Sewer:Septic Tank
Finances and disclosures
- Price:$330,000
- Price per sq. ft.:$234.38
- Tax amount:$603
Features and amenities
- Appliances:Microwave, Refrigerator
- Amenities:Ceiling Fan(s), Smoke Detector(s), appl_Oven
- Pool features:Above Ground, Private Pool
Parking
- Total parking spaces:2
- Garage:Yes
- Garage spaces:2
 Copyright 2026 Realtracs Mls. All rights reserved. Realtracs Mls provides content displayed here (“provided content”) on an “as is” basis and makes no representations or warranties regarding the provided content, including, but not limited to those of non-infringement, timeliness, accuracy, or completeness. Individuals and companies using information presented are responsible for verification and validation of information they utilize and present to their customers and clients. Realtracs Mls will not be liable for any damage or loss resulting from use of the provided content or the products available through Portals, IDX, VOW, and/or Syndication. Recipients of this information shall not resell, redistribute, reproduce, modify, or otherwise copy any portion thereof without the expressed written consent of Realtracs Mls. NASHVILLE Member Broker: Renee Hunter
New listings near 126 Andrea Lane
- New
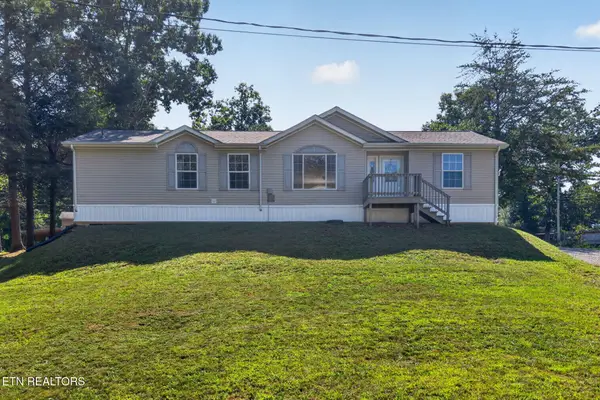 $210,000Active3 beds 2 baths1,736 sq. ft.
18726 Clarkrange Hwy, Monterey, TN 38574
MLS# 3596200Listed by: BAISLEY HOMETOWN REALTY LLC - New
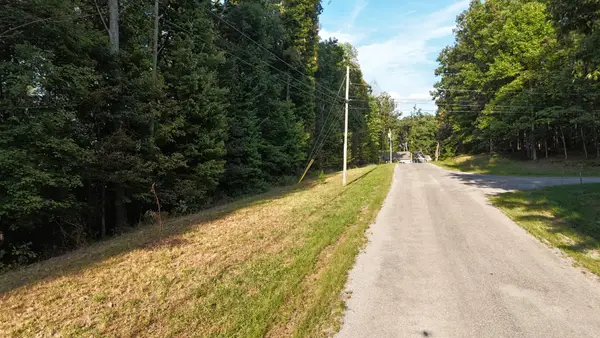 $50,000Active2.7 Acres
11 Poston Drive, Monterey, TN 38574
MLS# 3594329Listed by: EXP REALTY, LLC - New
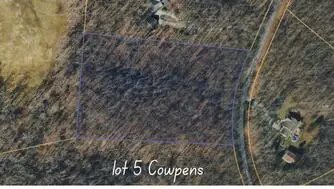 $75,000Active5.1 Acres
lot 5 Cowpens, MONTEREY, TN 38574
MLS# 247232Listed by: LPT REALTY - New
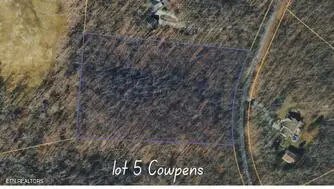 $75,000Active5.1 Acres
Cowpens Drive, Monterey, TN 38574
MLS# 1355862Listed by: LPT REALTY, LLC - New
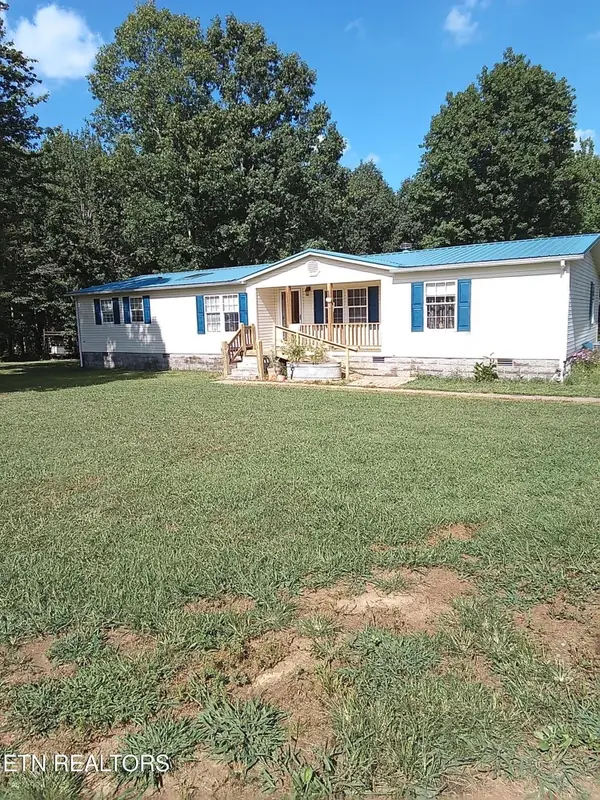 $250,000Active3 beds 2 baths1,700 sq. ft.
16660 Highway 70, Monterey, TN 38574
MLS# 3593777Listed by: CRYE-LEIKE BROWN REALTY - New
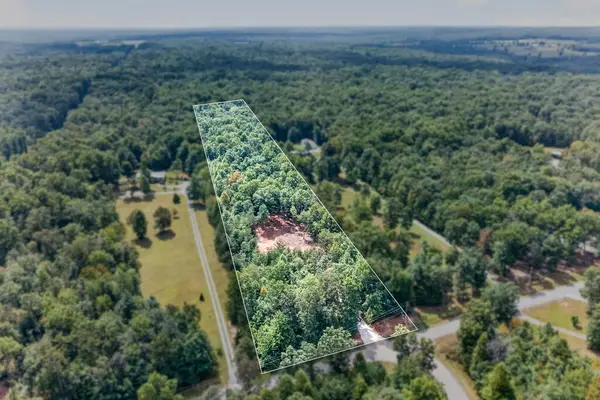 $124,999Active5.76 Acres
205 High Flats Rd, MONTEREY, TN 38574
MLS# 247224Listed by: LPT REALTY - New
 $62,500Active3.9 Acres
765 Poston Drive, Monterey, TN 38574
MLS# 1355589Listed by: TRUE BLUE REALTY - New
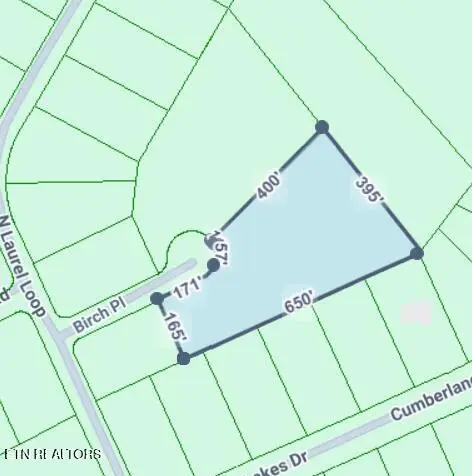 $64,900Active3.7 Acres
Birch Place, Monterey, TN 38574
MLS# 1355614Listed by: CUMBERLAND MOUNTAIN REALTY - New
 $549,900Active3 beds 2 baths1,568 sq. ft.
524 Clear Creek Ln, Monterey, TN 38574
MLS# 3592479Listed by: BEYCOME BROKERAGE REALTY, LLC


Protect your home and budget from life's surprises with an Assurant Home Warranty, backed by a partner that supports you through every step of homeownership. Explore Plans.
©2026 Century 21 Real Estate LLC. All rights reserved. CENTURY 21®, the CENTURY 21 Logo and C21® are service marks owned by Century 21 Real Estate LLC. Century 21 Real Estate LLC fully supports the principles of the Fair Housing Act and the Equal Opportunity Act. Each office is independently owned and operated. Listing information is deemed reliable but not guaranteed accurate.