
524 Clear Creek Ln, Monterey, TN 38574
Local realty services provided by:CENTURY 21 Premier
524 Clear Creek Ln,Monterey, TN 38574
$549,900
- 3 Beds
- 2 Baths
- 1,568 sq. ft.
- Single family
- Active
Listed by: steve koleno
Office: beycome brokerage realty, llc.
MLS#:3592479
Source:NASHVILLE
Price summary
- Price:$549,900
- Price per sq. ft.:$350.7
About this home
Charming home an mini farm located at 524 Clear Creek Ln, Monterey, TN 38574. Nestled in a serene setting, this property accords a peaceful retreat surrounded by nature. Its near 7 acres.The home mini farm provides a cozy living space with functional features designed for comfort. The exterior showcases a classic country home structure with well-maintained surroundings and ample space for outdoor activities. The property boasts a spacious lot that provides plenty of room for gardening, outdoor relaxation, or entertaining. Near 7 acres.Enjoy the tranquility of the area while still being conveniently accessible to nearby amenities and services. This home mini farm is appropriate for those seeking a harmonious blend of comfort and nature. Whether you're looking for a weekend getaway A mini farm .Related liveing .or a permanent residence, this property accords a unique opportunity to enjoy the simplicity and charm of living. .a great place. HOUSE Acreage, pond stocked ,much more & other out buildings . Its a Stunning near 7-Acre Gated mini farm Recreation paradise – located Fentress County, Tennessee...The local area is an epicenter for outdoor recreation, heavily driven by equestrian tourism, 15 miles away trail riding, and proximity to major parks like the Big South Fork National River and Recreation Area and Pickett State Park. Buyers flock to Jamestown, Clarkrange, and Allardt specifically looking for exactly what this turnkey, self-sustaining property is . Welcome to your own private outdoor paradise! This property nearly 7 acres of fully fenced and gated land, ensuring ultimate privacy and security.The property features a lovely home 3 bedroom two bath. Front deck .Rear deck cement patio complemented by a charming she-shed, workshop, or getaway space. Are you a Outdoor lover.Than you will enjoy the beautiful, fully stocked fish pond . With a 25 by 25 cottage with a screened porch over looking ponds sunsets. Or just listen to the sounds...
Contact an agent
Home facts
- Year built:2006
- Subdivision & Development:n/a
- Listing ID #:3592479
- Added:1 day(s) ago
- Updated:September 15, 2026 at 10:07 PM
Rooms and interior
- Bedrooms:3
- Total bathrooms:2
- Full bathrooms:2
- Basement:Yes
- Living area:1,568 sq. ft.
Heating and cooling
- Cooling:Central Air
- Heating:Central, Heat Pump
- Central air:Yes
Structure and exterior
- Year built:2006
- Building area:1,568 sq. ft.
- Lot area:6.98 Acres
- Construction Materials:Frame
- Levels:1 Story
Schools
- High school:Clarkrange High School
- Middle school:Allardt Elementary
- Elementary school:Allardt Elementary
Utilities
- Water:Public, Water Available
- Sewer:Septic Tank
Finances and disclosures
- Price:$549,900
- Price per sq. ft.:$350.7
- Tax amount:$819
 Copyright 2026 Realtracs Mls. All rights reserved. Realtracs Mls provides content displayed here (“provided content”) on an “as is” basis and makes no representations or warranties regarding the provided content, including, but not limited to those of non-infringement, timeliness, accuracy, or completeness. Individuals and companies using information presented are responsible for verification and validation of information they utilize and present to their customers and clients. Realtracs Mls will not be liable for any damage or loss resulting from use of the provided content or the products available through Portals, IDX, VOW, and/or Syndication. Recipients of this information shall not resell, redistribute, reproduce, modify, or otherwise copy any portion thereof without the expressed written consent of Realtracs Mls. NASHVILLE Member Broker: Renee Hunter
New listings near 524 Clear Creek Ln
- New
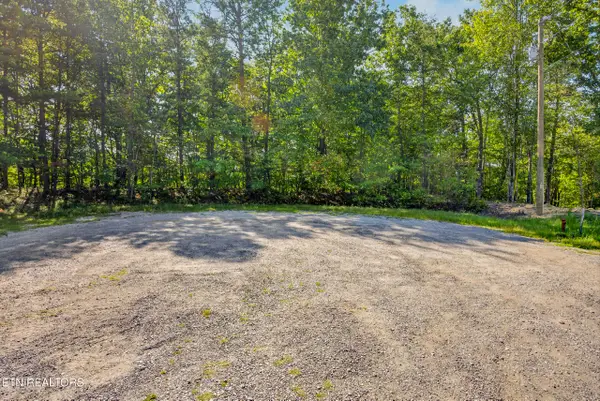 $29,998Active1.8 Acres
1.8 Acres Tower Place, Monterey, TN 38574
MLS# 1355588Listed by: ELEVATE REAL ESTATE - New
 $62,500Active3.9 Acres
762 Poston Drive, Monterey, TN 38574
MLS# 1355589Listed by: TRUE BLUE REALTY - New
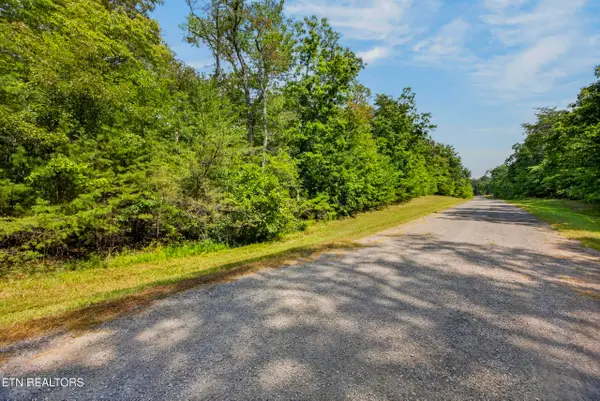 $19,998Active1.06 Acres
1 Acre Mountain Ash Drive, Monterey, TN 38574
MLS# 1355590Listed by: ELEVATE REAL ESTATE - New
 $16,998Active1.1 Acres
1.1 Acres Glade Place, Monterey, TN 38574
MLS# 1355593Listed by: ELEVATE REAL ESTATE - New
 $62,500Active4 Acres
765 Poston Dr, MONTEREY, TN 38574
MLS# 247167Listed by: TRUE BLUE REALTY, LLC - New
 $95,000Active5.1 Acres
410 Jim Garrett Rd, MONTEREY, TN 38574
MLS# 247146Listed by: KELLER WILLIAMS REALTY DBA COOKEVILLE RE COMPANY - New
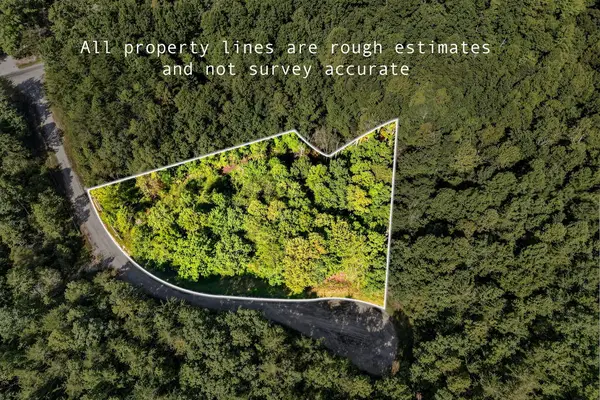 $16,998Active1.1 Acres
1.1 AC Glade Place, MONTEREY, TN 38574
MLS# 247142Listed by: ELEVATE REAL ESTATE - New
 $46,998Active5.01 Acres
5 AC George Branch Dr, MONTEREY, TN 38574
MLS# 247144Listed by: ELEVATE REAL ESTATE - New
 $29,998Active1.8 Acres
1.8 AC Tower Pi, MONTEREY, TN 38574
MLS# 247136Listed by: ELEVATE REAL ESTATE - New
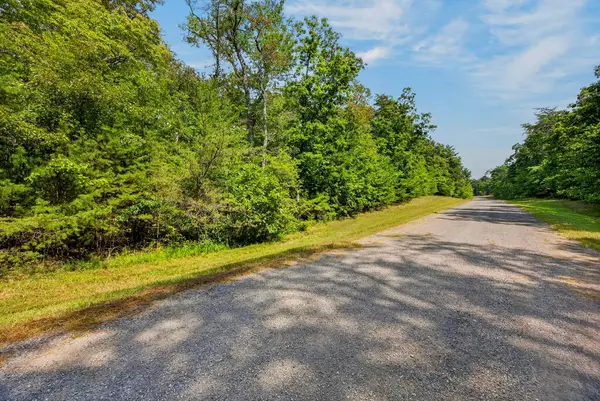 $19,998Active1.06 Acres
1 AC Mountain Ash Dr, MONTEREY, TN 38574
MLS# 247138Listed by: ELEVATE REAL ESTATE


Protect your home and budget from life's surprises with an Assurant Home Warranty, backed by a partner that supports you through every step of homeownership. Explore Plans.
©2026 Century 21 Real Estate LLC. All rights reserved. CENTURY 21®, the CENTURY 21 Logo and C21® are service marks owned by Century 21 Real Estate LLC. Century 21 Real Estate LLC fully supports the principles of the Fair Housing Act and the Equal Opportunity Act. Each office is independently owned and operated. Listing information is deemed reliable but not guaranteed accurate.