
2000 Street Place Loop, Monterey, TN 38574
Local realty services provided by:CENTURY 21 Premier
2000 Street Place Loop,Monterey, TN 38574
$714,900
- 3 Beds
- 2 Baths
- 2,256 sq. ft.
- Single family
- Active
Listed by: jill white
Office: real estate professionals of tennessee
MLS#:3205628
Source:NASHVILLE
Price summary
- Price:$714,900
- Price per sq. ft.:$316.89
- Monthly HOA dues:$12.67
About this home
Experience peace & tranquility on your private, covered back porch drinking a cup of coffee taking in the sights & sounds of nature. This modern 3BR/2BA farmhouse is in the very early stages of new construction on 4.25 ac in established Cumberland Cove. The kitchen boasts an oversized island inviting casual conversations & overflow seating from the formal dining rm, lots of cabinet space, SS appliances, tile backsplash, walk-in pantry, & granite countertops. Cozy up under a blanket in the family rm w/fireplace & vaulted ceilings. Enjoy your own private oasis in the spacious primary BR w/massive walk-in closet & storage, custom tile shower, double vanities, & granite countertops. Spacious laundry rm w/ cabinetry & sink. Luxury feel w/trey ceilings in primary BR, dining rm, and office/flex rm. Let's not forget 9ft. ceilings throughout & 2 car garage! Creek on property! Installed gas line for generator (no generator installed) Enjoy all the amenities Cumberland Cove has to offer- 4 private parks, waterfalls, and hiking trails! Buyer to verify all info. Photos are AI generated from house plans and may differ from the actual home. Home slated to be completed November 2026! **Custom finishes of your choice allowed depending on where the construction process is at time of agreed upon offer. As of 9/1, Roofing in progress w/sheeting & shingles then plumbing to begin....
Contact an agent
Home facts
- Year built:2026
- Subdivision & Development:Cumberland Cove
- Listing ID #:3205628
- Added:124 day(s) ago
- Updated:September 13, 2026 at 02:34 PM
Rooms and interior
- Bedrooms:3
- Total bathrooms:2
- Full bathrooms:2
- Kitchen Description:Dishwasher, Microwave, Oven, Refrigerator
- Basement:Yes
- Basement Description:Crawl Space
- Living area:2,256 sq. ft.
Heating and cooling
- Cooling:Ceiling Fan(s), Central Air, Electric
- Heating:Central
- Central air:Yes
Structure and exterior
- Roof:Shingle
- Year built:2026
- Building area:2,256 sq. ft.
- Lot area:4.25 Acres
- Lot Features:Wooded
- Architectural Style:Traditional
- Construction Materials:Vinyl Siding
- Exterior Features:Porch
- Levels:1 Story
Schools
- High school:Monterey High School
- Middle school:Monterey High School
- Elementary school:Burks Elementary
Utilities
- Water:Private, Water Available
- Sewer:Septic Tank
Finances and disclosures
- Price:$714,900
- Price per sq. ft.:$316.89
- Tax amount:$206
Features and amenities
- Appliances:Dishwasher, Microwave, Refrigerator
- Amenities:Ceiling Fan(s), Clubhouse, Golf Course, Trail(s), Walk-In Closet(s), appl_Oven
Parking
- Total parking spaces:2
- Garage:Yes
- Garage spaces:2
 Copyright 2026 Realtracs Mls. All rights reserved. Realtracs Mls provides content displayed here (“provided content”) on an “as is” basis and makes no representations or warranties regarding the provided content, including, but not limited to those of non-infringement, timeliness, accuracy, or completeness. Individuals and companies using information presented are responsible for verification and validation of information they utilize and present to their customers and clients. Realtracs Mls will not be liable for any damage or loss resulting from use of the provided content or the products available through Portals, IDX, VOW, and/or Syndication. Recipients of this information shall not resell, redistribute, reproduce, modify, or otherwise copy any portion thereof without the expressed written consent of Realtracs Mls. NASHVILLE Member Broker: Renee Hunter
New listings near 2000 Street Place Loop
- New
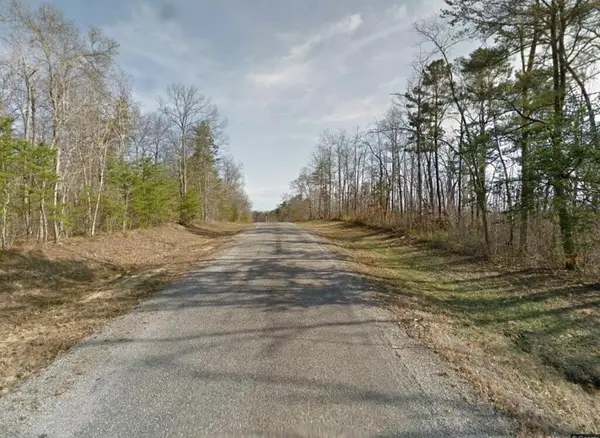 $29,900Active1.2 Acres
0 Mountain Ash Dr, Monterey, TN 38574
MLS# 3547037Listed by: KELLER WILLIAMS REALTY DBA COOKEVILLE RE COMPANY - New
 $899,000Active2.64 Acres
13520 Monterey Hwy, Monterey, TN 38574
MLS# 3547051Listed by: KELLER WILLIAMS REALTY DBA COOKEVILLE RE COMPANY - New
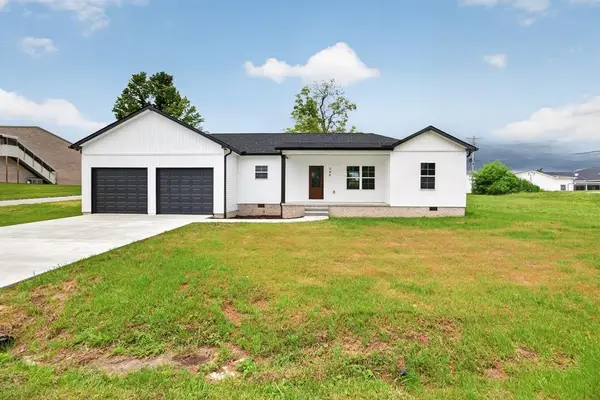 $360,000Active3 beds 2 baths1,548 sq. ft.
208 E Crawford Ave, Monterey, TN 38574
MLS# 3547027Listed by: KELLER WILLIAMS REALTY DBA COOKEVILLE RE COMPANY - New
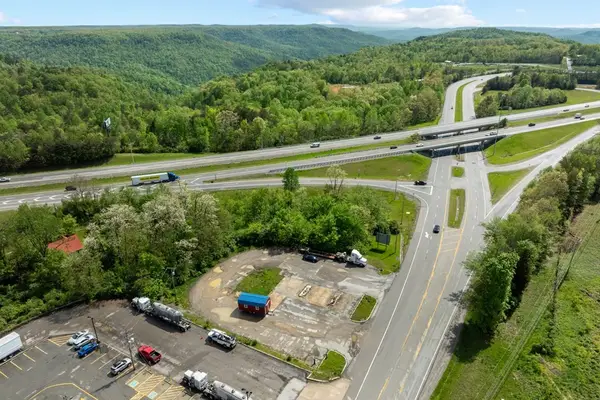 $449,000Active1.1 Acres
920 S Holly St, Monterey, TN 38574
MLS# 3547029Listed by: KELLER WILLIAMS REALTY DBA COOKEVILLE RE COMPANY - New
 $29,900Active1.2 Acres
00 Mountain Ash Dr Lot 10 Block 236, MONTEREY, TN 38574
MLS# 247075Listed by: KELLER WILLIAMS REALTY DBA COOKEVILLE RE COMPANY - New
 $29,900Active1.3 Acres
0 Mountain Ash Dr Lot 11 Block 36, MONTEREY, TN 38574
MLS# 247078Listed by: KELLER WILLIAMS REALTY DBA COOKEVILLE RE COMPANY - New
 $390,000Active3 beds 3 baths1,658 sq. ft.
303 Oesterman Drive, MONTEREY, TN 38574
MLS# 247050Listed by: EXIT CROSS ROADS REALTY COOKEVILLE - New
 $64,900Active4 Acres
W Laurel Way, Monterey, TN 38574
MLS# 1354995Listed by: CUMBERLAND MOUNTAIN REALTY  $125,000Pending5.6 Acres
2 Laurel Way, Monterey, TN 38574
MLS# 1354938Listed by: CUMBERLAND MOUNTAIN REALTY- New
 $18,000Active1.2 Acres
6 Cumberland Lakes Drive, Monterey, TN 38574
MLS# 1354809Listed by: CUMBERLAND MOUNTAIN REALTY


Protect your home and budget from life's surprises with an Assurant Home Warranty, backed by a partner that supports you through every step of homeownership. Explore Plans.
©2026 Century 21 Real Estate LLC. All rights reserved. CENTURY 21®, the CENTURY 21 Logo and C21® are service marks owned by Century 21 Real Estate LLC. Century 21 Real Estate LLC fully supports the principles of the Fair Housing Act and the Equal Opportunity Act. Each office is independently owned and operated. Listing information is deemed reliable but not guaranteed accurate.