
131 Repass Road, Mooresburg, TN 37811
Local realty services provided by:CENTURY 21 Legacy
131 Repass Road,Mooresburg, TN 37811
$339,900
- 3 Beds
- 3 Baths
- 2,204 sq. ft.
- Single family
- Active
Listed by: erin davis
Office: crye-leike premier real estate llc.
MLS#:712615
Source:TN_LAMLS
Price summary
- Price:$339,900
- Price per sq. ft.:$154.22
About this home
GREAT PRICE IMPROVEMENT -- MOTIVATED SELLERS! Sellers are packed and ready to go, so bring your offer! This spacious 3-bedroom, 3-bath home offers approximately 2,205 sq. ft. of comfortable living space situated on 1.25 fenced acres in Mooresburg.
Inside, you'll find desirable updates including granite countertops and LVP flooring, along with plenty of room for everyday living and entertaining. Step outside and enjoy the huge deck, perfect for grilling, relaxing, or gathering with family and friends. The above-ground pool is ready for those warm East Tennessee days!
One of the standout features of this property is the unrestricted land. With 1.25 fenced acres, there's room to spread out--bring the animals, garden, or simply enjoy having your own space and privacy.
With 3 bedrooms, 3 full baths, generous indoor and outdoor living areas, fenced acreage, and no restrictions, this property offers a lot for the price. The sellers are highly motivated, packed, and ready to move. Don't miss this opportunity--schedule your showing today! This home is perked for a 2 bedroom....
Contact an agent
Home facts
- Year built:2004
- Listing ID #:712615
- Added:49 day(s) ago
- Updated:October 05, 2026 at 04:34 PM
Rooms and interior
- Bedrooms:3
- Total bathrooms:3
- Full bathrooms:2
- Half bathrooms:1
- Rooms Total:6
- Flooring:Luxury Vinyl, Tile
- Kitchen Description:Dishwasher, Electric Range, Microwave, Refrigerator
- Basement Description:Exterior Entry, Full
- Living area:2,204 sq. ft.
Heating and cooling
- Cooling:Central Air, Electric
- Heating:Central, Electric
Structure and exterior
- Roof:Shingle
- Year built:2004
- Building area:2,204 sq. ft.
- Lot area:1.25 Acres
- Construction Materials:Block, Vinyl Siding
- Exterior Features:Deck
- Foundation Description:Exterior Entry, Full
- Levels:1 Story
Utilities
- Water:Public
- Sewer:Septic Tank
Finances and disclosures
- Price:$339,900
- Price per sq. ft.:$154.22
- Tax amount:$1,066 (2025)
Features and amenities
- Appliances:Dishwasher, Electric Range, Microwave, Refrigerator
Parking
- Garage spaces:1
New listings near 131 Repass Road
- New
 $775,000Active3 beds 2 baths2,091 sq. ft.
1205 Legacy Bay Drive, Mooresburg, TN 37811
MLS# 1357198Listed by: LAKE HOMES REALTY 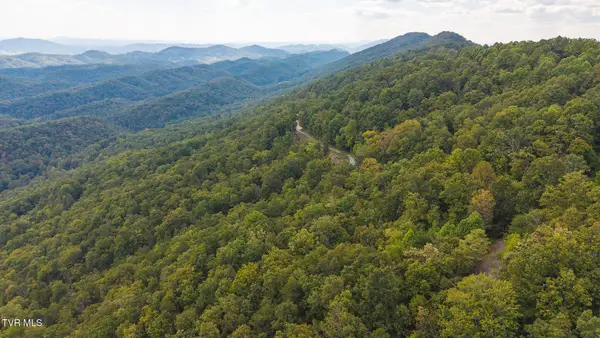 $80,000Active6.73 Acres
170 Fire Tower Road, Mooresburg, TN 37811
MLS# 10001236Listed by: CLINCH MOUNTAIN REALTY & AUCTION CO.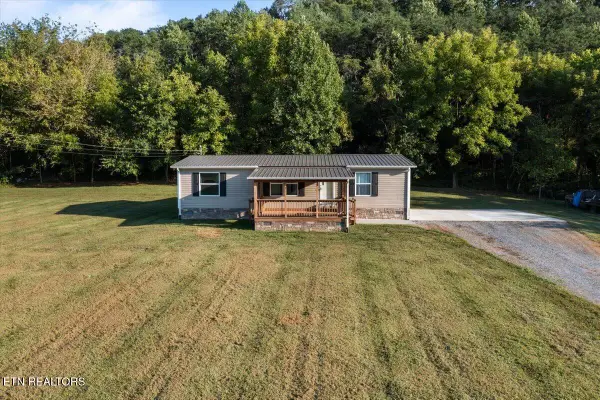 $229,900Active3 beds 2 baths1,188 sq. ft.
267 Evergreen Way, Mooresburg, TN 37811
MLS# 1355666Listed by: SINGLE TREE REALTY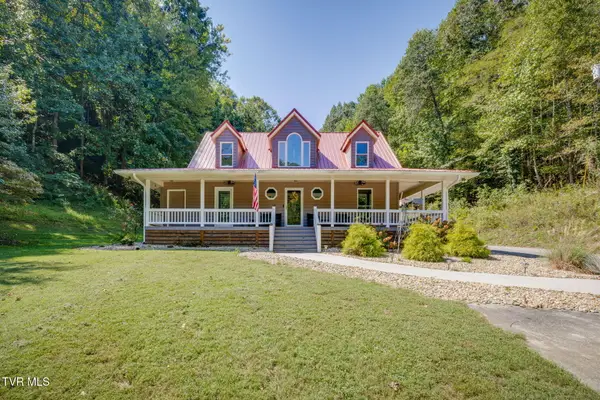 $689,000Active3 beds 3 baths2,218 sq. ft.
186 Jim Town Road, Mooresburg, TN 37811
MLS# 10000969Listed by: SOUTHERN DWELLINGS $699,900Active3 beds 3 baths2,932 sq. ft.
1109 Legacy Bay Drive, Mooresburg, TN 37811
MLS# 712956Listed by: CRYE-LEIKE PREMIER REAL ESTATE LLC $60,000Active0.86 Acres
1221 Legacy Bay Drive, Mooresburg, TN 37811
MLS# 1354666Listed by: UNITED REAL ESTATE SOLUTIONS $159,900Active5 Acres
312 Adams Lane, Mooresburg, TN 37811
MLS# 712820Listed by: RE/MAX REAL ESTATE TEN MIDTOWN $100,000Active1.41 Acres
1007 Wilderness Drive, Mooresburg, TN 37811
MLS# 10000274Listed by: REMAX REAL ESTATE TEN OF MORRISTOWN $29,900Active2.72 Acres
1404 Echota Lane, Mooresburg, TN 37811
MLS# 10000161Listed by: REMAX REAL ESTATE TEN OF MORRISTOWN $1,100,000Active3 beds 2 baths1,200 sq. ft.
246 Cherokee Boat Dock Road, Mooresburg, TN 37811
MLS# 9999638Listed by: KW KINGSPORT


Protect your home and budget from life's surprises with an Assurant Home Warranty, backed by a partner that supports you through every step of homeownership. Explore Plans.
©2026 Century 21 Real Estate LLC. All rights reserved. CENTURY 21®, the CENTURY 21 Logo and C21® are service marks owned by Century 21 Real Estate LLC. Century 21 Real Estate LLC fully supports the principles of the Fair Housing Act and the Equal Opportunity Act. Each office is independently owned and operated. Listing information is deemed reliable but not guaranteed accurate.