
1032 Granby Drive, Morristown, TN 37813
Local realty services provided by:CENTURY 21 Legacy
1032 Granby Drive,Morristown, TN 37813
$339,900
- 3 Beds
- 2 Baths
- 1,350 sq. ft.
- Single family
- Pending
Listed by: tracey lynn bright
Office: re/max real estate ten midtown
MLS#:712888
Source:TN_LAMLS
Price summary
- Price:$339,900
- Price per sq. ft.:$251.78
About this home
Beautiful full brick rancher in Brockland Acres. This home has been well maintained and cared for. Featuring 3 bedrooms, 2 baths, and a full unfinished basement. The kitchen has plenty of cabinets for storage and stainless steel appliances that stay with the home. The family room has a brick fireplace. Off the back is a screened in porch that overlooks the in ground pool that has a privacy fence around it and a large back yard that's excellent for entertaining. Call today to see!
Contact an agent
Home facts
- Year built:1986
- Listing ID #:712888
- Added:32 day(s) ago
- Updated:October 07, 2026 at 01:44 AM
Rooms and interior
- Bedrooms:3
- Total bathrooms:2
- Full bathrooms:2
- Rooms Total:7
- Flooring:Carpet, Hardwood
- Kitchen Description:Dishwasher, Electric Range, Microwave, Refrigerator
- Basement Description:Full, Unfinished
- Living area:1,350 sq. ft.
Heating and cooling
- Cooling:Heat Pump
- Heating:Heat Pump
Structure and exterior
- Year built:1986
- Building area:1,350 sq. ft.
- Lot area:0.61 Acres
- Architectural Style:Ranch
- Construction Materials:Brick
- Exterior Features:Deck, Screened
- Foundation Description:Full
- Levels:1 Story
Utilities
- Water:Public
- Sewer:Septic Tank
Finances and disclosures
- Price:$339,900
- Price per sq. ft.:$251.78
- Tax amount:$999 (2025)
Features and amenities
- Appliances:Dishwasher, Electric Range, Microwave, Refrigerator
Parking
- Garage spaces:2
New listings near 1032 Granby Drive
- New
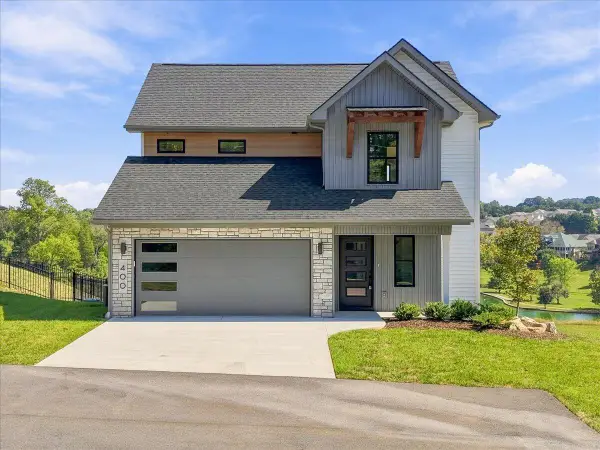 $414,900Active4 beds 3 baths1,797 sq. ft.
400 Noes Chapel Road, Morristown, TN 37814
MLS# 713218Listed by: CASTLE & ASSOCIATES REAL ESTATE - New
 $399,900Active3 beds 2 baths1,367 sq. ft.
460 Noes Chapel Road, Morristown, TN 37814
MLS# 713219Listed by: CASTLE & ASSOCIATES REAL ESTATE - New
 $424,900Active4 beds 3 baths1,797 sq. ft.
480 Noes Chapel Road, Morristown, TN 37814
MLS# 713220Listed by: CASTLE & ASSOCIATES REAL ESTATE - New
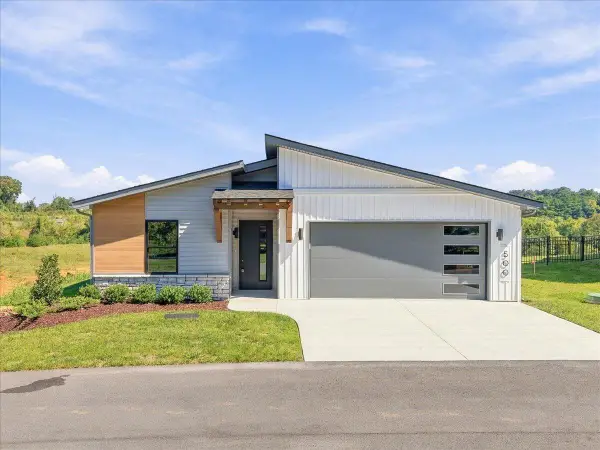 $389,500Active3 beds 2 baths1,367 sq. ft.
500 Noes Chapel Road, Morristown, TN 37814
MLS# 713221Listed by: CASTLE & ASSOCIATES REAL ESTATE - New
 $49,000Active0.27 Acres
Lot 16 Bridgewater Blvd, Morristown, TN 37814
MLS# 1357978Listed by: POWELL AUCTION & REALTY,LLC - New
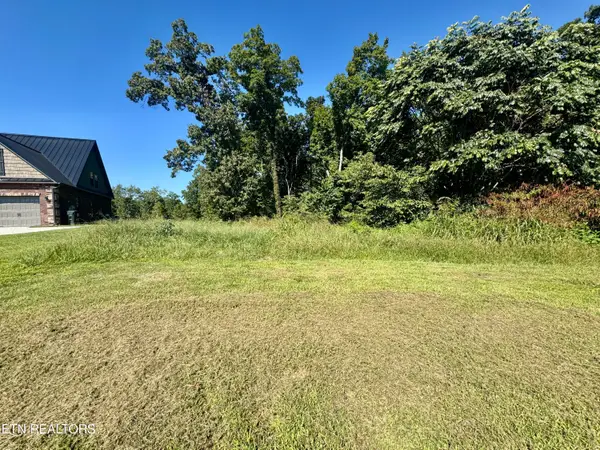 $49,000Active0.51 Acres
Lot 15 Bridgewater Blvd, Morristown, TN 37814
MLS# 1357980Listed by: POWELL AUCTION & REALTY,LLC - New
 $349,900Active5 beds 3 baths2,457 sq. ft.
505 Blue Grass Drive, Morristown, TN 37814
MLS# 713211Listed by: CASTLE & ASSOCIATES REAL ESTATE - New
 $629,000Active3 beds 3 baths3,120 sq. ft.
2837 Graystone Shoals, Morristown, TN 37814
MLS# 1357871Listed by: WOODS & WATER REALTY LLC - New
 $569,000Active3 beds 3 baths2,356 sq. ft.
2905 Anchor Vista, Morristown, TN 37814
MLS# 1357880Listed by: WOODS & WATER REALTY LLC - New
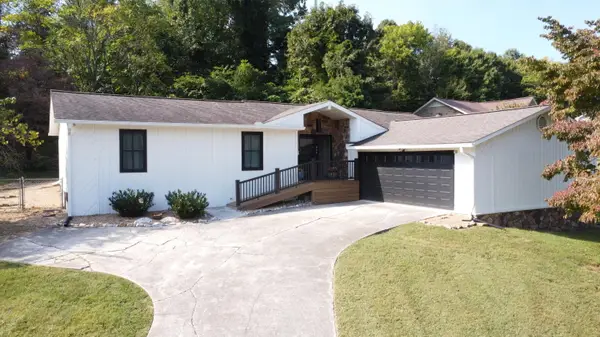 $400,000Active3 beds 2 baths1,639 sq. ft.
947 Mountain Laurel Road, Morristown, TN 37814
MLS# 713204Listed by: RE/MAX REAL ESTATE TEN MIDTOWN


Protect your home and budget from life's surprises with an Assurant Home Warranty, backed by a partner that supports you through every step of homeownership. Explore Plans.
©2026 Century 21 Real Estate LLC. All rights reserved. CENTURY 21®, the CENTURY 21 Logo and C21® are service marks owned by Century 21 Real Estate LLC. Century 21 Real Estate LLC fully supports the principles of the Fair Housing Act and the Equal Opportunity Act. Each office is independently owned and operated. Listing information is deemed reliable but not guaranteed accurate.