
1104 Iroquois Avenue, Morristown, TN 37813
Local realty services provided by:CENTURY 21 Legacy
1104 Iroquois Avenue,Morristown, TN 37813
$249,900
- 2 Beds
- 1 Baths
- 1,107 sq. ft.
- Single family
- Active
Listed by: siobhan elkins
Office: elite realty group
MLS#:713296
Source:TN_LAMLS
Price summary
- Price:$249,900
- Price per sq. ft.:$225.75
About this home
Updated Full-Brick Home with Detached Garage with upstairs! This move-in-ready 2-bedroom, 1-bath home offers 1,107 square feet of living space and a great combination of updates, functionality, and convenience! Inside, you'll find an inviting living area, updated kitchen with white cabinetry and stainless steel appliances, and attractive flooring throughout. Laundry hookups are available in both the hall closet and kitchen, giving you options to fit your needs.
Enjoy relaxing on the spacious covered front porch or the newly built rear deck, with railing to be installed soon. The full unfinished basement offers plenty of storage and room for future possibilities, with some drywall already installed where the seller began finishing the space.
One of the standout features is the detached 24x28 garage with an overhead storage, offering excellent space for vehicles, a workshop, hobbies, or additional storage. Situated on a great corner lot with a convenient wraparound driveway providing access to the garage at the rear of the property.
Conveniently located in town, just minutes from I-81, Highway 160, shopping, restaurants, and medical facilities. Updated, versatile, and ready for its next owner!...
Contact an agent
Home facts
- Year built:1956
- Listing ID #:713296
- Added:1 day(s) ago
- Updated:October 15, 2026 at 12:18 PM
Rooms and interior
- Bedrooms:2
- Total bathrooms:1
- Full bathrooms:1
- Rooms Total:5
- Flooring:Luxury Vinyl
- Kitchen Description:Dishwasher, Electric Range, Microwave, Refrigerator
- Basement Description:Unfinished
- Living area:1,107 sq. ft.
Heating and cooling
- Cooling:Central Air, Electric, Heat Pump
- Heating:Electric, Heat Pump
Structure and exterior
- Roof:Metal
- Year built:1956
- Building area:1,107 sq. ft.
- Lot area:0.28 Acres
- Architectural Style:Ranch
- Construction Materials:Brick
- Exterior Features:Deck, Porch
- Foundation Description:Block
- Levels:1 Story
Schools
- High school:East
- Elementary school:Hillcrest
Utilities
- Water:Public
- Sewer:Public Sewer
Finances and disclosures
- Price:$249,900
- Price per sq. ft.:$225.75
- Tax amount:$1,126 (2025)
Features and amenities
- Appliances:Dishwasher, Electric Range, Electric Water Heater, Microwave, Refrigerator
Parking
- Garage spaces:2
New listings near 1104 Iroquois Avenue
- New
 $284,900Active3 beds 2 baths1,175 sq. ft.
502 E 4th North Street, Morristown, TN 37814
MLS# 713291Listed by: RE/MAX REAL ESTATE TEN MIDTOWN - New
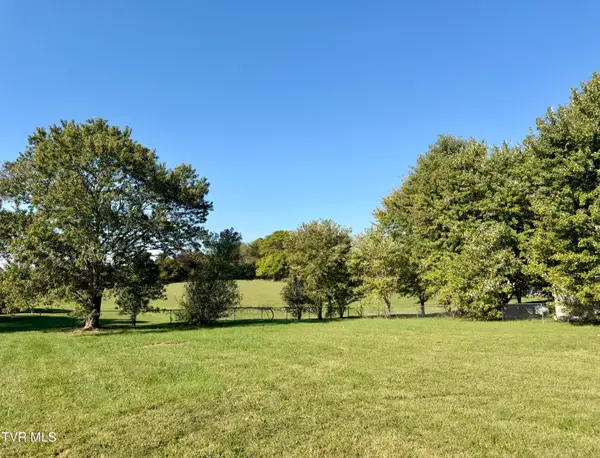 $36,000Active0.45 Acres
251 Meadowood Drive, Talbott, TN 37877
MLS# 10002103Listed by: BLUE RIDGE PROPERTIES - New
 $49,900Active0.18 Acres
Lot 118 Bridgewater, Morristown, TN 37814
MLS# 713289Listed by: SPRING MOUNTAIN REALTY, PLLC - New
 $220,000Active3 beds 2 baths1,040 sq. ft.
147 Bradford Drive, Morristown, TN 37814
MLS# 713287Listed by: RE/MAX REAL ESTATE TEN MIDTOWN - New
 $600,000Active3 beds 4 baths4,594 sq. ft.
414 Derbyshire Court, Morristown, TN 37814
MLS# 713278Listed by: RE/MAX REAL ESTATE TEN MIDTOWN - New
 $255,900Active3 beds 2 baths1,734 sq. ft.
910 Lloyd Street, Morristown, TN 37814
MLS# 713286Listed by: DALTON WADE, INC - New
 $317,000Active3 beds 3 baths1,790 sq. ft.
2998 Nicole Circle, Morristown, TN 37814
MLS# 713282Listed by: ELITE REALTY GROUP - New
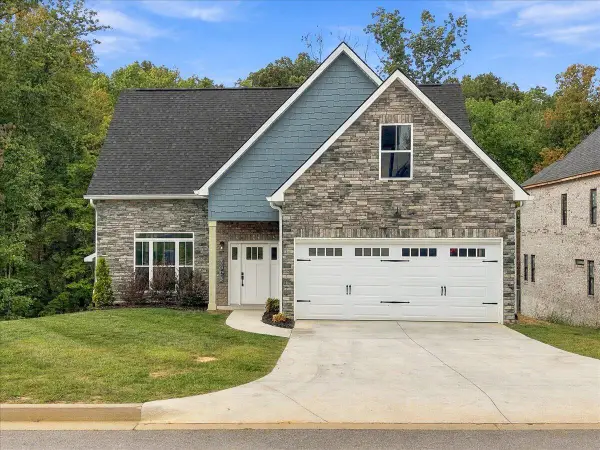 $479,900Active4 beds 3 baths2,016 sq. ft.
3083 Bridgewater Boulevard, Morristown, TN 37814
MLS# 713273Listed by: CASTLE & ASSOCIATES REAL ESTATE - New
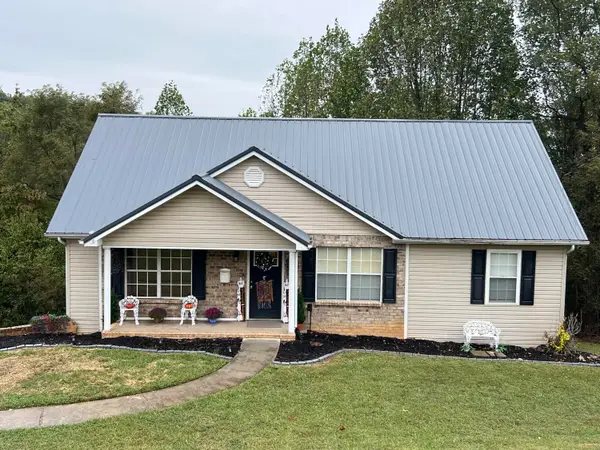 $299,000Active3 beds 2 baths1,305 sq. ft.
3844 Shandee Lane, Morristown, TN 37814
MLS# 713274Listed by: CRYE-LEIKE LAKEWAY REAL ESTATE


Protect your home and budget from life's surprises with an Assurant Home Warranty, backed by a partner that supports you through every step of homeownership. Explore Plans.
©2026 Century 21 Real Estate LLC. All rights reserved. CENTURY 21®, the CENTURY 21 Logo and C21® are service marks owned by Century 21 Real Estate LLC. Century 21 Real Estate LLC fully supports the principles of the Fair Housing Act and the Equal Opportunity Act. Each office is independently owned and operated. Listing information is deemed reliable but not guaranteed accurate.