
3083 Bridgewater Boulevard, Morristown, TN 37814
Local realty services provided by:CENTURY 21 Legacy
3083 Bridgewater Boulevard,Morristown, TN 37814
$474,900
- 4 Beds
- 3 Baths
- 2,016 sq. ft.
- Single family
- Active
Listed by: lauren castle
Office: castle & associates real estate
MLS#:713273
Source:TN_LAMLS
Price summary
- Price:$474,900
- Price per sq. ft.:$235.57
About this home
STUNNING NEW CONSTRUCTION CAPE COD - MOVE-IN READY!
Welcome home to this beautifully crafted 4-bedroom, 2.5-bath Cape Cod, offering timeless charm, modern elegance, and elevated finishes throughout! Step inside to discover gorgeous LVP flooring, a spacious living room featuring a cozy gas fireplace, and a beautifully appointed kitchen with granite countertops. The main-level primary suite offers a relaxing retreat with a luxurious soaking tub, tiled shower, and granite vanity countertops.
Upstairs, you'll find three generously sized bedrooms and a full bath, providing plenty of space for family or guests. The full unfinished basement offers endless possibilities for future expansion, recreation, or additional storage. A convenient 2-car main-level garage adds to the home's functionality.
Enjoy peaceful evenings and seasonal water views from the covered back deck! Located in a desirable lake community, residents have access to fantastic amenities, including a swimming pool, picnic shelter, playground, and boat ramp.
This exceptional home is move-in ready and includes a 1-year builder's warranty and a landscaping allowance! Don't miss your opportunity to own a brand-new home with quality craftsmanship, beautiful finishes, and wonderful community amenities. Schedule your private showing today!...
Contact an agent
Home facts
- Year built:2025
- Listing ID #:713273
- Added:2 day(s) ago
- Updated:October 15, 2026 at 05:05 PM
Rooms and interior
- Bedrooms:4
- Total bathrooms:3
- Full bathrooms:2
- Half bathrooms:1
- Rooms Total:7
- Flooring:Carpet, Luxury Vinyl, Tile
- Kitchen Description:Dishwasher, Electric Oven, Electric Range, Microwave
- Basement Description:Full, Unfinished, Walk-Out Access
- Living area:2,016 sq. ft.
Heating and cooling
- Cooling:Dual, Electric, Heat Pump
- Heating:Central, Electric, Heat Pump
Structure and exterior
- Roof:Shingle
- Year built:2025
- Building area:2,016 sq. ft.
- Lot area:0.26 Acres
- Construction Materials:Brick, Stone Veneer, Vinyl Siding
- Exterior Features:Deck
- Foundation Description:Block, Full
- Levels:2 Story
Schools
- High school:East
- Elementary school:Fairview-Marg
Utilities
- Water:Public
- Sewer:Public Sewer
Finances and disclosures
- Price:$474,900
- Price per sq. ft.:$235.57
- Tax amount:$1,746 (2025)
Features and amenities
- Appliances:Dishwasher, Electric Oven, Electric Range, Electric Water Heater, Microwave
Parking
- Garage spaces:2
New listings near 3083 Bridgewater Boulevard
- New
 $349,900Active3 beds 2 baths2,036 sq. ft.
4335 Brockwood Drive, Morristown, TN 37813
MLS# 713302Listed by: ELITE REALTY GROUP - New
 $359,900Active3 beds 2 baths1,423 sq. ft.
2280 Kingswood Drive, Morristown, TN 37813
MLS# 713303Listed by: ELITE REALTY GROUP - New
 $275,000Active3 beds 2 baths1,222 sq. ft.
3824 Isaac Ave, Morristown, TN 37814
MLS# 1358968Listed by: SCH REAL ESTATE, REALTY EXECUTIVES - New
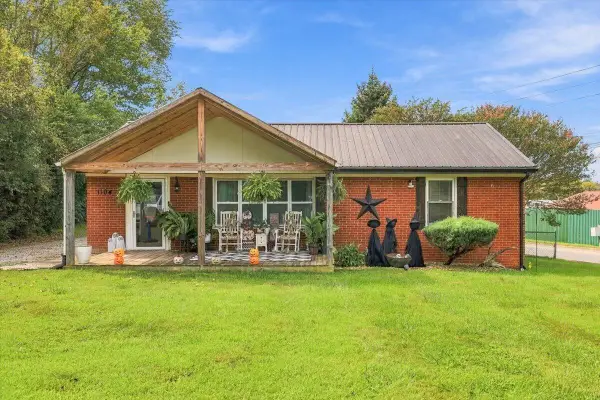 $249,900Active2 beds 1 baths1,107 sq. ft.
1104 Iroquois Avenue, Morristown, TN 37813
MLS# 713296Listed by: ELITE REALTY GROUP - New
 $284,900Active3 beds 2 baths1,175 sq. ft.
502 E 4th North Street, Morristown, TN 37814
MLS# 713291Listed by: RE/MAX REAL ESTATE TEN MIDTOWN - New
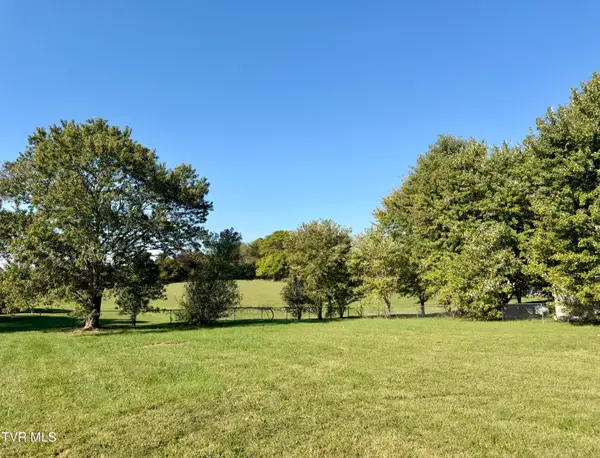 $36,000Active0.45 Acres
251 Meadowood Drive, Talbott, TN 37877
MLS# 10002103Listed by: BLUE RIDGE PROPERTIES - New
 $49,900Active0.18 Acres
Lot 118 Bridgewater, Morristown, TN 37814
MLS# 713289Listed by: SPRING MOUNTAIN REALTY, PLLC - New
 $220,000Active3 beds 2 baths1,040 sq. ft.
147 Bradford Drive, Morristown, TN 37814
MLS# 713287Listed by: RE/MAX REAL ESTATE TEN MIDTOWN - New
 $600,000Active3 beds 4 baths4,594 sq. ft.
414 Derbyshire Court, Morristown, TN 37814
MLS# 713278Listed by: RE/MAX REAL ESTATE TEN MIDTOWN - New
 $255,900Active3 beds 2 baths1,734 sq. ft.
910 Lloyd Street, Morristown, TN 37814
MLS# 713286Listed by: DALTON WADE, INC


Protect your home and budget from life's surprises with an Assurant Home Warranty, backed by a partner that supports you through every step of homeownership. Explore Plans.
©2026 Century 21 Real Estate LLC. All rights reserved. CENTURY 21®, the CENTURY 21 Logo and C21® are service marks owned by Century 21 Real Estate LLC. Century 21 Real Estate LLC fully supports the principles of the Fair Housing Act and the Equal Opportunity Act. Each office is independently owned and operated. Listing information is deemed reliable but not guaranteed accurate.