
1324 Davis Street, Morristown, TN 37814
Local realty services provided by:CENTURY 21 Legacy
1324 Davis Street,Morristown, TN 37814
$189,900
- 3 Beds
- 2 Baths
- 1,500 sq. ft.
- Single family
- Active
Listed by: siobhan elkins
Office: elite realty group
MLS#:712362
Source:TN_LAMLS
Price summary
- Price:$189,900
- Price per sq. ft.:$126.6
About this home
This 3 bedroom, 2-bath home offers approximately 1,500 sq. ft. of comfortable living space in a convenient location close to shopping, dining, schools, and medical facilities. The flexible floor plan includes a kitchenette and second private entrance, offering added versatility for multi-generational living, guests, or a home office. Enjoy the covered front porch, spacious back deck, and nice level lot. Original hardwood floors are under the carpet in the front portion of the home. Whether you're looking for your first home, extra space for family, or an investment opportunity, this property offers flexibility and value at an affordable price.
Contact an agent
Home facts
- Year built:1950
- Listing ID #:712362
- Added:36 day(s) ago
- Updated:September 02, 2026 at 11:51 PM
Rooms and interior
- Bedrooms:3
- Total bathrooms:2
- Full bathrooms:2
- Rooms Total:8
- Flooring:Carpet, Hardwood, Vinyl
- Kitchen Description:Electric Range, Refrigerator
- Living area:1,500 sq. ft.
Heating and cooling
- Cooling:Heat Pump
- Heating:Heat Pump
Structure and exterior
- Roof:Shingle
- Year built:1950
- Building area:1,500 sq. ft.
- Lot area:0.2 Acres
- Architectural Style:Bungalow
- Construction Materials:Vinyl Siding
- Exterior Features:Deck, Porch
- Levels:1 Story
Schools
- High school:West
- Elementary school:West
Utilities
- Water:Public
- Sewer:Public Sewer
Finances and disclosures
- Price:$189,900
- Price per sq. ft.:$126.6
- Tax amount:$758 (2025)
Features and amenities
- Appliances:Dryer, Electric Range, Electric Water Heater, Refrigerator, Washer
- Laundry features:Dryer, Washer
New listings near 1324 Davis Street
- Coming Soon
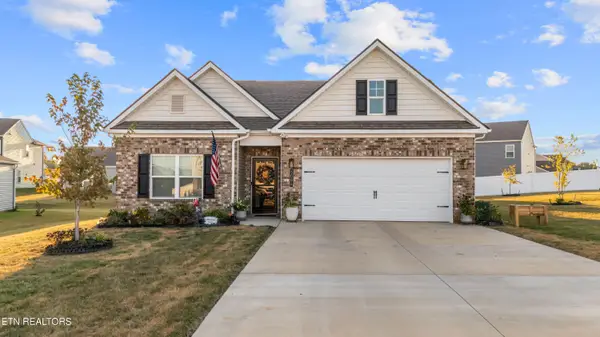 $354,900Coming Soon4 beds 2 baths1,774 sq. ft.
5084 Grist Lane, Morristown, TN 37813
MLS# 1353908Listed by: UNITED REAL ESTATE SOLUTIONS - New
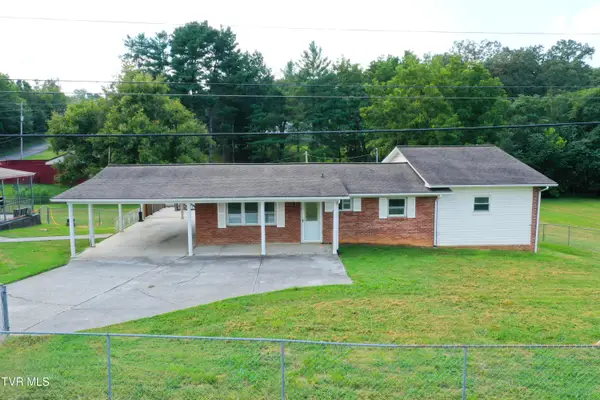 $1Active3 beds 2 baths1,607 sq. ft.
3498 Old Kentucky Road, Morristown, TN 37814
MLS# 10000387Listed by: BROYLES REAL ESTATE & AUCTION - New
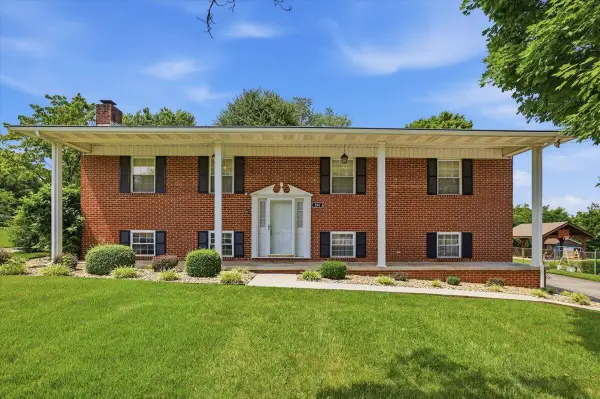 $349,900Active3 beds 2 baths1,950 sq. ft.
294 Flemings Drive, Morristown, TN 37813
MLS# 712842Listed by: CRYE-LEIKE LAKEWAY REAL ESTATE - New
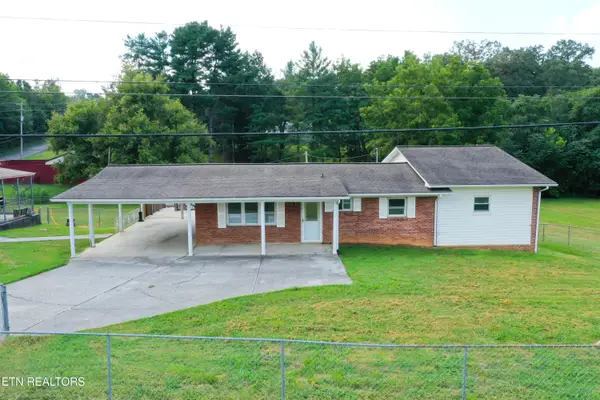 Active3 beds 2 baths1,607 sq. ft.
3498 Old Kentucky Rd, Morristown, TN 37814
MLS# 1354119Listed by: BROYLES REAL ESTATE & AUCTION - New
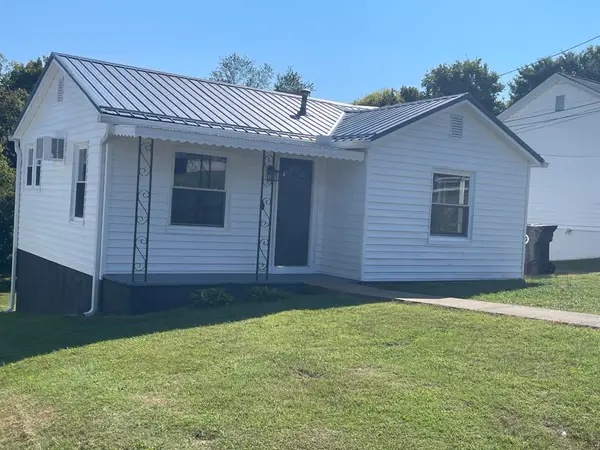 $199,900Active2 beds 1 baths644 sq. ft.
709 Harrison Street, Morristown, TN 37813
MLS# 712836Listed by: RE/MAX REAL ESTATE TEN MIDTOWN - New
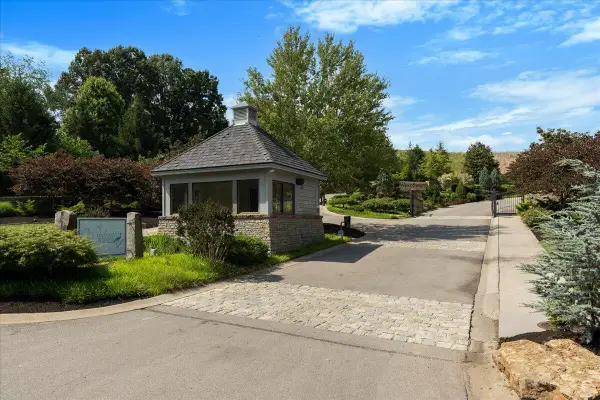 $69,000Active0.73 Acres
2129 Edgewater Sound, Morristown, TN 37814
MLS# 712817Listed by: CRYE-LEIKE PREMIER REAL ESTATE LLC - New
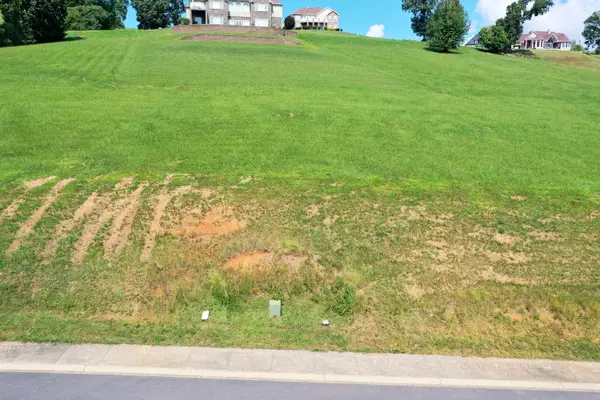 $69,000Active0.66 Acres
2123 Edgewater Sound, Morristown, TN 37814
MLS# 712816Listed by: CRYE-LEIKE PREMIER REAL ESTATE LLC - New
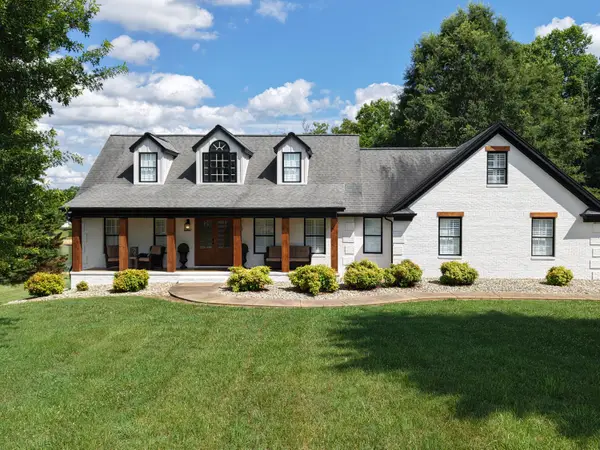 $1,475,000Active3 beds 4 baths4,858 sq. ft.
4818 Fowler Drive, Morristown, TN 37814
MLS# 712812Listed by: ELITE REALTY GROUP - New
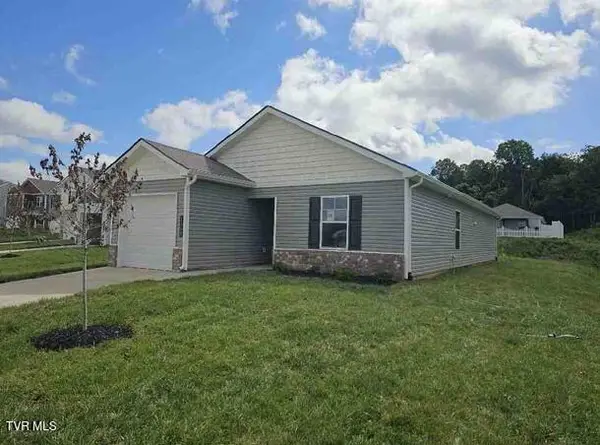 $300,000Active4 beds 2 baths1,338 sq. ft.
2068 Southwood Circle, Morristown, TN 37814
MLS# 10000259Listed by: SELL YOUR HOME SERVICES, LLC - New
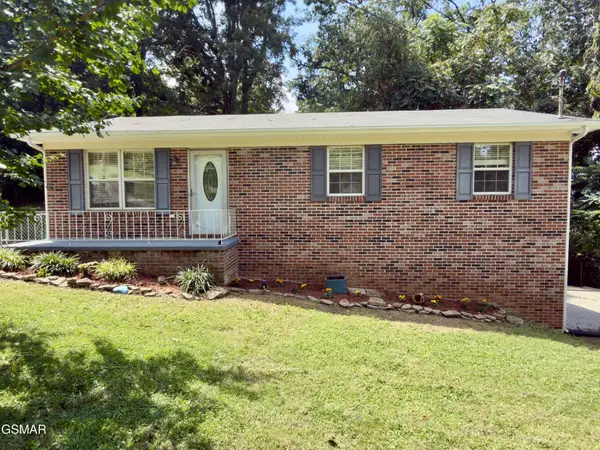 $257,000Active3 beds 2 baths1,000 sq. ft.
536 Valley View Drive, Morristown, TN 37813
MLS# 3529105Listed by: VISTA REALTY


Protect your home and budget from life's surprises with an Assurant Home Warranty, backed by a partner that supports you through every step of homeownership. Explore Plans.
©2026 Century 21 Real Estate LLC. All rights reserved. CENTURY 21®, the CENTURY 21 Logo and C21® are service marks owned by Century 21 Real Estate LLC. Century 21 Real Estate LLC fully supports the principles of the Fair Housing Act and the Equal Opportunity Act. Each office is independently owned and operated. Listing information is deemed reliable but not guaranteed accurate.