
709 Harrison Street, Morristown, TN 37813
Local realty services provided by:CENTURY 21 Legacy
709 Harrison Street,Morristown, TN 37813
$189,900
- 2 Beds
- 1 Baths
- 725 sq. ft.
- Single family
- Active
Listed by: joe l. whiteside
Office: re/max real estate ten midtown
MLS#:712836
Source:TN_LAMLS
Price summary
- Price:$189,900
- Price per sq. ft.:$127.02
About this home
Remodeled 2 BR, 1 BA home located just off West Morris Blvd. in convenient location. Updates include new kitchen w/new cabinets, counters, countertops, and SS appliances, all new bath, new light fixtures, paint inside and out. tongue & groove ceilings, new ventless heat and air, luxury vinyl throughout, etc. Home features open concept, main level laundry/pantry/utility room. screened porch, large back yard, and unfinished basement w/storage space. Call list agent for showing instructions and combo box code.
Contact an agent
Home facts
- Year built:1940
- Listing ID #:712836
- Added:21 day(s) ago
- Updated:September 23, 2026 at 06:50 PM
Rooms and interior
- Bedrooms:2
- Total bathrooms:1
- Full bathrooms:1
- Rooms Total:5
- Flooring:Luxury Vinyl
- Kitchen Description:Dishwasher, Electric Oven, Electric Range, Microwave
- Basement Description:Unfinished, Walk-Out Access
- Living area:725 sq. ft.
Heating and cooling
- Cooling:Electric
- Heating:Electric
Structure and exterior
- Roof:Metal
- Year built:1940
- Building area:725 sq. ft.
- Lot area:0.22 Acres
- Architectural Style:Bungalow, Cottage
- Exterior Features:Porch, Screened
- Foundation Description:Block
- Levels:1 Story
Utilities
- Water:Public
- Sewer:Public Sewer
Finances and disclosures
- Price:$189,900
- Price per sq. ft.:$127.02
- Tax amount:$602 (2025)
Features and amenities
- Appliances:Dishwasher, Electric Oven, Electric Range, Microwave
New listings near 709 Harrison Street
- Coming Soon
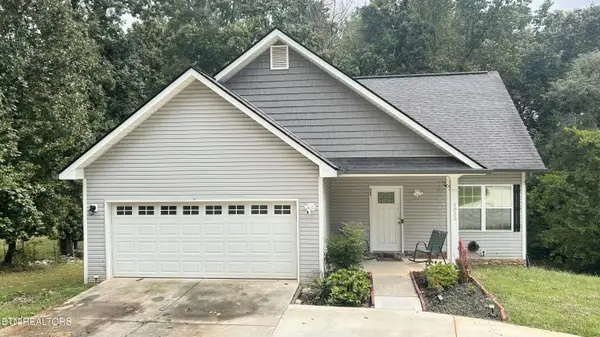 $369,900Coming Soon - No Showings3 beds 3 baths1,628 sq. ft.
4835 Cameron Rd, Morristown, TN 37814
MLS# 1356403Listed by: GREATER IMPACT REALTY LAKEWAY - New
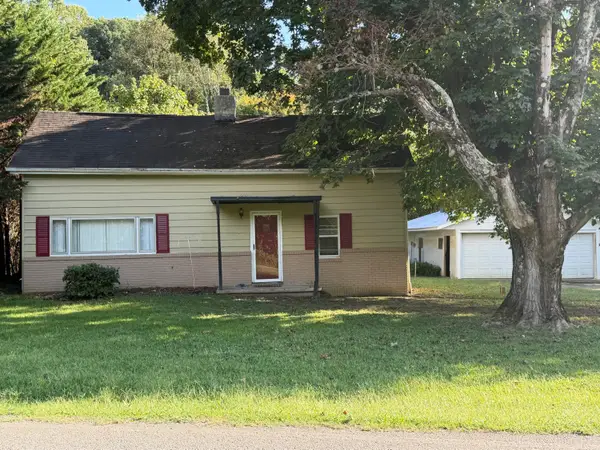 $209,900Active3 beds 2 baths1,091 sq. ft.
3217 Cherokee Drive, Morristown, TN 37814
MLS# 713087Listed by: RE/MAX REAL ESTATE TEN MIDTOWN - New
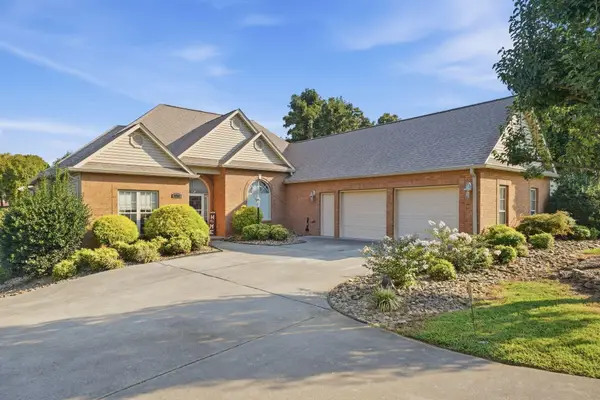 $729,900Active4 beds 4 baths3,843 sq. ft.
5008 Horseshoe Trail, Morristown, TN 37814
MLS# 713085Listed by: KELLER WILLIAMS PROPERTIES - New
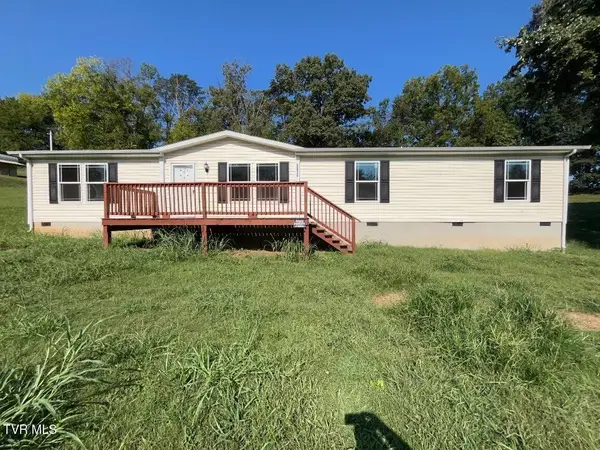 $191,750Active4 beds 2 baths1,904 sq. ft.
3415 Copper Ridge Road, Morristown, TN 37814
MLS# 10001219Listed by: THE REALTY SHOP - New
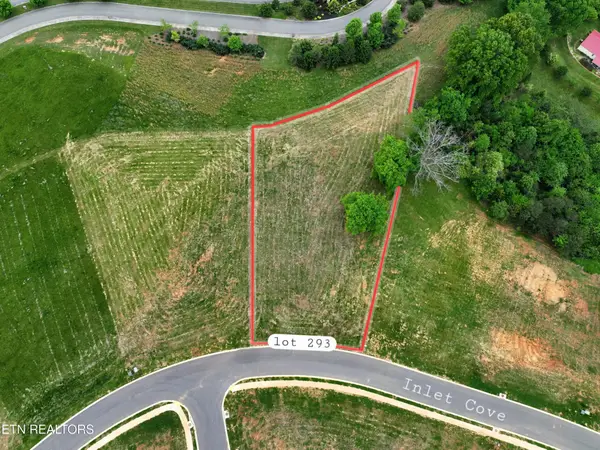 $54,000Active0.81 Acres
293 Inlet, Morristown, TN 37814
MLS# 3597276Listed by: TENNESSEE TUESDEE REAL ESTATE - New
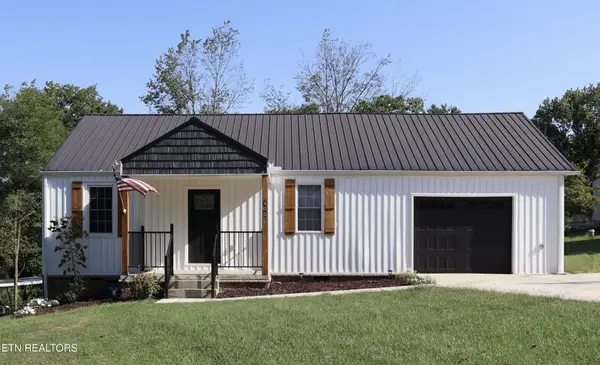 $264,900Active2 beds 2 baths987 sq. ft.
405 Choctaw St, Morristown, TN 37813
MLS# 3597136Listed by: EXP REALTY - New
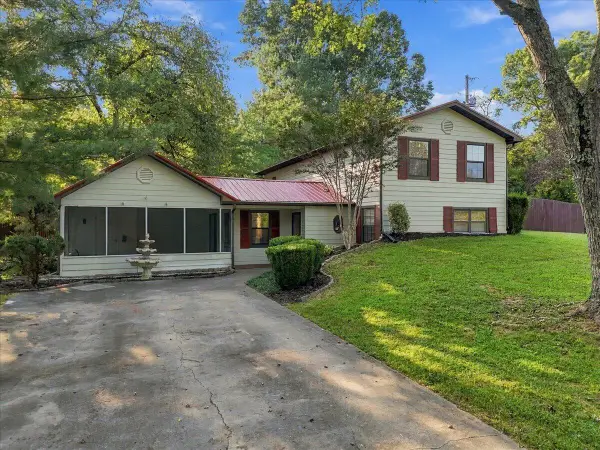 $379,900Active4 beds 2 baths2,000 sq. ft.
5317 Dearing Road, Morristown, TN 37813
MLS# 713072Listed by: CASTLE & ASSOCIATES REAL ESTATE - New
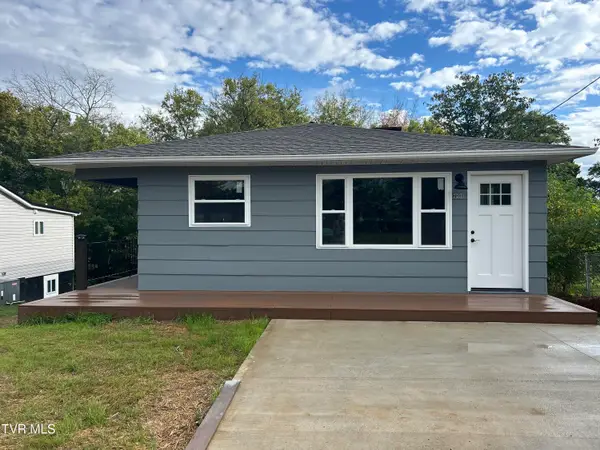 $249,900Active3 beds 1 baths956 sq. ft.
731 Lennie Avenue, Morristown, TN 37813
MLS# 10001167Listed by: CENTURY 21 MASENGILL-MCCRARY REALTORS - New
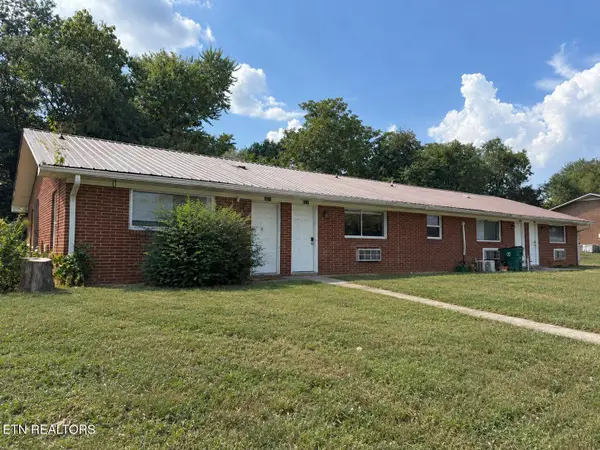 $435,000Active-- beds -- baths2,656 sq. ft.
1617 Jefferson St, Morristown, TN 37814
MLS# 1356141Listed by: GOLDMAN PARTNERS REALTY, LLC - New
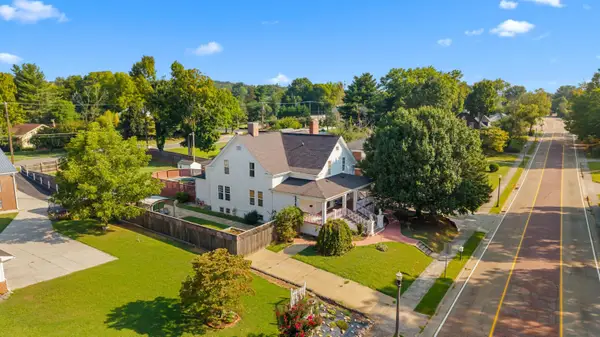 $525,000Active7 beds 5 baths4,282 sq. ft.
721 E 1st North Street, Morristown, TN 37814
MLS# 713067Listed by: RE/MAX REAL ESTATE TEN MIDTOWN


Protect your home and budget from life's surprises with an Assurant Home Warranty, backed by a partner that supports you through every step of homeownership. Explore Plans.
©2026 Century 21 Real Estate LLC. All rights reserved. CENTURY 21®, the CENTURY 21 Logo and C21® are service marks owned by Century 21 Real Estate LLC. Century 21 Real Estate LLC fully supports the principles of the Fair Housing Act and the Equal Opportunity Act. Each office is independently owned and operated. Listing information is deemed reliable but not guaranteed accurate.