
1661 Boardwalk Circle, Morristown, TN 37814
Local realty services provided by:CENTURY 21 Legacy
1661 Boardwalk Circle,Morristown, TN 37814
$363,000
- 3 Beds
- 2 Baths
- - sq. ft.
- Single family
- Sold
Listed by: tracey lynn bright
Office: re/max real estate ten midtown
MLS#:712871
Source:TN_LAMLS
Sorry, we are unable to map this address
Price summary
- Price:$363,000
About this home
Beautiful home with 3 bay 1800 sq ft garage/workshop!
Nice home in East Hamblen County. 3 bedroom 2 full bath with all kitchen appliances plus washer and dryer staying with the home. Roof 2 years old, crown molding, bonus room off attached 2 car drive in garage. Tile and hardwood floors. In back of home is a 3 bay garage that's 1,800 sq ft and another 16X20 garage. In total home has 1,532 sq ft finished and 2,648 sq ft unfinished. Call today to see!
Contact an agent
Home facts
- Year built:1997
- Listing ID #:712871
- Added:40 day(s) ago
- Updated:October 14, 2026 at 10:42 PM
Rooms and interior
- Bedrooms:3
- Total bathrooms:2
- Full bathrooms:2
- Rooms Total:8
- Flooring:Hardwood, Tile
- Kitchen Description:Dishwasher, Electric Oven, Microwave, Refrigerator
Heating and cooling
- Cooling:Heat Pump
- Heating:Heat Pump
Structure and exterior
- Roof:Metal
- Year built:1997
- Architectural Style:Ranch
- Construction Materials:Brick, Vinyl Siding
- Exterior Features:Deck
- Levels:1 Story
Schools
- High school:East
- Elementary school:Russellville Elementary
Utilities
- Water:Public
- Sewer:Septic Tank
Finances and disclosures
- Price:$363,000
- Tax amount:$1,249 (2025)
Features and amenities
- Appliances:Dishwasher, Dryer, Electric Oven, Microwave, Refrigerator, Washer
- Laundry features:Dryer, Washer
Parking
- Garage spaces:5
New listings near 1661 Boardwalk Circle
- New
 $284,900Active3 beds 2 baths1,175 sq. ft.
502 E 4th North Street, Morristown, TN 37814
MLS# 713291Listed by: RE/MAX REAL ESTATE TEN MIDTOWN - New
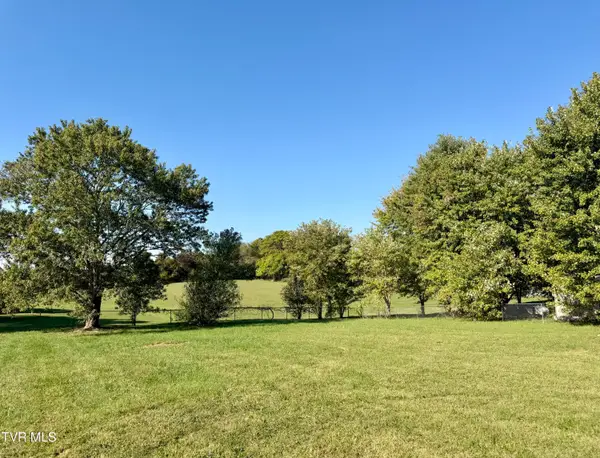 $36,000Active0.45 Acres
251 Meadowood Drive, Talbott, TN 37877
MLS# 10002103Listed by: BLUE RIDGE PROPERTIES - New
 $49,900Active0.18 Acres
Lot 118 Bridgewater, Morristown, TN 37814
MLS# 713289Listed by: SPRING MOUNTAIN REALTY, PLLC - New
 $220,000Active3 beds 2 baths1,040 sq. ft.
147 Bradford Drive, Morristown, TN 37814
MLS# 713287Listed by: RE/MAX REAL ESTATE TEN MIDTOWN - New
 $600,000Active3 beds 4 baths4,594 sq. ft.
414 Derbyshire Court, Morristown, TN 37814
MLS# 713278Listed by: RE/MAX REAL ESTATE TEN MIDTOWN - New
 $255,900Active3 beds 2 baths1,734 sq. ft.
910 Lloyd Street, Morristown, TN 37814
MLS# 713286Listed by: DALTON WADE, INC - New
 $317,000Active3 beds 3 baths1,790 sq. ft.
2998 Nicole Circle, Morristown, TN 37814
MLS# 713282Listed by: ELITE REALTY GROUP - New
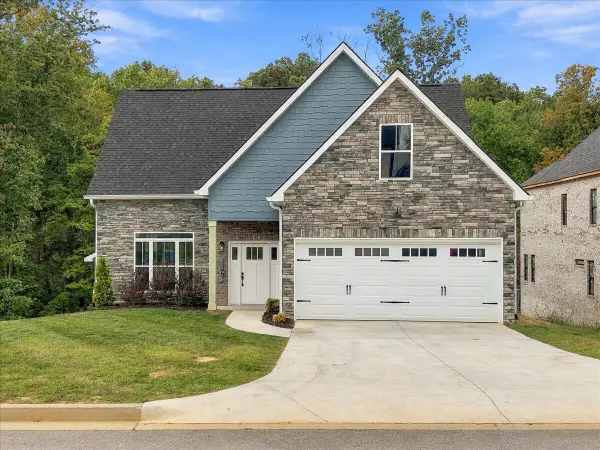 $479,900Active4 beds 3 baths2,016 sq. ft.
3083 Bridgewater Boulevard, Morristown, TN 37814
MLS# 713273Listed by: CASTLE & ASSOCIATES REAL ESTATE - New
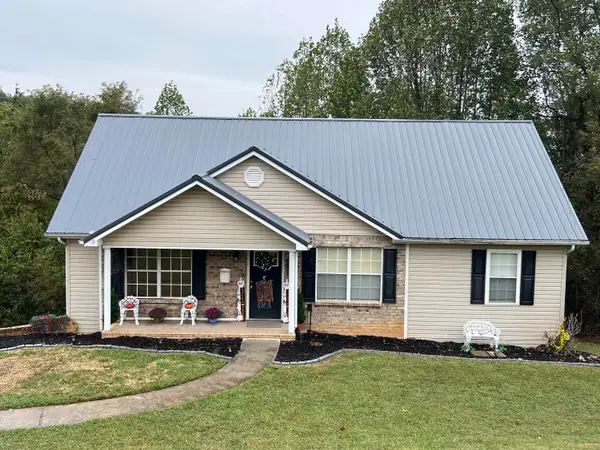 $299,000Active3 beds 2 baths1,305 sq. ft.
3844 Shandee Lane, Morristown, TN 37814
MLS# 713274Listed by: CRYE-LEIKE LAKEWAY REAL ESTATE - New
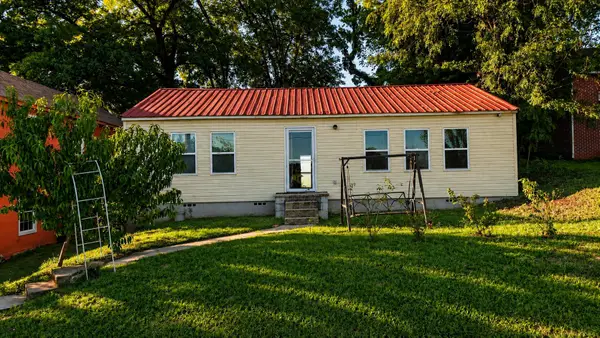 $189,999Active3 beds 1 baths960 sq. ft.
211 E 2nd North Street, Morristown, TN 37814
MLS# 713270Listed by: ELITE REALTY GROUP


Protect your home and budget from life's surprises with an Assurant Home Warranty, backed by a partner that supports you through every step of homeownership. Explore Plans.
©2026 Century 21 Real Estate LLC. All rights reserved. CENTURY 21®, the CENTURY 21 Logo and C21® are service marks owned by Century 21 Real Estate LLC. Century 21 Real Estate LLC fully supports the principles of the Fair Housing Act and the Equal Opportunity Act. Each office is independently owned and operated. Listing information is deemed reliable but not guaranteed accurate.