
2310 Quentin Circle, Morristown, TN 37814
Local realty services provided by:CENTURY 21 Legacy
2310 Quentin Circle,Morristown, TN 37814
$330,000
- 3 Beds
- 2 Baths
- 2,480 sq. ft.
- Single family
- Pending
Listed by: margie wright
Office: wright property marketing group
MLS#:712013
Source:TN_LAMLS
Price summary
- Price:$330,000
- Price per sq. ft.:$98.21
About this home
Welcome home to this MOVE IN READY beautiful brick ranch offering over 2,400 square feet of heated and cooled living space!
This spacious 3-bedroom, 2-bath home combines timeless charm with freshly updated, featuring fresh paint throughout, brand-new flooring, and two inviting fireplaces that create a warm and welcoming atmosphere. The thoughtfully designed floor plan offers generous living spaces, making it perfect for both everyday living and entertaining.
The kitchen provides ample cabinetry and workspace, while the expansive living and family rooms offer plenty of room to gather with family and friends.
Step outside to the huge back deck, an ideal space for cookouts, relaxing evenings, or taking in the beautiful mountain views. Located just 5 minutes from the lake, you'll enjoy easy access to boating, fishing, and all your favorite outdoor activities.
Situated on a large lot at the end of a quiet dead-end street, this property offers exceptional privacy with no drive-through traffic, creating a peaceful setting you'll love coming home to.
Property Highlights:
Over 2,400 sq. ft. of heated and cooled living space
3 Bedrooms | 2 Full Bathrooms
Fresh paint throughout
Brand-new flooring
Two fireplaces
Huge back deck perfect for entertaining
Beautiful mountain views
Just 5 minutes to the lake
Large lot on a quiet dead-end street
Move-in ready
This home truly offers the perfect blend of space, comfort, privacy, and location. Don't miss your opportunity to make it yours--schedule your private showing today!
AI has used some photos to stage the home...
Contact an agent
Home facts
- Year built:1974
- Listing ID #:712013
- Added:101 day(s) ago
- Updated:July 14, 2026 at 12:54 AM
Rooms and interior
- Bedrooms:3
- Total bathrooms:2
- Full bathrooms:2
- Rooms Total:8
- Flooring:Carpet, Hardwood, Tile
- Kitchen Description:Dishwasher, Electric Cooktop, Electric Oven, Microwave, Refrigerator
- Living area:2,480 sq. ft.
Heating and cooling
- Cooling:Central Air, Electric
- Heating:Central
Structure and exterior
- Roof:Metal
- Year built:1974
- Building area:2,480 sq. ft.
- Lot area:0.45 Acres
- Architectural Style:Ranch
- Construction Materials:Brick
- Exterior Features:Deck, Porch
- Levels:1 Story
Utilities
- Water:Public
- Sewer:Septic Tank
Finances and disclosures
- Price:$330,000
- Price per sq. ft.:$98.21
- Tax amount:$1,031 (2025)
Features and amenities
- Appliances:Dishwasher, Double Oven, Electric Cooktop, Electric Oven, Electric Water Heater, Microwave, Refrigerator
Parking
- Garage spaces:2
New listings near 2310 Quentin Circle
- New
 $49,000Active0.27 Acres
Lot 16 Bridgewater Blvd, Morristown, TN 37814
MLS# 1357978Listed by: POWELL AUCTION & REALTY,LLC - New
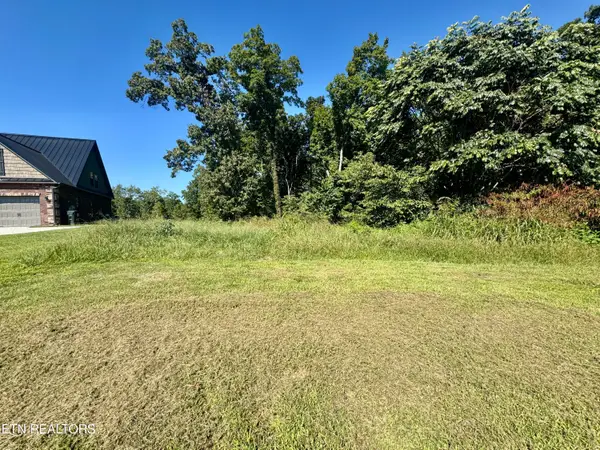 $49,000Active0.51 Acres
Lot 15 Bridgewater Blvd, Morristown, TN 37814
MLS# 1357980Listed by: POWELL AUCTION & REALTY,LLC - New
 $349,900Active5 beds 3 baths2,457 sq. ft.
505 Blue Grass Drive, Morristown, TN 37814
MLS# 713211Listed by: CASTLE & ASSOCIATES REAL ESTATE - New
 $629,000Active3 beds 3 baths3,120 sq. ft.
2837 Graystone Shoals, Morristown, TN 37814
MLS# 1357871Listed by: WOODS & WATER REALTY LLC - New
 $569,000Active3 beds 3 baths2,356 sq. ft.
2905 Anchor Vista, Morristown, TN 37814
MLS# 1357880Listed by: WOODS & WATER REALTY LLC - New
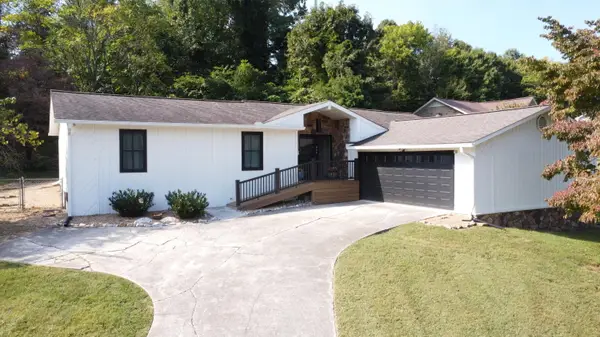 $400,000Active3 beds 2 baths1,639 sq. ft.
947 Mountain Laurel Road, Morristown, TN 37814
MLS# 713204Listed by: RE/MAX REAL ESTATE TEN MIDTOWN - New
 $49,900Active0.18 Acres
Bridgewater Blvd, Morristown, TN 37814
MLS# 1357841Listed by: SPRING MOUNTAIN REALTY, PLLC - New
 $265,000Active3 beds 1 baths1,008 sq. ft.
1975 Quail Hollow Road, Morristown, TN 37814
MLS# 713201Listed by: GREATER IMPACT REALTY LAKEWAY - New
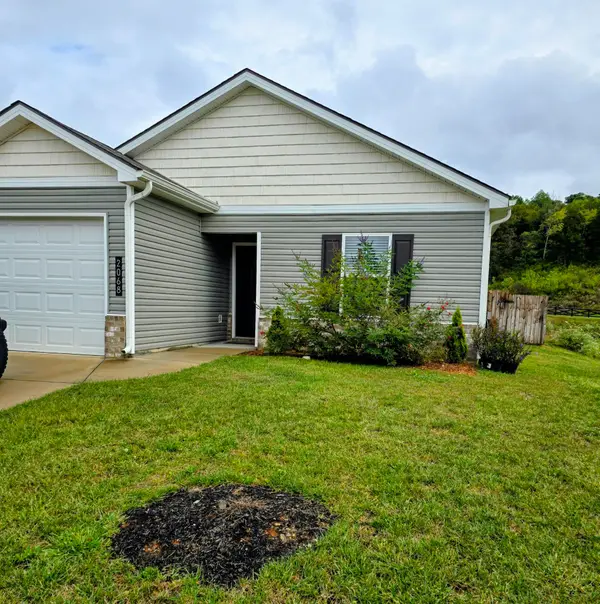 $300,000Active4 beds 2 baths1,341 sq. ft.
2068 Southwood Circle, Morristown, TN 37814
MLS# 713194Listed by: WEICHERT, REALTORS - TIGER REAL ESTATE - New
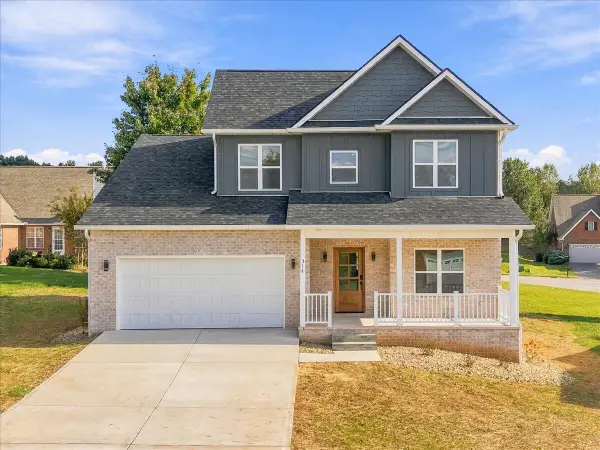 $399,900Active3 beds 3 baths1,699 sq. ft.
314 Kensington Drive, Morristown, TN 37814
MLS# 713190Listed by: RE/MAX REAL ESTATE TEN MIDTOWN


Protect your home and budget from life's surprises with an Assurant Home Warranty, backed by a partner that supports you through every step of homeownership. Explore Plans.
©2026 Century 21 Real Estate LLC. All rights reserved. CENTURY 21®, the CENTURY 21 Logo and C21® are service marks owned by Century 21 Real Estate LLC. Century 21 Real Estate LLC fully supports the principles of the Fair Housing Act and the Equal Opportunity Act. Each office is independently owned and operated. Listing information is deemed reliable but not guaranteed accurate.