
314 Kensington Drive, Morristown, TN 37814
Local realty services provided by:CENTURY 21 Legacy
314 Kensington Drive,Morristown, TN 37814
$399,900
- 3 Beds
- 3 Baths
- 1,699 sq. ft.
- Single family
- Active
Listed by: tina black
Office: re/max real estate ten midtown
MLS#:713190
Source:TN_LAMLS
Price summary
- Price:$399,900
- Price per sq. ft.:$235.37
About this home
Welcome home to timeless Craftsman charm with every modern comfort you've been searching for! This beautifully designed 1,699 sq ft two-story home features 3 bedrooms, 2.5 baths, and an attached 2-car garage -- all wrapped in classic brick-and-siding exterior with a welcoming covered front porch. Step inside to soaring 9-ft ceilings on the main level, where an open great room flows effortlessly into a chef-inspired kitchen complete with a center island. The main-floor primary suite offers a private retreat with a spacious walk-in closet. Upstairs, two additional bedrooms share a full bath, with unfinished bonus space ready for your vision. A dedicated home office/den adds flexibility for today's lifestyle. Traditional on the outside -- fresh and inviting on the inside. All situated in premier Lochmere subdivision. Enjoy the amenities of the pool, walking track, playground, tennis without the hassle of taking care of it.
Contact an agent
Home facts
- Year built:2026
- Listing ID #:713190
- Added:1 day(s) ago
- Updated:October 03, 2026 at 05:40 PM
Rooms and interior
- Bedrooms:3
- Total bathrooms:3
- Full bathrooms:2
- Half bathrooms:1
- Rooms Total:6
- Flooring:Luxury Vinyl
- Kitchen Description:Dishwasher, Electric Oven, Electric Range, Microwave, Refrigerator
- Living area:1,699 sq. ft.
Heating and cooling
- Cooling:Heat Pump
- Heating:Heat Pump
Structure and exterior
- Roof:Shingle
- Year built:2026
- Building area:1,699 sq. ft.
- Lot area:0.19 Acres
- Construction Materials:Brick
- Exterior Features:Deck, Porch
- Levels:2 Story
Utilities
- Water:Public
- Sewer:Public Sewer
Finances and disclosures
- Price:$399,900
- Price per sq. ft.:$235.37
- Tax amount:$246 (2025)
Features and amenities
- Appliances:Dishwasher, Electric Oven, Electric Range, Electric Water Heater, Microwave, Refrigerator, Tankless Water Heater
Parking
- Garage spaces:2
New listings near 314 Kensington Drive
- New
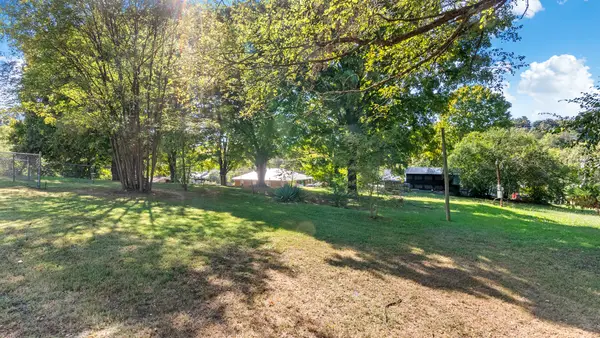 $28,900Active0.32 Acres
1938 Old Liberty Hill Road, Morristown, TN 37814
MLS# 713187Listed by: GREATER IMPACT REALTY LAKEWAY - New
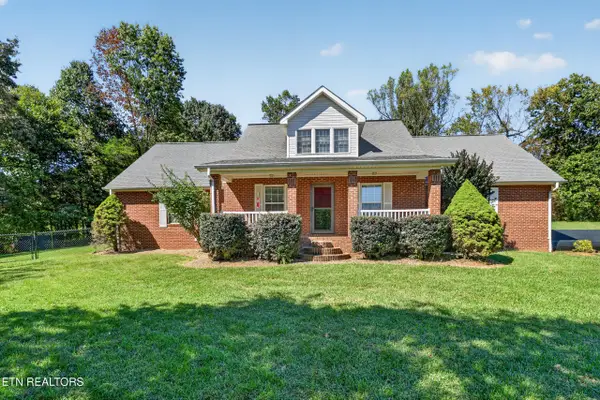 $695,000Active3 beds 3 baths3,105 sq. ft.
4816 Saint Paul Rd, Morristown, TN 37813
MLS# 1357644Listed by: REMAX PROFESSIONAL'S - New
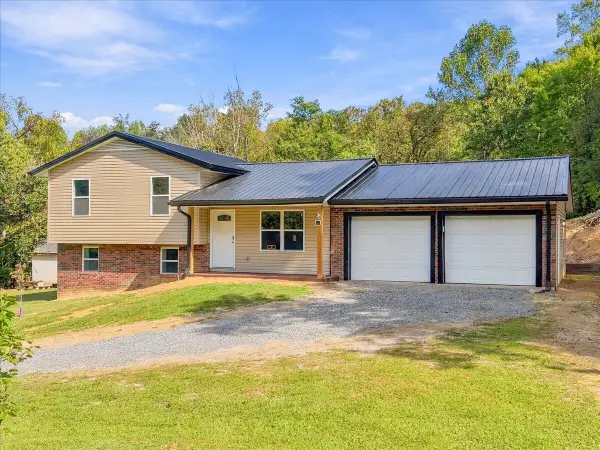 $295,000Active3 beds 2 baths1,648 sq. ft.
1755 Fish Hatchery Road, Morristown, TN 37813
MLS# 713180Listed by: KELLER WILLIAMS PROPERTIES - New
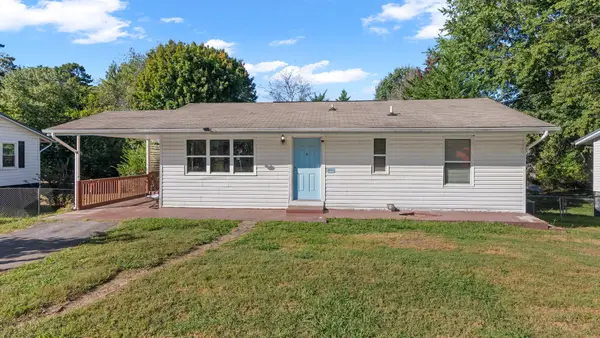 $224,900Active3 beds 1 baths912 sq. ft.
1327 Carmichael Street, Morristown, TN 37814
MLS# 713177Listed by: GREATER IMPACT REALTY LAKEWAY - New
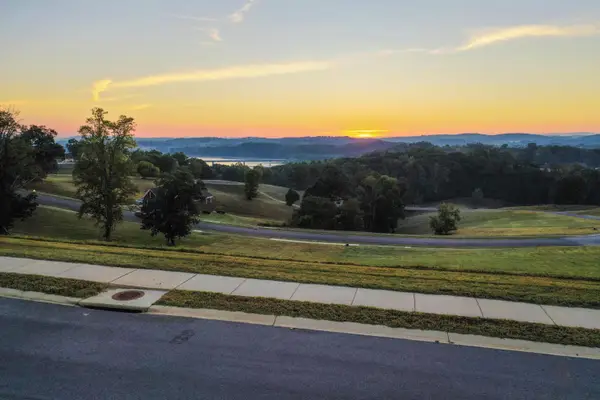 $61,500Active0.52 Acres
Lot 302 Waterview Way, Morristown, TN 37814
MLS# 713175Listed by: CRYE-LEIKE PREMIER REAL ESTATE LLC - New
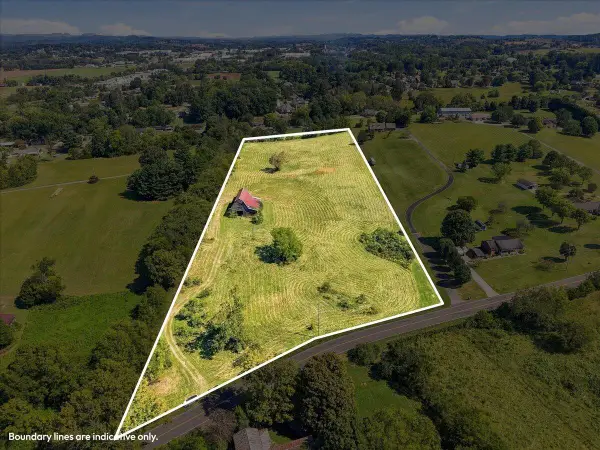 $259,900Active8.3 Acres
275 Dover Road, Morristown, TN 37813
MLS# 713172Listed by: CRYE-LEIKE LAKEWAY REAL ESTATE - New
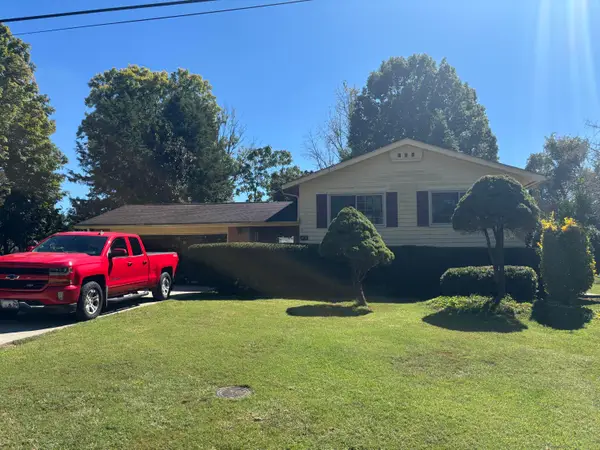 $279,900Active4 beds 2 baths2,572 sq. ft.
1836 Cherry Avenue, Morristown, TN 37814
MLS# 713168Listed by: CRYE-LEIKE LAKEWAY REAL ESTATE - New
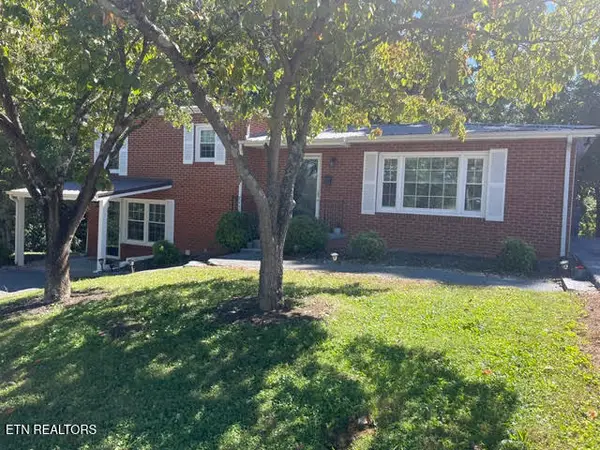 $299,900Active3 beds 2 baths1,788 sq. ft.
460 Ash St, Morristown, TN 37813
MLS# 1357244Listed by: BROYLES REAL ESTATE & AUCTION - New
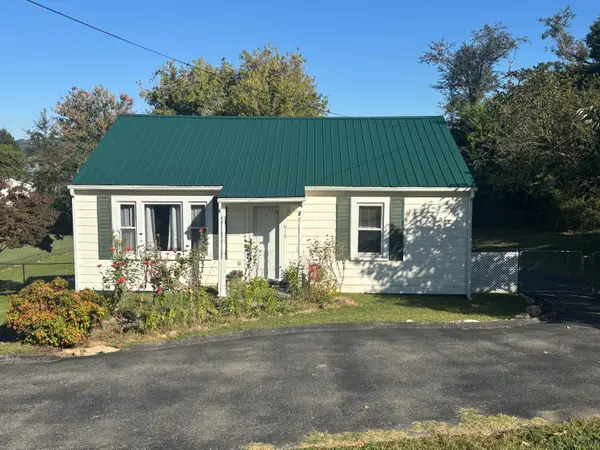 $204,900Active2 beds 1 baths864 sq. ft.
910 Lennie Avenue, Morristown, TN 37813
MLS# 713155Listed by: CRYE-LEIKE LAKEWAY REAL ESTATE


Protect your home and budget from life's surprises with an Assurant Home Warranty, backed by a partner that supports you through every step of homeownership. Explore Plans.
©2026 Century 21 Real Estate LLC. All rights reserved. CENTURY 21®, the CENTURY 21 Logo and C21® are service marks owned by Century 21 Real Estate LLC. Century 21 Real Estate LLC fully supports the principles of the Fair Housing Act and the Equal Opportunity Act. Each office is independently owned and operated. Listing information is deemed reliable but not guaranteed accurate.