2318 Reese Street, Morristown, TN 37814
Local realty services provided by:CENTURY 21 Legacy
2318 Reese Street,Morristown, TN 37814
$349,900
- 4 Beds
- 3 Baths
- 2,623 sq. ft.
- Single family
- Active
Listed by: lindsay helton
Office: re/max real estate ten midtown
MLS#:712536
Source:TN_LAMLS
Price summary
- Price:$349,900
- Price per sq. ft.:$118.89
About this home
Back on the market at no fault to the sellers!!!!!!
Welcome to 2318 Reese St in Morristown!
This spacious 4 bedroom, 2.5 bath home offers plenty of room for comfortable living, entertaining, and everyday life. With four bedrooms, there's flexibility for a growing family, guests, a home office, or additional living space.
The 2.5 bath layout provides convenience for the whole household, while the home's generous floor plan gives you plenty of opportunity to make the space your own. Located in a convenient Morristown neighborhood, this property is a great opportunity for anyone looking for space, comfort, and a place to call home.
Contact an agent
Home facts
- Year built:2022
- Listing ID #:712536
- Added:69 day(s) ago
- Updated:October 19, 2026 at 12:46 AM
Rooms and interior
- Bedrooms:4
- Total bathrooms:3
- Full bathrooms:2
- Half bathrooms:1
- Rooms Total:8
- Flooring:Carpet, Laminate, Vinyl
- Kitchen Description:Dishwasher, Disposal, Electric Oven, Electric Range, Microwave, Refrigerator
- Living area:2,623 sq. ft.
Heating and cooling
- Cooling:Central Air
- Heating:Central
Structure and exterior
- Roof:Shingle
- Year built:2022
- Building area:2,623 sq. ft.
- Lot area:0.36 Acres
- Architectural Style:Traditional
- Construction Materials:Stone Veneer, Vinyl Siding
- Exterior Features:Patio, Porch
- Levels:2 Story
Schools
- High school:East
- Elementary school:Fairview-Marg
Utilities
- Water:Public
- Sewer:Public Sewer
Finances and disclosures
- Price:$349,900
- Price per sq. ft.:$118.89
- Tax amount:$1,563 (2025)
Features and amenities
- Appliances:Dishwasher, Disposal, Electric Oven, Electric Range, Electric Water Heater, Microwave, Refrigerator
Parking
- Garage spaces:1
New listings near 2318 Reese Street
- New
 $59,900Active0.18 Acres
Lot 101 Shoreline Vista, Morristown, TN 37814
MLS# 713333Listed by: ELITE REALTY GROUP - New
 $59,900Active0.18 Acres
Lot 100 Shoreline Vista, Morristown, TN 37814
MLS# 713332Listed by: ELITE REALTY GROUP - New
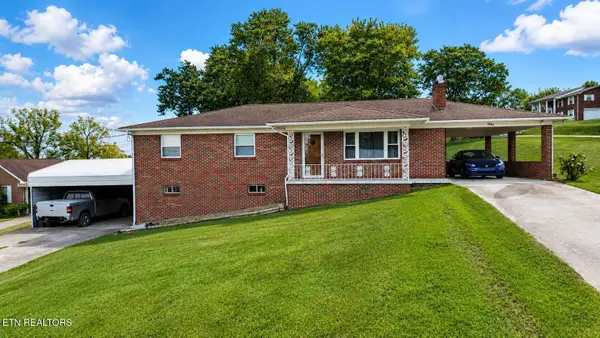 $259,000Active3 beds 2 baths1,189 sq. ft.
3888 Chapman St, Morristown, TN 37813
MLS# 1359305Listed by: FAMILY TREE REALTY - New
 $219,990Active3 beds 2 baths1,105 sq. ft.
432 S Fairmont Avenue, Morristown, TN 37813
MLS# 713331Listed by: ELITE REALTY GROUP - New
 $299,900Active2 beds 2 baths1,312 sq. ft.
4095 Cameron Road, Morristown, TN 37814
MLS# 713327Listed by: RE/MAX REAL ESTATE TEN MIDTOWN - New
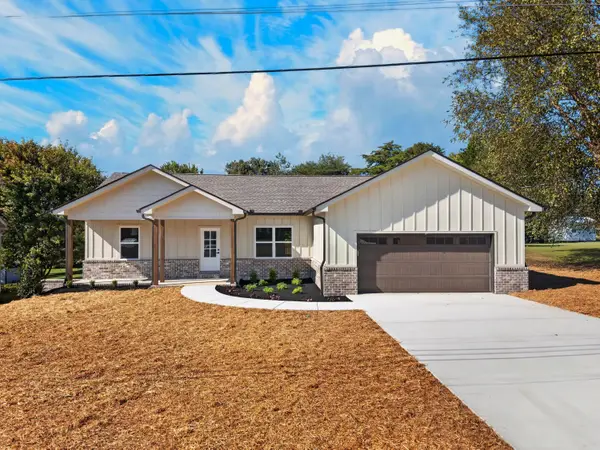 $385,000Active3 beds 2 baths1,469 sq. ft.
3922 Marty Drive, Morristown, TN 37814
MLS# 713325Listed by: KELLER WILLIAMS PROPERTIES - New
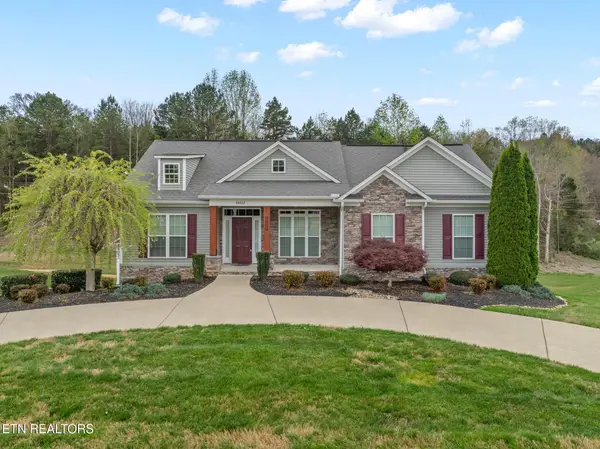 $509,900Active3 beds 3 baths2,857 sq. ft.
4413 Old Colony Lane, Morristown, TN 37814
MLS# 1359198Listed by: GREATER IMPACT REALTY LAKEWAY - New
 $299,900Active3 beds 2 baths1,163 sq. ft.
3125 Cherokee Drive, Morristown, TN 37814
MLS# 713322Listed by: CRYE-LEIKE LAKEWAY REAL ESTATE - New

 $369,900Active3 beds 2 baths1,896 sq. ft.
1250 River Road, Morristown, TN 37813
MLS# 713317Listed by: CENTURY 21 MASENGILL-MCCRARY - New
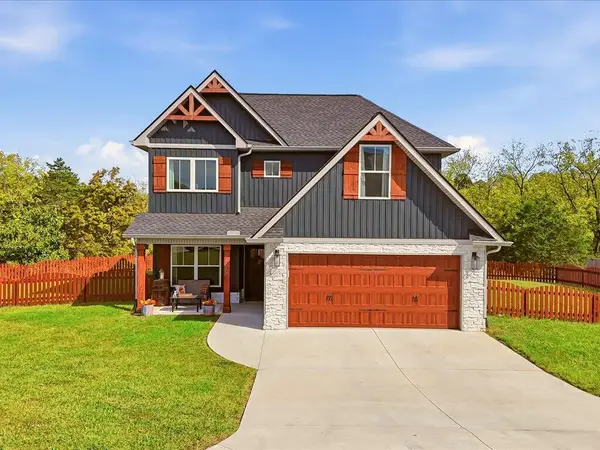 $369,900Active4 beds 3 baths1,810 sq. ft.
2490 Stream View Lane, Morristown, TN 37814
MLS# 713313Listed by: RE/MAX REAL ESTATE TEN MIDTOWN


Protect your home and budget from life's surprises with an Assurant Home Warranty, backed by a partner that supports you through every step of homeownership. Explore Plans.
©2026 Century 21 Real Estate LLC. All rights reserved. CENTURY 21®, the CENTURY 21 Logo and C21® are service marks owned by Century 21 Real Estate LLC. Century 21 Real Estate LLC fully supports the principles of the Fair Housing Act and the Equal Opportunity Act. Each office is independently owned and operated. Listing information is deemed reliable but not guaranteed accurate.