3125 Cherokee Drive, Morristown, TN 37814
Local realty services provided by:CENTURY 21 Legacy
3125 Cherokee Drive,Morristown, TN 37814
$299,900
- 3 Beds
- 2 Baths
- 1,163 sq. ft.
- Single family
- Active
Listed by: leslie lamb
Office: crye-leike lakeway real estate
MLS#:713322
Source:TN_LAMLS
Price summary
- Price:$299,900
- Price per sq. ft.:$257.87
About this home
Homeplace with 6.8 acres. This property has so much potential! Original hardwood floors carpet and vinyl. Spacious 3 bedrooms with 2 full baths, large kitchen/dining room combination. A great screened in back porch for enjoying your morning coffee and bird watching. Large yard with a garden space and possibly a chicken coop. Home has a small basement area for storage and mechanicals.
The 1 car carport is handy and connects to the spacious laundry area. The wooded acreage is to the back and left of the property with endless possibilities. All information is deemed accurate but not guaranteed. Buyer and buyers agent to verify. Sold As Is.
Contact an agent
Home facts
- Year built:1949
- Listing ID #:713322
- Added:1 day(s) ago
- Updated:October 16, 2026 at 09:39 PM
Rooms and interior
- Bedrooms:3
- Total bathrooms:2
- Full bathrooms:2
- Rooms Total:5
- Flooring:Carpet, Hardwood, Laminate
- Kitchen Description:Electric Oven, Refrigerator
- Living area:1,163 sq. ft.
Heating and cooling
- Cooling:Central Air, Electric, Heat Pump
- Heating:Electric, Propane
Structure and exterior
- Roof:Shingle
- Year built:1949
- Building area:1,163 sq. ft.
- Lot area:6.8 Acres
- Architectural Style:Ranch, Traditional
- Construction Materials:Frame, Stone Veneer
- Exterior Features:Porch, Screened
- Levels:1 Story
Utilities
- Water:Shared Well
- Sewer:Septic Tank
Finances and disclosures
- Price:$299,900
- Price per sq. ft.:$257.87
- Tax amount:$812 (2025)
Features and amenities
- Appliances:Electric Oven, Refrigerator
Parking
- Carport spaces:1
New listings near 3125 Cherokee Drive
- New

 $369,900Active3 beds 2 baths1,896 sq. ft.
1250 River Road, Morristown, TN 37813
MLS# 713317Listed by: CENTURY 21 MASENGILL-MCCRARY - New
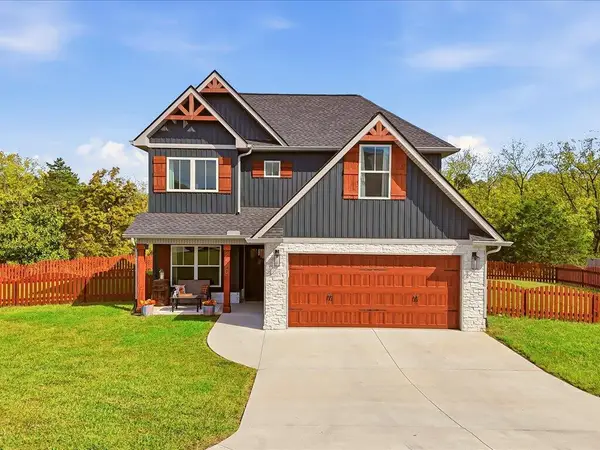 $369,900Active4 beds 3 baths1,810 sq. ft.
2490 Stream View Lane, Morristown, TN 37814
MLS# 713313Listed by: RE/MAX REAL ESTATE TEN MIDTOWN - New
 $224,900Active3 beds 2 baths1,440 sq. ft.
1218 Catalonia Avenue, Morristown, TN 37814
MLS# 713315Listed by: RE/MAX REAL ESTATE TEN MIDTOWN - New
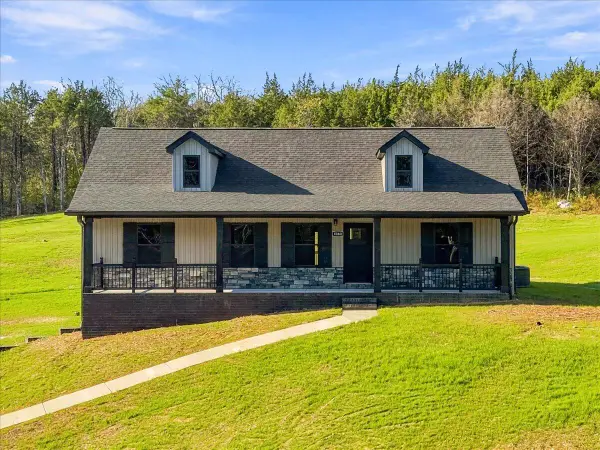 $472,900Active3 beds 2 baths1,440 sq. ft.
4060 Chucky River Road, Morristown, TN 37813
MLS# 713307Listed by: CASTLE & ASSOCIATES REAL ESTATE - New
 $484,900Active3 beds 2 baths1,400 sq. ft.
4080 Chucky River Road, Morristown, TN 37813
MLS# 713308Listed by: CASTLE & ASSOCIATES REAL ESTATE - New
 $349,900Active3 beds 2 baths2,036 sq. ft.
4335 Brockwood Drive, Morristown, TN 37813
MLS# 713302Listed by: ELITE REALTY GROUP - New
 $359,900Active3 beds 2 baths1,423 sq. ft.
2280 Kingswood Drive, Morristown, TN 37813
MLS# 713303Listed by: ELITE REALTY GROUP - New
 $275,000Active3 beds 2 baths1,222 sq. ft.
3824 Isaac Ave, Morristown, TN 37814
MLS# 1358968Listed by: SCH REAL ESTATE, REALTY EXECUTIVES - New
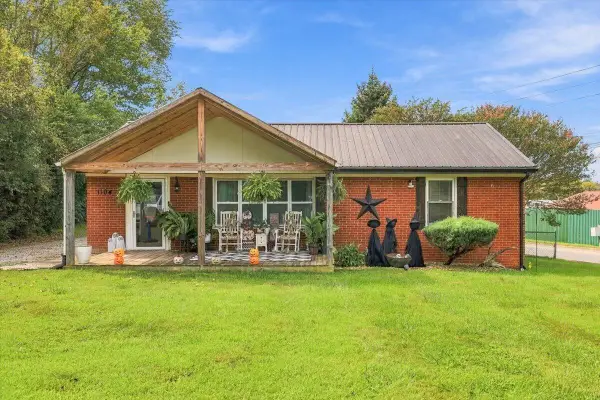 $249,900Active2 beds 1 baths1,107 sq. ft.
1104 Iroquois Avenue, Morristown, TN 37813
MLS# 713296Listed by: ELITE REALTY GROUP


Protect your home and budget from life's surprises with an Assurant Home Warranty, backed by a partner that supports you through every step of homeownership. Explore Plans.
©2026 Century 21 Real Estate LLC. All rights reserved. CENTURY 21®, the CENTURY 21 Logo and C21® are service marks owned by Century 21 Real Estate LLC. Century 21 Real Estate LLC fully supports the principles of the Fair Housing Act and the Equal Opportunity Act. Each office is independently owned and operated. Listing information is deemed reliable but not guaranteed accurate.