
2467 Sandstone Drive, Morristown, TN 37814
Local realty services provided by:CENTURY 21 Legacy
2467 Sandstone Drive,Morristown, TN 37814
$479,900
- 4 Beds
- 3 Baths
- 1,959 sq. ft.
- Single family
- Active
Listed by: heather walker, travis earls
Office: re/max real estate ten midtown
MLS#:712465
Source:TN_LAMLS
Price summary
- Price:$479,900
- Price per sq. ft.:$244.97
About this home
Builder Incentive Sale Price! Now is the perfect time to become part of the exciting momentum at Masengill Landing. With neighbors moving in, new homes under construction, and community amenities beginning to take shape, this vibrant neighborhood is truly coming to life.
Situated on Lot 55, this Stella floor plan offers 1,959 sq. ft. of thoughtfully designed one-level living with four bedrooms, three full baths, and a spacious open-concept layout that seamlessly connects the living room, dining area, and kitchen. The inviting great room is anchored by a cozy gas fireplace, while the kitchen features a large center island and pantry for added functionality. The private primary suite includes a well-appointed bath, two secondary bedrooms share a convenient Jack-and-Jill bathroom, and an additional full bath provides flexibility for guests or the fourth bedroom. A covered back porch and two-car garage complete this thoughtfully designed home.
Built with quality and longevity in mind, this home features the Fast Frame Premium Steel Framing System, providing exceptional strength, improved structural stability, reduced settling over time, and the added peace of mind of non-combustible framing. The exterior is finished with LP® SmartSide® ExpertFinish® Lap Siding, a premium engineered wood product that arrives factory-painted for a beautiful, lasting finish and is backed by an outstanding manufacturer warranty. Designed to withstand the elements, it offers long-term resistance to moisture, rot, termites, and harsh weather--delivering durability, low maintenance, and lasting curb appeal for years to come.
The future of Masengill Landing is even more exciting, with planned amenities including a swimming pool, clubhouse, fitness center, pavilion, playground, coffee shop, and golf cart parking at the amenity center. Take advantage of this limited-time Builder Incentive Sale Price and discover why so many buyers are choosing to call Masengill Landing home....
Contact an agent
Home facts
- Year built:2026
- Listing ID #:712465
- Added:63 day(s) ago
- Updated:August 08, 2026 at 02:15 PM
Rooms and interior
- Bedrooms:4
- Total bathrooms:3
- Full bathrooms:3
- Rooms Total:10
- Flooring:Luxury Vinyl
- Kitchen Description:Dishwasher, Disposal, Electric Cooktop, Electric Oven, Microwave, Refrigerator
- Living area:1,959 sq. ft.
Heating and cooling
- Cooling:Electric, Heat Pump
- Heating:Electric, Heat Pump
Structure and exterior
- Roof:Shingle
- Year built:2026
- Building area:1,959 sq. ft.
- Lot area:0.18 Acres
- Levels:1 Story
Schools
- High school:West
- Elementary school:Manley
Utilities
- Water:Public
- Sewer:Public Sewer
Finances and disclosures
- Price:$479,900
- Price per sq. ft.:$244.97
Features and amenities
- Appliances:Dishwasher, Disposal, Electric Cooktop, Electric Oven, Gas Water Heater, Microwave, Refrigerator, Tankless Water Heater
Parking
- Garage spaces:2
New listings near 2467 Sandstone Drive
- New
 $49,000Active0.27 Acres
Lot 16 Bridgewater Blvd, Morristown, TN 37814
MLS# 1357978Listed by: POWELL AUCTION & REALTY,LLC - New
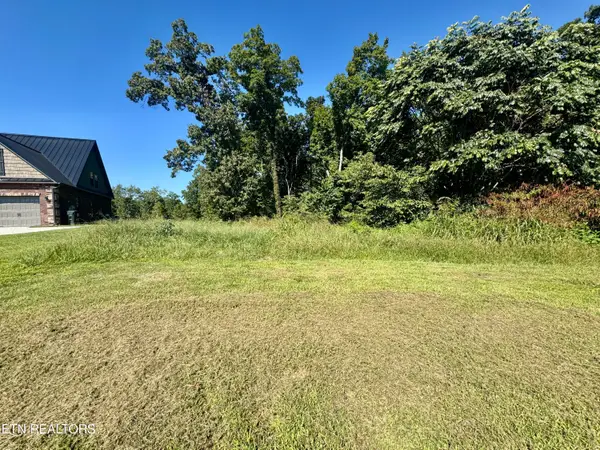 $49,000Active0.51 Acres
Lot 15 Bridgewater Blvd, Morristown, TN 37814
MLS# 1357980Listed by: POWELL AUCTION & REALTY,LLC - New
 $349,900Active5 beds 3 baths2,457 sq. ft.
505 Blue Grass Drive, Morristown, TN 37814
MLS# 713211Listed by: CASTLE & ASSOCIATES REAL ESTATE - New
 $629,000Active3 beds 3 baths3,120 sq. ft.
2837 Graystone Shoals, Morristown, TN 37814
MLS# 1357871Listed by: WOODS & WATER REALTY LLC - New
 $569,000Active3 beds 3 baths2,356 sq. ft.
2905 Anchor Vista, Morristown, TN 37814
MLS# 1357880Listed by: WOODS & WATER REALTY LLC - New
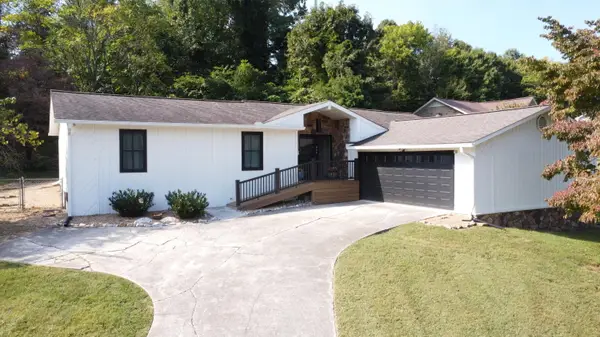 $400,000Active3 beds 2 baths1,639 sq. ft.
947 Mountain Laurel Road, Morristown, TN 37814
MLS# 713204Listed by: RE/MAX REAL ESTATE TEN MIDTOWN - New
 $49,900Active0.18 Acres
Bridgewater Blvd, Morristown, TN 37814
MLS# 1357841Listed by: SPRING MOUNTAIN REALTY, PLLC - New
 $265,000Active3 beds 1 baths1,008 sq. ft.
1975 Quail Hollow Road, Morristown, TN 37814
MLS# 713201Listed by: GREATER IMPACT REALTY LAKEWAY - New
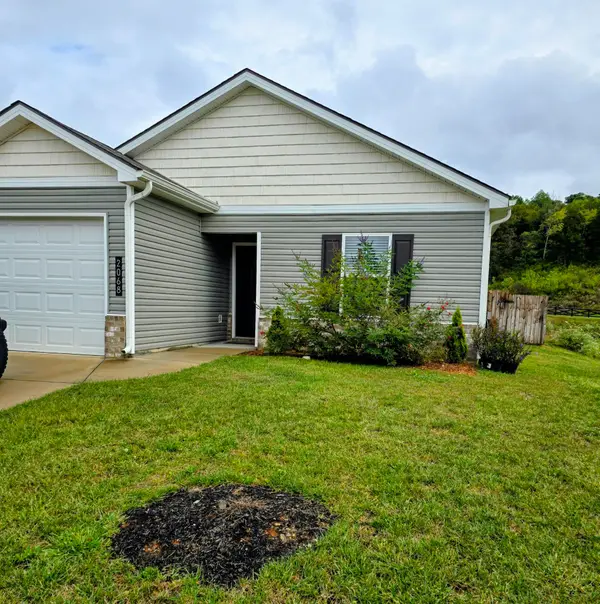 $300,000Active4 beds 2 baths1,341 sq. ft.
2068 Southwood Circle, Morristown, TN 37814
MLS# 713194Listed by: WEICHERT, REALTORS - TIGER REAL ESTATE - New
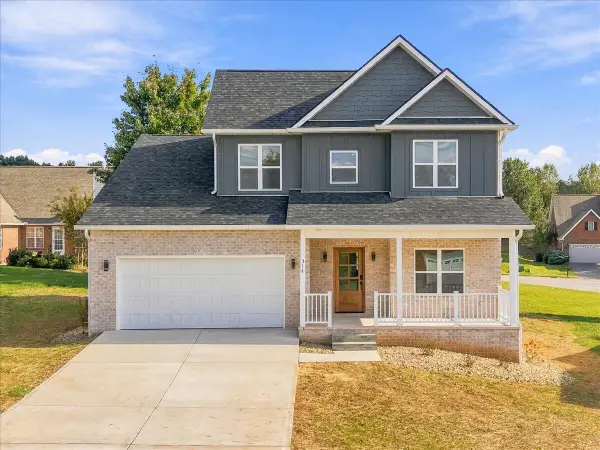 $399,900Active3 beds 3 baths1,699 sq. ft.
314 Kensington Drive, Morristown, TN 37814
MLS# 713190Listed by: RE/MAX REAL ESTATE TEN MIDTOWN


Protect your home and budget from life's surprises with an Assurant Home Warranty, backed by a partner that supports you through every step of homeownership. Explore Plans.
©2026 Century 21 Real Estate LLC. All rights reserved. CENTURY 21®, the CENTURY 21 Logo and C21® are service marks owned by Century 21 Real Estate LLC. Century 21 Real Estate LLC fully supports the principles of the Fair Housing Act and the Equal Opportunity Act. Each office is independently owned and operated. Listing information is deemed reliable but not guaranteed accurate.