
247 Lochmere Drive, Morristown, TN 37814
Local realty services provided by:CENTURY 21 Legacy
247 Lochmere Drive,Morristown, TN 37814
$617,500
- 3 Beds
- 4 Baths
- - sq. ft.
- Condominium
- Sold
Listed by: emily lowe sexton
Office: keller williams properties
MLS#:712668
Source:TN_LAMLS
Sorry, we are unable to map this address
Price summary
- Price:$617,500
About this home
Welcome to luxury living at 247 Lochmere Drive, a standout property that redefines comfort and elegance.
Step inside to discover a thoughtful layout centered around a private main-floor primary suite for effortless single-level living. At the heart of the home, a breathtaking living room fireplace creates an unforgettable focal point for cozy evenings and elegant entertaining. Natural light floods the expansive, year-round sunroom, which opens directly onto a spacious back deck with front-row views of the stunning pond and serene walking trail.
The fully finished basement offers incredible versatility, complete with a generous bonus room, full bathroom, and a rare full second kitchen--providing unmatched options for an in-law suite, long-term guest quarters, or the ultimate entertainment lounge. Upstairs, two additional bedrooms and a full bath provide complete comfort and privacy. Beyond your front door, resort-style community amenities await, including a clubhouse, sparkling pool, tennis, basketball, and pickleball court, as well as a custom playground. Why settle for an ordinary home when you can own the crown jewel of the neighborhood? Schedule your private tour today to experience this one-of-a-kind retreat before it's gone.
***photos have been virtually staged...
Contact an agent
Home facts
- Year built:2008
- Listing ID #:712668
- Added:49 day(s) ago
- Updated:October 08, 2026 at 01:37 PM
Rooms and interior
- Bedrooms:3
- Total bathrooms:4
- Full bathrooms:3
- Half bathrooms:1
- Rooms Total:16
- Flooring:Carpet, Hardwood
- Kitchen Description:Dishwasher, Disposal, Electric Oven, Freezer, Microwave, Refrigerator
- Basement Description:Daylight, Exterior Entry, Finished, Full, Walk-Out Access
Heating and cooling
- Cooling:Central Air, Electric
- Heating:Heat Pump
Structure and exterior
- Roof:Shingle
- Year built:2008
- Architectural Style:Traditional
- Construction Materials:Block, Brick, Stone Veneer
- Exterior Features:Outdoor Grill, Patio, Porch
- Foundation Description:Daylight, Exterior Entry, Full
- Levels:2 Story
Utilities
- Water:Public
Finances and disclosures
- Price:$617,500
- Tax amount:$3,747 (2025)
Features and amenities
- Appliances:Convection Oven, Dishwasher, Disposal, Dryer, Electric Oven, Freezer, Microwave, Refrigerator, Tankless Water Heater, Washer
- Laundry features:Dryer, Washer
Parking
- Garage spaces:2
New listings near 247 Lochmere Drive
- New
 $200,000Active3 beds 1 baths2,252 sq. ft.
990 Dover Rd, Morristown, TN 37813
MLS# 1358197Listed by: REMAX REAL ESTATE TEN - New
 $75,000Active0.8 Acres
4041 Lake Meadow Lane, Morristown, TN 37814
MLS# 10001825Listed by: COPPER KEY PROPERTIES - New
 $99,900Active0.81 Acres
Lot 50 Stillwater Cove, Morristown, TN 37814
MLS# 10001826Listed by: REMAX REAL ESTATE TEN OF MORRISTOWN - New
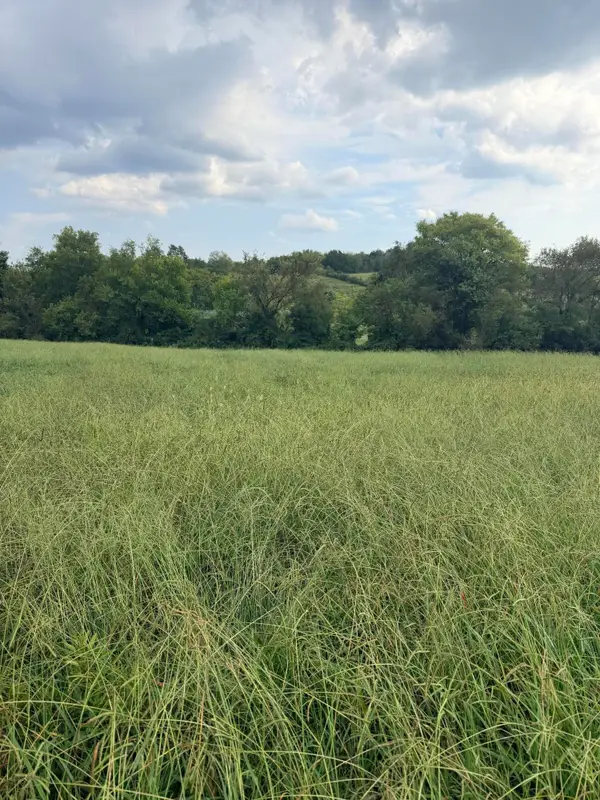 $67,500Active0.6 Acres
Lot 3 Springvale Road, Morristown, TN 37813
MLS# 713225Listed by: WEICHERT, REALTORS - TIGER REAL ESTATE - New
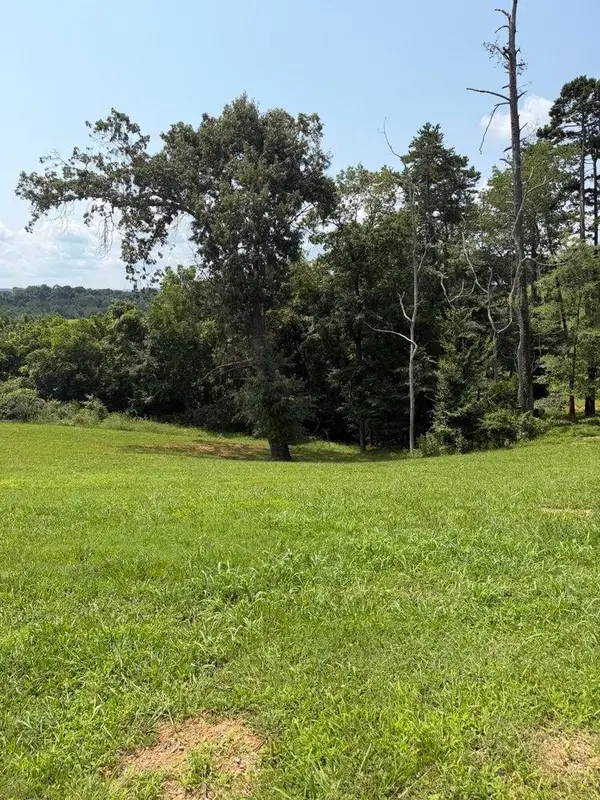 $68,400Active0.71 Acres
Lot 290 Inlet Cove, Morristown, TN 37814
MLS# 713226Listed by: CRYE-LEIKE PREMIER REAL ESTATE LLC - New
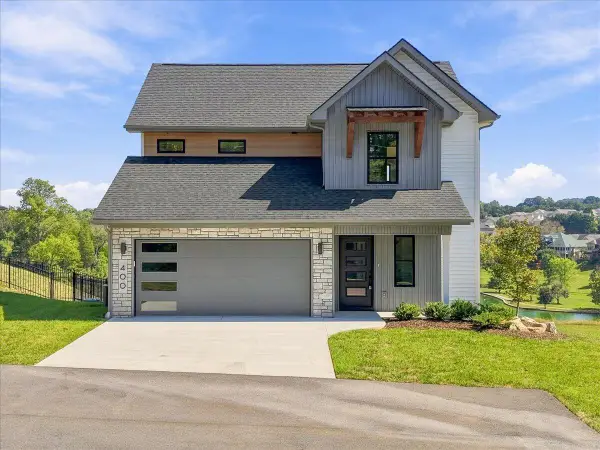 $414,900Active4 beds 3 baths1,797 sq. ft.
400 Noes Chapel Road, Morristown, TN 37814
MLS# 713218Listed by: CASTLE & ASSOCIATES REAL ESTATE - New
 $399,900Active3 beds 2 baths1,367 sq. ft.
460 Noes Chapel Road, Morristown, TN 37814
MLS# 713219Listed by: CASTLE & ASSOCIATES REAL ESTATE - New
 $424,900Active4 beds 3 baths1,797 sq. ft.
480 Noes Chapel Road, Morristown, TN 37814
MLS# 713220Listed by: CASTLE & ASSOCIATES REAL ESTATE - New
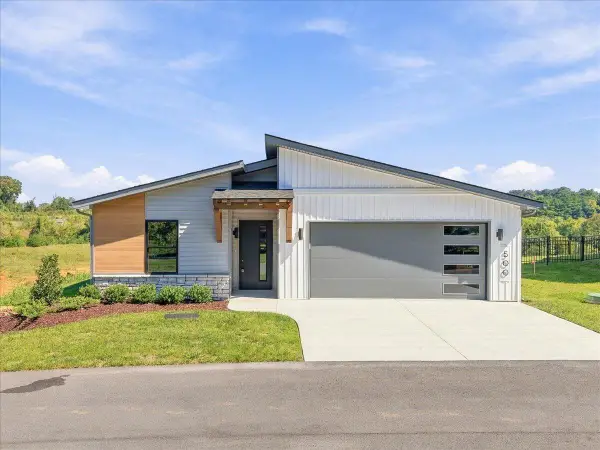 $389,500Active3 beds 2 baths1,367 sq. ft.
500 Noes Chapel Road, Morristown, TN 37814
MLS# 713221Listed by: CASTLE & ASSOCIATES REAL ESTATE - New
 $540,000Active1 Acres
0 Thompson Creek Rd, Morristown, TN 37813
MLS# 3612257Listed by: MRG REALTY PARTNERS


Protect your home and budget from life's surprises with an Assurant Home Warranty, backed by a partner that supports you through every step of homeownership. Explore Plans.
©2026 Century 21 Real Estate LLC. All rights reserved. CENTURY 21®, the CENTURY 21 Logo and C21® are service marks owned by Century 21 Real Estate LLC. Century 21 Real Estate LLC fully supports the principles of the Fair Housing Act and the Equal Opportunity Act. Each office is independently owned and operated. Listing information is deemed reliable but not guaranteed accurate.