2686 Lakemont Circle, Morristown, TN 37814
Local realty services provided by:CENTURY 21 Legacy
2686 Lakemont Circle,Morristown, TN 37814
$319,900
- 3 Beds
- 2 Baths
- 2,029 sq. ft.
- Single family
- Active
Listed by: robin epps
Office: crye-leike lakeway real estate
MLS#:711980
Source:TN_LAMLS
Price summary
- Price:$319,900
- Price per sq. ft.:$157.66
About this home
Looking for a property with potential? This 3 bedroom, 2 bath contemporary home is ready for someone to bring their vision and make it shine! Priced right for updates and improvements, this home offers incredible value and plenty of space. Inside, you'll find a large family room featuring vaulted ceiling and a massive wood-burning fireplace with an open dining room and kitchen, creating the perfect gathering space. Enjoy movie nights in the dedicated movie room, or relax year-round on the enclosed back deck overlooking the huge backyard. Located just minutes from the lake, this property offers endless possibilities. Whether you're searching for a family home to fix up, an investment property, a fix-and-flip opportunity, or a long-term or short-term rental, this home checks all the boxes. With solid bone, generous living space, and a desirable location, this is your chance to add value and build equity. Don't miss this opportunity to turn potential into profit! Many of the photos have been AI enhanced to show its potential. The home has several facial flaws and is being sold AS IS....
Contact an agent
Home facts
- Year built:1983
- Listing ID #:711980
- Added:49 day(s) ago
- Updated:August 08, 2026 at 02:15 PM
Rooms and interior
- Bedrooms:3
- Total bathrooms:2
- Full bathrooms:2
- Rooms Total:11
- Flooring:Tile
- Kitchen Description:Dishwasher, Electric Range, Microwave
- Basement Description:Full
- Living area:2,029 sq. ft.
Heating and cooling
- Cooling:Electric, Heat Pump
- Heating:Electric, Heat Pump
Structure and exterior
- Roof:Shingle
- Year built:1983
- Building area:2,029 sq. ft.
- Lot area:0.7 Acres
- Architectural Style:Contemporary
- Construction Materials:Wood Siding
- Exterior Features:Patio, Porch
- Foundation Description:Block, Full
- Levels:1 Story
Schools
- High school:East
- Elementary school:Russellville Elementary
Utilities
- Water:Public
- Sewer:Septic Tank
Finances and disclosures
- Price:$319,900
- Price per sq. ft.:$157.66
- Tax amount:$1,149 (2025)
Features and amenities
- Appliances:Dishwasher, Electric Range, Microwave
Parking
- Garage spaces:2
New listings near 2686 Lakemont Circle
- New
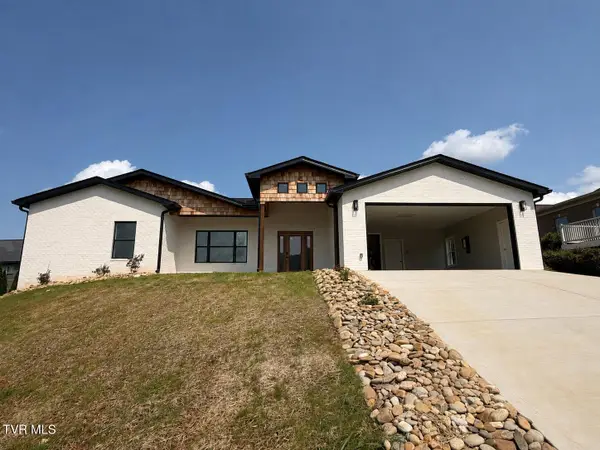 $619,000Active4 beds 4 baths2,059 sq. ft.
2374 Rosemeade Drive, Morristown, TN 37814
MLS# 9999440Listed by: DEVI CAPITAL REALTY - New
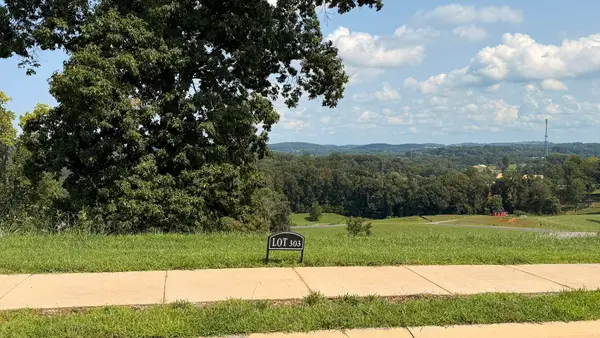 $49,900Active0.51 Acres
Lot 303 Waterview Way, Morristown, TN 37814
MLS# 712567Listed by: CRYE-LEIKE PREMIER REAL ESTATE LLC - New
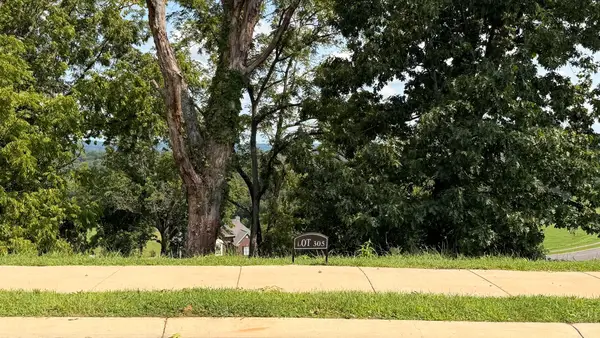 $48,900Active0.5 Acres
Lot 305 Waterview Way, Morristown, TN 37814
MLS# 712568Listed by: CRYE-LEIKE PREMIER REAL ESTATE LLC - New
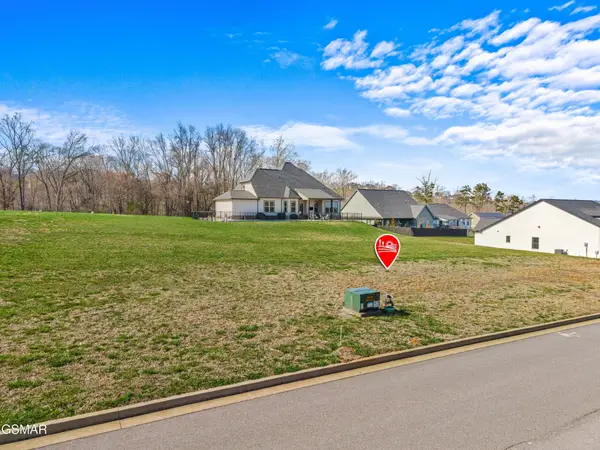 $56,900Active0.18 Acres
57 Shoreline Vista, Morristown, TN 37814
MLS# 3508439Listed by: FRANKLIN REALTY INC - New
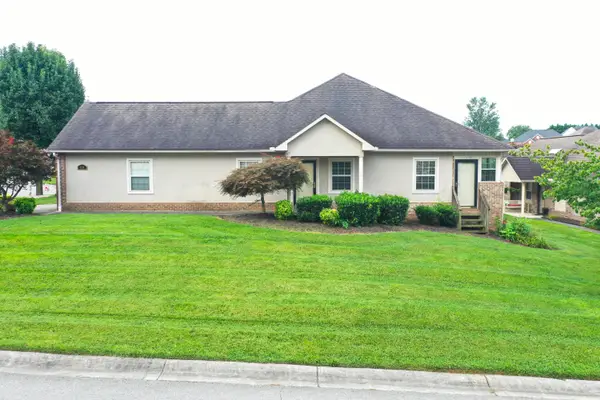 $269,900Active2 beds 2 baths1,028 sq. ft.
414 Lochmere Drive, Morristown, TN 37814
MLS# 712555Listed by: CRYE-LEIKE LAKEWAY REAL ESTATE - New
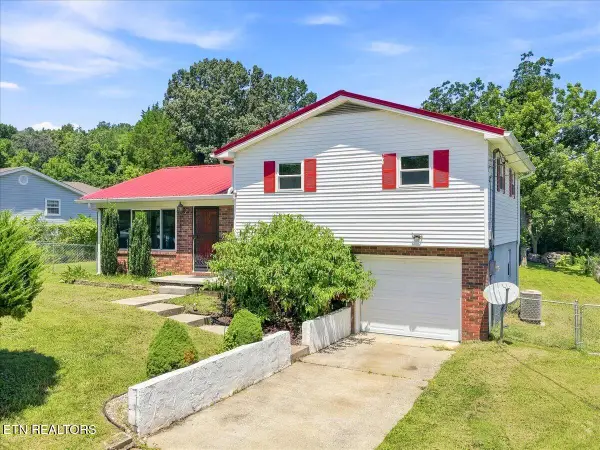 $324,900Active4 beds 2 baths1,634 sq. ft.
2898 Boatmans Mountain Rd, Morristown, TN 37814
MLS# 1351412Listed by: TENNESSEE TUESDEE REAL ESTATE, LLC - New
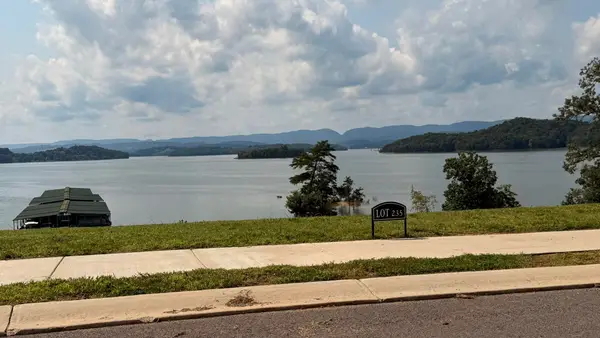 $500,000Active0.61 Acres
Lot 235 Rusty Row, Morristown, TN 37814
MLS# 712551Listed by: CRYE-LEIKE PREMIER REAL ESTATE LLC - New
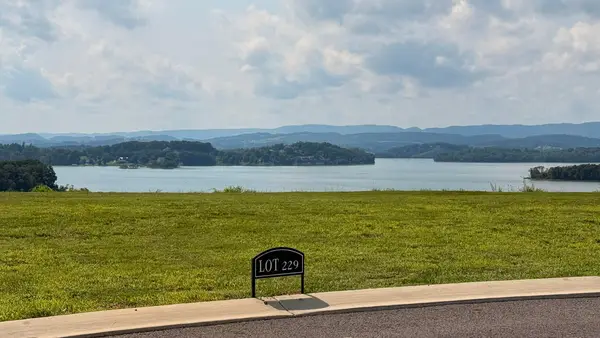 $500,000Active0.71 Acres
Lot 229 Heritage Shore, Morristown, TN 37814
MLS# 712552Listed by: CRYE-LEIKE PREMIER REAL ESTATE LLC - New
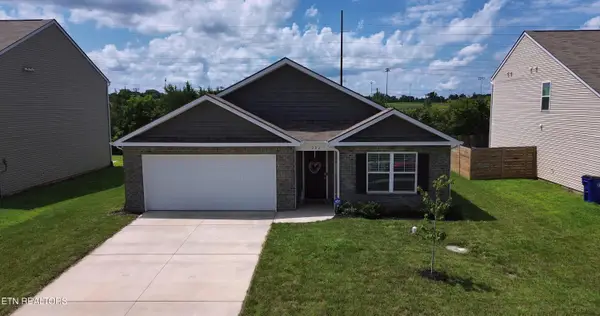 $330,000Active4 beds 2 baths1,786 sq. ft.
932 Blue Jay Way, Morristown, TN 37813
MLS# 1351357Listed by: HUSTLE REALTY - New
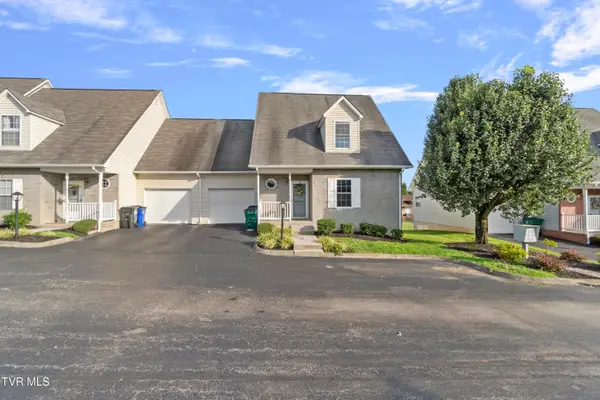
 $265,000Active3 beds 3 baths1,656 sq. ft.
3411 Hamilton Place Dr Drive, Morristown, TN 37814
MLS# 9999367Listed by: CENTURY 21 LEGACY - GREENEVILLE


Protect your home and budget from life's surprises with an Assurant Home Warranty, backed by a partner that supports you through every step of homeownership. Explore Plans.
©2026 Century 21 Real Estate LLC. All rights reserved. CENTURY 21®, the CENTURY 21 Logo and C21® are service marks owned by Century 21 Real Estate LLC. Century 21 Real Estate LLC fully supports the principles of the Fair Housing Act and the Equal Opportunity Act. Each office is independently owned and operated. Listing information is deemed reliable but not guaranteed accurate.