
3243 Cherokee Drive, Morristown, TN 37814
Local realty services provided by:CENTURY 21 Legacy
3243 Cherokee Drive,Morristown, TN 37814
$299,900
- 3 Beds
- 2 Baths
- 1,401 sq. ft.
- Single family
- Active
Listed by: lance gatlin
Office: keller williams properties
MLS#:712323
Source:TN_LAMLS
Price summary
- Price:$299,900
- Price per sq. ft.:$214.06
About this home
This beautifully renovated 3-bedroom, 2-bathroom ranch sits on a spacious half-acre lot and offers the perfect blend of modern updates and practical outdoor living.
Inside, you'll find a comfortable and functional layout with updated finishes throughout. The home features an open living area, a well-appointed kitchen, and three bedrooms that provide flexibility for family, guests, or a home office.
Outside is where this property really shines. A brand-new 25x24 metal garage/shop building with 9-foot walls offers excellent space for storage, a workshop, hobbies, or parking.
Located just minutes from convenient Cherokee Lake access, this home combines peaceful living with easy recreational opportunities. Enjoy fishing, boating, and lake days without a long drive.
Contact an agent
Home facts
- Year built:1967
- Listing ID #:712323
- Added:48 day(s) ago
- Updated:September 11, 2026 at 04:17 PM
Rooms and interior
- Bedrooms:3
- Total bathrooms:2
- Full bathrooms:2
- Rooms Total:8
- Flooring:Hardwood, Luxury Vinyl
- Kitchen Description:Electric Range, Refrigerator
- Living area:1,401 sq. ft.
Heating and cooling
- Cooling:Central Air
- Heating:Electric
Structure and exterior
- Roof:Shingle
- Year built:1967
- Building area:1,401 sq. ft.
- Lot area:0.51 Acres
- Architectural Style:Ranch
- Construction Materials:Brick, Vinyl Siding
- Exterior Features:Deck
- Levels:1 Story
Utilities
- Water:Well
- Sewer:Septic Tank
Finances and disclosures
- Price:$299,900
- Price per sq. ft.:$214.06
- Tax amount:$829 (2025)
Features and amenities
- Appliances:Electric Range, Refrigerator
Parking
- Garage spaces:2
New listings near 3243 Cherokee Drive
- New
 $749,900Active4 beds 4 baths3,436 sq. ft.
3026 Waters Edge Drive, Morristown, TN 37814
MLS# 712976Listed by: RE/MAX REAL ESTATE TEN MIDTOWN - New
 $239,900Active3 beds 2 baths1,150 sq. ft.
5172 Spencer Hale Road, Morristown, TN 37813
MLS# 712972Listed by: RE/MAX REAL ESTATE TEN MIDTOWN - New
 $1,375,000Active4 beds 3 baths3,614 sq. ft.
3101 Bridgewater Blvd, Morristown, TN 37814
MLS# 1355154Listed by: KELLER WILLIAMS SIGNATURE - New
 $995,000Active3 beds 4 baths3,120 sq. ft.
3830 Copper Ridge Road, Morristown, TN 37814
MLS# 712968Listed by: RE/MAX REAL ESTATE TEN MIDTOWN - New
 $207,000Active3 beds 1 baths924 sq. ft.
1779 Sherwood Drive, Morristown, TN 37814
MLS# 10000733Listed by: CENTURY 21 MASENGILL-MCCRARY REALTORS - New
 $420,000Active3 beds 2 baths3,323 sq. ft.
3209 Landmark Drive, Morristown, TN 37814
MLS# 712965Listed by: CRYE-LEIKE PREMIER REAL ESTATE LLC - Open Sat, 5 to 7pmNew
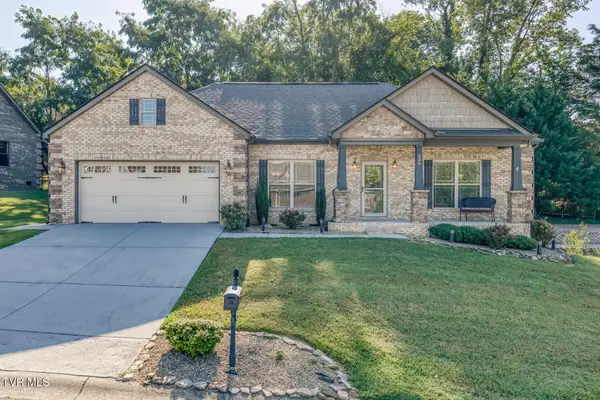 $419,900Active3 beds 2 baths1,510 sq. ft.
506 Katerina Drive, Morristown, TN 37814
MLS# 10000692Listed by: EPIQUE REALTY - New
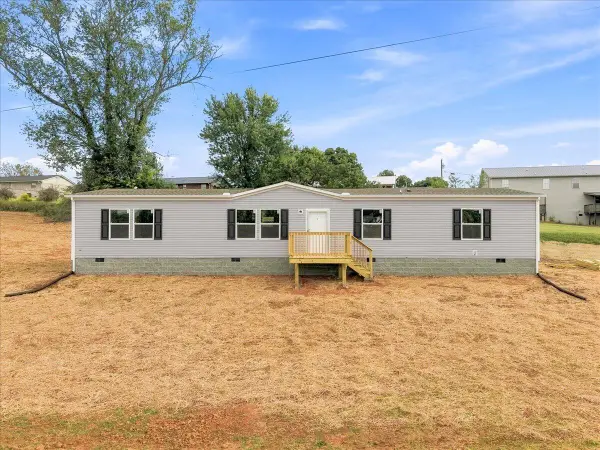 $275,000Active4 beds 2 baths1,791 sq. ft.
1140 Kidwell Ridge Road, Morristown, TN 37814
MLS# 712953Listed by: KES REALTY, LLC - New
 $340,000Active3 beds 2 baths1,618 sq. ft.
5078 Runnerstone Road, Morristown, TN 37813
MLS# 712943Listed by: D.R. HORTON - New
 $319,900Active-- beds 2 baths
2860 Blue Ridge Drive #2860, Morristown, TN 37814
MLS# 712928Listed by: THE CATE GROUP, REALTY & PROPERTY MANAGEMENT LLC


Protect your home and budget from life's surprises with an Assurant Home Warranty, backed by a partner that supports you through every step of homeownership. Explore Plans.
©2026 Century 21 Real Estate LLC. All rights reserved. CENTURY 21®, the CENTURY 21 Logo and C21® are service marks owned by Century 21 Real Estate LLC. Century 21 Real Estate LLC fully supports the principles of the Fair Housing Act and the Equal Opportunity Act. Each office is independently owned and operated. Listing information is deemed reliable but not guaranteed accurate.