
5172 Spencer Hale Road, Morristown, TN 37813
Local realty services provided by:CENTURY 21 Legacy
5172 Spencer Hale Road,Morristown, TN 37813
$239,900
- 3 Beds
- 2 Baths
- 1,150 sq. ft.
- Single family
- Active
Listed by: heather walker
Office: re/max real estate ten midtown
MLS#:712972
Source:TN_LAMLS
Price summary
- Price:$239,900
- Price per sq. ft.:$208.61
About this home
Move-in ready is an understatement when it comes to this completely remodeled and thoughtfully updated home! Situated on over an acre in Hamblen County, this three-bedroom, two-bath home with a detached 20x24 two-car garage has been carefully maintained and improved by owners who were intentional about completing the projects so the next owner doesn't have to.
Step inside and you'll find an interior that was completely renovated in 2024, including LVP flooring, new drywall and ceilings, kitchen cabinetry and countertops with tile backsplash, interior doors, updated PEX plumbing, and refreshed bathrooms. The primary bath was upgraded with a custom walk-in shower, while both bathrooms received new vanities and finishes.
The improvements extend well beyond what you can see. The HVAC and metal roof are approximately five years old, while the appliances and water heater are approximately two years old. New vinyl windows have also been installed, and the driveway has been asphalted.
With over an acre of property, a detached two-car garage, and an extensive list of improvements already completed, this is a home where you can spend less time thinking about what needs to be done and more time making it your own. There truly isn't a project left undone. Schedule your showing and come see everything 5172 Spencer Hale Road has to offer!...
Contact an agent
Home facts
- Year built:1999
- Listing ID #:712972
- Added:1 day(s) ago
- Updated:September 11, 2026 at 05:42 PM
Rooms and interior
- Bedrooms:3
- Total bathrooms:2
- Full bathrooms:2
- Rooms Total:9
- Flooring:Luxury Vinyl
- Kitchen Description:Dishwasher, Electric Cooktop, Electric Oven, Microwave, Refrigerator
- Living area:1,150 sq. ft.
Heating and cooling
- Cooling:Electric, Heat Pump
- Heating:Electric, Heat Pump
Structure and exterior
- Roof:Metal
- Year built:1999
- Building area:1,150 sq. ft.
- Lot area:1.11 Acres
- Construction Materials:Vinyl Siding
- Levels:1 Story
Schools
- High school:West
- Elementary school:Witt
Utilities
- Water:Public
- Sewer:Septic Tank
Finances and disclosures
- Price:$239,900
- Price per sq. ft.:$208.61
- Tax amount:$597 (2025)
Features and amenities
- Appliances:Dishwasher, Dryer, Electric Cooktop, Electric Oven, Electric Water Heater, Microwave, Refrigerator, Washer
- Laundry features:Dryer, Washer
Parking
- Garage spaces:2
New listings near 5172 Spencer Hale Road
- New
 $749,900Active4 beds 4 baths3,436 sq. ft.
3026 Waters Edge Drive, Morristown, TN 37814
MLS# 712976Listed by: RE/MAX REAL ESTATE TEN MIDTOWN - New
 $1,375,000Active4 beds 3 baths3,614 sq. ft.
3101 Bridgewater Blvd, Morristown, TN 37814
MLS# 1355154Listed by: KELLER WILLIAMS SIGNATURE - New
 $995,000Active3 beds 4 baths3,120 sq. ft.
3830 Copper Ridge Road, Morristown, TN 37814
MLS# 712968Listed by: RE/MAX REAL ESTATE TEN MIDTOWN - New
 $207,000Active3 beds 1 baths924 sq. ft.
1779 Sherwood Drive, Morristown, TN 37814
MLS# 10000733Listed by: CENTURY 21 MASENGILL-MCCRARY REALTORS - New
 $420,000Active3 beds 2 baths3,323 sq. ft.
3209 Landmark Drive, Morristown, TN 37814
MLS# 712965Listed by: CRYE-LEIKE PREMIER REAL ESTATE LLC - Open Sat, 5 to 7pmNew
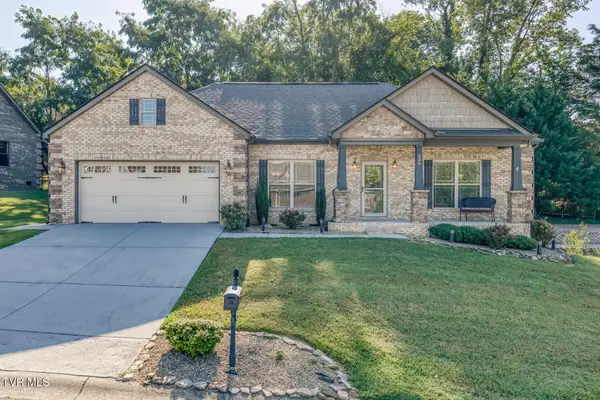 $419,900Active3 beds 2 baths1,510 sq. ft.
506 Katerina Drive, Morristown, TN 37814
MLS# 10000692Listed by: EPIQUE REALTY - New
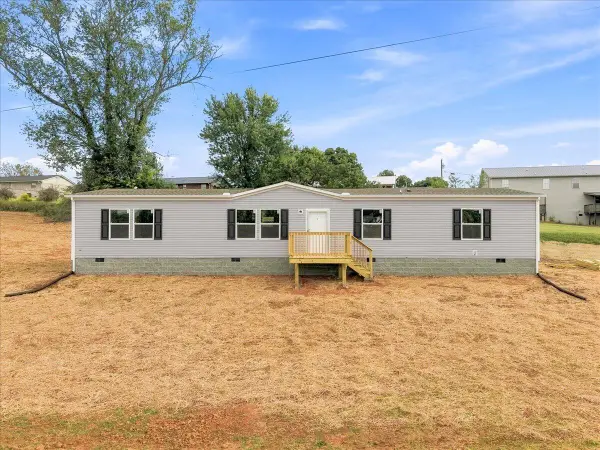 $275,000Active4 beds 2 baths1,791 sq. ft.
1140 Kidwell Ridge Road, Morristown, TN 37814
MLS# 712953Listed by: KES REALTY, LLC - New
 $340,000Active3 beds 2 baths1,618 sq. ft.
5078 Runnerstone Road, Morristown, TN 37813
MLS# 712943Listed by: D.R. HORTON - New
 $319,900Active-- beds 2 baths
2860 Blue Ridge Drive #2860, Morristown, TN 37814
MLS# 712928Listed by: THE CATE GROUP, REALTY & PROPERTY MANAGEMENT LLC


Protect your home and budget from life's surprises with an Assurant Home Warranty, backed by a partner that supports you through every step of homeownership. Explore Plans.
©2026 Century 21 Real Estate LLC. All rights reserved. CENTURY 21®, the CENTURY 21 Logo and C21® are service marks owned by Century 21 Real Estate LLC. Century 21 Real Estate LLC fully supports the principles of the Fair Housing Act and the Equal Opportunity Act. Each office is independently owned and operated. Listing information is deemed reliable but not guaranteed accurate.