
3498 Old Kentucky Road, Morristown, TN 37814
Local realty services provided by:CENTURY 21 Legacy
3498 Old Kentucky Road,Morristown, TN 37814
$299,900
- 3 Beds
- 3 Baths
- 1,607 sq. ft.
- Single family
- Pending
Listed by: lorrie dalton-newman
Office: the realty house, inc
MLS#:710943
Source:TN_LAMLS
Price summary
- Price:$299,900
- Price per sq. ft.:$186.62
About this home
Drastic Price Reduction on this Estate Sale - Motivated Seller!
Don't miss this incredible opportunity to own a truly unique and versatile property, now offered at a dramatically reduced price! Nestled just minutes from the stunning Cherokee Lake and Cherokee Park, this charming 2-3 bedroom, 2 full bath home offers the perfect blend of rustic character and modern functionality -- all on an exceptional multi-lot package.
Step inside and fall in love with the warm, inviting atmosphere created by rich Pinewood walls, wood ceilings, and durable LVT flooring throughout. The well-appointed kitchen boasts beautiful Maplewood cabinetry and a deep farmhouse-style sink, making it as functional as it is charming. Relax and unwind in the gorgeous sunroom, or enjoy your morning coffee from the covered front porch -- the perfect spot to soak in the peaceful surroundings.
The home features 1,600+ sq. ft. of comfortable living space, a full unfinished basement offering tremendous storage or expansion potential, and a convenient carport. But the real showstopper? A massive 2,000 sq. ft. garage/warehouse -- ideal for contractors, hobbyists, home-based businesses, or anyone needing serious workspace.
The property package is virtually unmatched,
including an additional residential lot of nearly half an acre and a prime commercial lot fronting Copper Ridge Road, opening the door to endless investment and business possibilities.
Whether you're looking for a forever home with room to grow, a weekend retreat near the lake, or a savvy investment opportunity, this property checks every box. Properties like this -- with this much land, this much space, and this much potential -- rarely come to market at this price.
Schedule your showing today before this one is gone!...
Contact an agent
Home facts
- Year built:1965
- Listing ID #:710943
- Added:187 day(s) ago
- Updated:July 09, 2026 at 09:01 AM
Rooms and interior
- Bedrooms:3
- Total bathrooms:3
- Full bathrooms:2
- Half bathrooms:1
- Rooms Total:12
- Flooring:Luxury Vinyl, Vinyl
- Kitchen Description:Electric Cooktop, Electric Oven, Microwave
- Basement Description:Unfinished, Walk-Out Access
- Living area:1,607 sq. ft.
Heating and cooling
- Cooling:Heat Pump
- Heating:Heat Pump
Structure and exterior
- Roof:Shingle
- Year built:1965
- Building area:1,607 sq. ft.
- Lot area:1.12 Acres
- Architectural Style:Ranch
- Construction Materials:Brick, Vinyl Siding
- Exterior Features:Porch
- Foundation Description:Block
- Levels:1 Story
Schools
- High school:East
- Elementary school:John Hay
Utilities
- Water:Public
- Sewer:Public Sewer
Finances and disclosures
- Price:$299,900
- Price per sq. ft.:$186.62
- Tax amount:$1,201 (2025)
Features and amenities
- Appliances:Electric Cooktop, Electric Oven, Electric Water Heater, Microwave
Parking
- Garage spaces:6
- Carport spaces:1
New listings near 3498 Old Kentucky Road
- New
 $49,000Active0.27 Acres
Lot 16 Bridgewater Blvd, Morristown, TN 37814
MLS# 1357978Listed by: POWELL AUCTION & REALTY,LLC - New
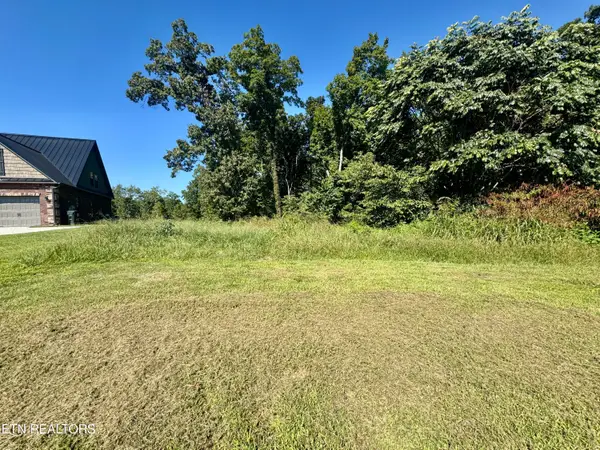 $49,000Active0.51 Acres
Lot 15 Bridgewater Blvd, Morristown, TN 37814
MLS# 1357980Listed by: POWELL AUCTION & REALTY,LLC - New
 $349,900Active5 beds 3 baths2,457 sq. ft.
505 Blue Grass Drive, Morristown, TN 37814
MLS# 713211Listed by: CASTLE & ASSOCIATES REAL ESTATE - New
 $629,000Active3 beds 3 baths3,120 sq. ft.
2837 Graystone Shoals, Morristown, TN 37814
MLS# 1357871Listed by: WOODS & WATER REALTY LLC - New
 $569,000Active3 beds 3 baths2,356 sq. ft.
2905 Anchor Vista, Morristown, TN 37814
MLS# 1357880Listed by: WOODS & WATER REALTY LLC - New
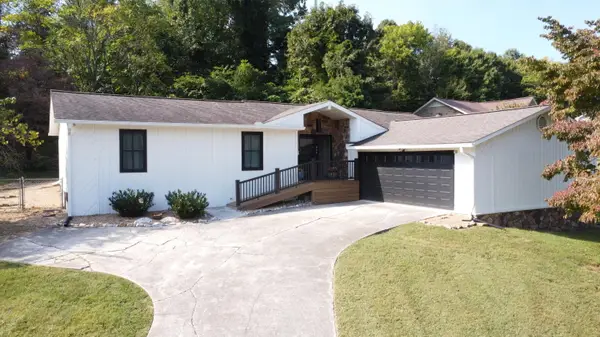 $400,000Active3 beds 2 baths1,639 sq. ft.
947 Mountain Laurel Road, Morristown, TN 37814
MLS# 713204Listed by: RE/MAX REAL ESTATE TEN MIDTOWN - New
 $49,900Active0.18 Acres
Bridgewater Blvd, Morristown, TN 37814
MLS# 1357841Listed by: SPRING MOUNTAIN REALTY, PLLC - New
 $265,000Active3 beds 1 baths1,008 sq. ft.
1975 Quail Hollow Road, Morristown, TN 37814
MLS# 713201Listed by: GREATER IMPACT REALTY LAKEWAY - New
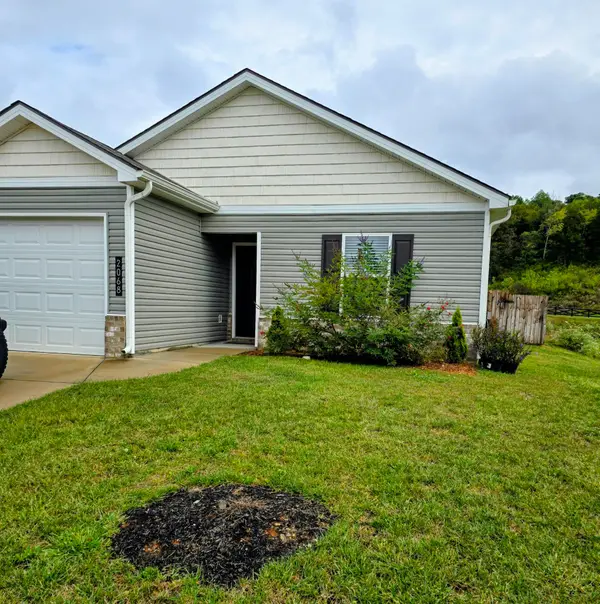 $300,000Active4 beds 2 baths1,341 sq. ft.
2068 Southwood Circle, Morristown, TN 37814
MLS# 713194Listed by: WEICHERT, REALTORS - TIGER REAL ESTATE - New
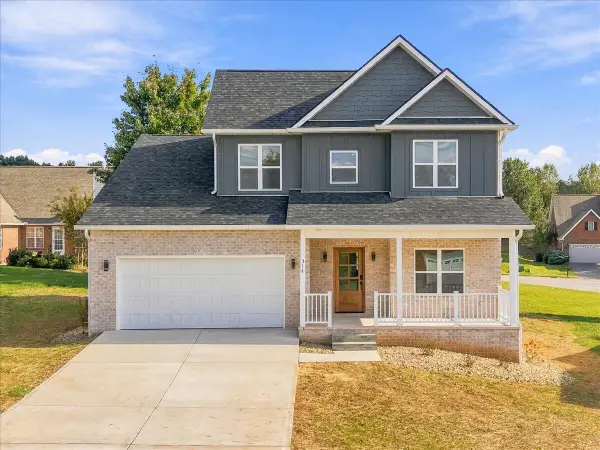 $399,900Active3 beds 3 baths1,699 sq. ft.
314 Kensington Drive, Morristown, TN 37814
MLS# 713190Listed by: RE/MAX REAL ESTATE TEN MIDTOWN


Protect your home and budget from life's surprises with an Assurant Home Warranty, backed by a partner that supports you through every step of homeownership. Explore Plans.
©2026 Century 21 Real Estate LLC. All rights reserved. CENTURY 21®, the CENTURY 21 Logo and C21® are service marks owned by Century 21 Real Estate LLC. Century 21 Real Estate LLC fully supports the principles of the Fair Housing Act and the Equal Opportunity Act. Each office is independently owned and operated. Listing information is deemed reliable but not guaranteed accurate.