
3887 Chapman Street, Morristown, TN 37813
Local realty services provided by:CENTURY 21 Legacy
3887 Chapman Street,Morristown, TN 37813
$299,900
- 3 Beds
- 2 Baths
- 1,575 sq. ft.
- Single family
- Active
Listed by: kevin mullins
Office: family tree realty
MLS#:712710
Source:TN_LAMLS
Price summary
- Price:$299,900
- Price per sq. ft.:$190.41
About this home
The Perfect Place to Start and Make Memories!
Welcome to 3887 Chapman St., a charming 3-bedroom, 2-bath home tucked away on a quiet street in Morristown and conveniently located just minutes from I-81 Exit 8. If you've been searching for a home that offers comfort, space, convenience, and a backyard the whole family will love, this one checks the boxes!
Inside, you'll find new LVP flooring, fresh paint, an updated primary bathroom, and a brand-new HVAC system, making this home move-in ready. The kitchen features Corian countertops, a double oven, elevated dishwasher, plenty of cabinetry, and great functionality for everyday living.
But the real fun starts outside! ☀️ The in-ground pool and fenced backyard create the perfect space for summer days, entertaining friends, watching the kids play, or simply relaxing at home. The pool liner was replaced approximately two years ago, and the pool pump is also new. A two-year-old deck provides even more space for outdoor living and entertaining.
Need a little extra room? The basement offers a garage, additional storage, and flexible space that could easily become a home office, playroom, workout area, hobby space, or additional room to fit your lifestyle.
Located close to I-81, shopping, dining, schools, and everything Morristown has to offer, this home gives you the convenience you need without sacrificing the peaceful feel of a quiet neighborhood.
Owner/agent
Some listing photos have been virtually staged for illustrative purposes. Original unaltered photos are also included....
Contact an agent
Home facts
- Year built:1978
- Listing ID #:712710
- Added:48 day(s) ago
- Updated:October 10, 2026 at 04:05 PM
Rooms and interior
- Bedrooms:3
- Total bathrooms:2
- Full bathrooms:2
- Rooms Total:8
- Flooring:Luxury Vinyl, Tile
- Kitchen Description:Dishwasher, Electric Cooktop, Electric Oven, Electric Range, Microwave, Range Hood, Refrigerator
- Basement Description:Concrete, Exterior Entry, Walk-Out Access
- Living area:1,575 sq. ft.
Heating and cooling
- Cooling:Central Air, Heat Pump
- Heating:Central, Electric, Heat Pump
Structure and exterior
- Roof:Metal
- Year built:1978
- Building area:1,575 sq. ft.
- Lot area:0.37 Acres
- Architectural Style:Contemporary, Ranch
- Construction Materials:Block, Brick, Vinyl Siding
- Foundation Description:Block, Concrete, Exterior Entry
- Levels:2 Story
Schools
- High school:West
- Elementary school:Witt
Utilities
- Water:Public
- Sewer:Septic Tank
Finances and disclosures
- Price:$299,900
- Price per sq. ft.:$190.41
- Tax amount:$698 (2025)
Features and amenities
- Appliances:Convection Oven, Dishwasher, Double Oven, Dryer, Electric Cooktop, Electric Oven, Electric Range, Electric Water Heater, Microwave, Range Hood, Refrigerator, Washer
- Laundry features:Dryer, Washer
Parking
- Garage spaces:1
New listings near 3887 Chapman Street
- New
 $389,000Active3 beds 2 baths1,762 sq. ft.
4154 Julian Avenue, Morristown, TN 37814
MLS# 713261Listed by: CRYE-LEIKE LAKEWAY REAL ESTATE - New
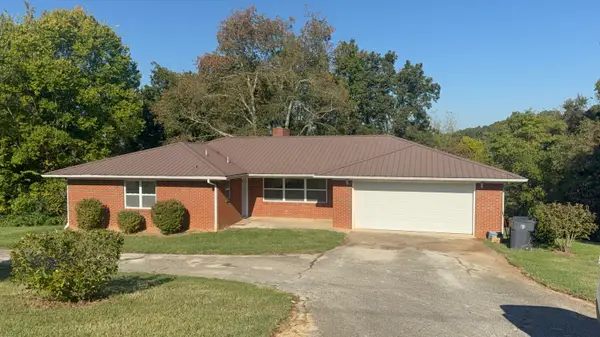 $320,000Active3 beds 2 baths1,432 sq. ft.
3653 Copper Ridge Road, Morristown, TN 37814
MLS# 713259Listed by: GREATER IMPACT REALTY LAKEWAY - New
 $254,900Active3 beds 2 baths1,508 sq. ft.
2112 Brights Pike, Morristown, TN 37814
MLS# 713257Listed by: EXP REALTY, LLC - New
 $250,000Active3 beds 2 baths1,188 sq. ft.
538 Callaway Drive, Morristown, TN 37814
MLS# 1358358Listed by: REMAX REAL ESTATE TEN - New
 $175,000Active2 beds 1 baths960 sq. ft.
715 Lincoln Ave, Morristown, TN 37813
MLS# 1358315Listed by: REALTY EXECUTIVES ASSOCIATES - New
 $449,000Active3 beds 3 baths2,059 sq. ft.
1349 Collinson Ford Road, Morristown, TN 37814
MLS# 713248Listed by: KELLER WILLIAMS PROPERTIES - New
 $315,000Active3 beds 2 baths1,144 sq. ft.
730 Roddy Drive, Morristown, TN 37814
MLS# 713242Listed by: RE/MAX REAL ESTATE TEN MIDTOWN - New
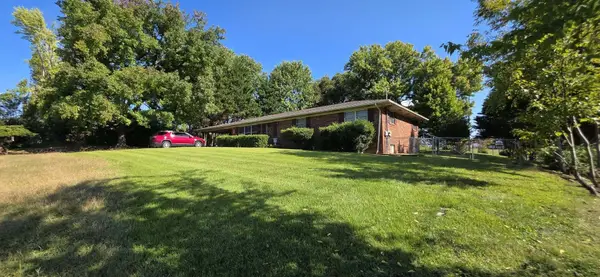 $300,000Active3 beds 3 baths2,349 sq. ft.
416 Central Church Road, Morristown, TN 37814
MLS# 713238Listed by: CRYE-LEIKE PREMIER REAL ESTATE LLC - New
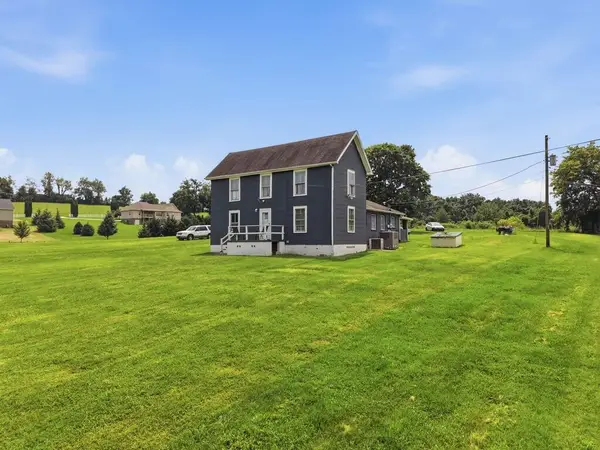 $200,000Active3 beds 1 baths2,252 sq. ft.
990 Dover Road, Morristown, TN 37813
MLS# 713234Listed by: RE/MAX REAL ESTATE TEN MIDTOWN - New
 $75,000Active0.8 Acres
4041 Lake Meadow Lane, Morristown, TN 37814
MLS# 10001825Listed by: COPPER KEY PROPERTIES


Protect your home and budget from life's surprises with an Assurant Home Warranty, backed by a partner that supports you through every step of homeownership. Explore Plans.
©2026 Century 21 Real Estate LLC. All rights reserved. CENTURY 21®, the CENTURY 21 Logo and C21® are service marks owned by Century 21 Real Estate LLC. Century 21 Real Estate LLC fully supports the principles of the Fair Housing Act and the Equal Opportunity Act. Each office is independently owned and operated. Listing information is deemed reliable but not guaranteed accurate.