3924 Isaac Avenue, Morristown, TN 37814
Local realty services provided by:CENTURY 21 Legacy
3924 Isaac Avenue,Morristown, TN 37814
$369,900
- 3 Beds
- 2 Baths
- 1,400 sq. ft.
- Single family
- Active
Listed by: john h. ricker
Office: re/max real estate ten midtown
MLS#:713406
Source:TN_LAMLS
Price summary
- Price:$369,900
- Price per sq. ft.:$264.21
About this home
Brand-New Construction by Tillman Contracting! Located on the west side of Hamblen County, this beautifully built home offers 3 bedrooms, 2 full baths, and a desirable split-bedroom floor plan. The spacious central living area features high ceilings and an open design connecting the great room, dining area, and kitchen. The primary suite offers a walk-in closet and a nicely appointed full bathroom. Enjoy relaxing or entertaining on the rear deck overlooking a private backyard setting with plenty of privacy behind the home. The full unfinished basement features two garage doors with automatic openers, abundant storage, and plenty of potential for future finished living space. Situated on a nice 0.55-acre lot in a quiet cul-de-sac with no through traffic. Conveniently located near Cherokee Lake and a public boat ramp, making it ideal for boating and fishing enthusiasts. Quality new construction in a great location with room to grow!
Contact an agent
Home facts
- Year built:2026
- Listing ID #:713406
- Added:1 day(s) ago
- Updated:October 27, 2026 at 03:47 AM
Rooms and interior
- Bedrooms:3
- Total bathrooms:2
- Full bathrooms:2
- Rooms Total:6
- Flooring:Luxury Vinyl
- Kitchen Description:Dishwasher, Electric Range, Microwave, Range Hood
- Basement Description:Exterior Entry, Full, Unfinished, Walk-Out Access
- Living area:1,400 sq. ft.
Heating and cooling
- Cooling:Central Air, Electric, Heat Pump
- Heating:Central, Electric, Heat Pump
Structure and exterior
- Roof:Shingle
- Year built:2026
- Building area:1,400 sq. ft.
- Lot area:0.55 Acres
- Architectural Style:Ranch
- Construction Materials:Brick, Vinyl Siding
- Exterior Features:Deck
- Foundation Description:Block, Exterior Entry, Full
- Levels:1 Story
Schools
- High school:West
- Elementary school:Manley
Utilities
- Water:Public
- Sewer:Septic Tank
Finances and disclosures
- Price:$369,900
- Price per sq. ft.:$264.21
- Tax amount:$54 (2025)
Features and amenities
- Appliances:Dishwasher, Electric Range, Electric Water Heater, Microwave, Range Hood
Parking
- Garage spaces:2
New listings near 3924 Isaac Avenue
- New
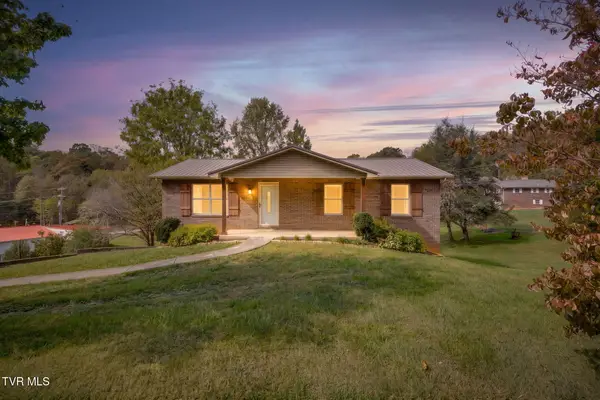 $249,900Active3 beds 2 baths1,057 sq. ft.
3251 Copper Ridge Road, Morristown, TN 37814
MLS# 10002602Listed by: WEICHERT REALTORS SAXON CLARK KPT - New

 $265,000Active6 beds 2 baths1,875 sq. ft.
2040 Roe Junction Road, Morristown, TN 37813
MLS# 10002577Listed by: CENTURY 21 LEGACY - GREENEVILLE - New
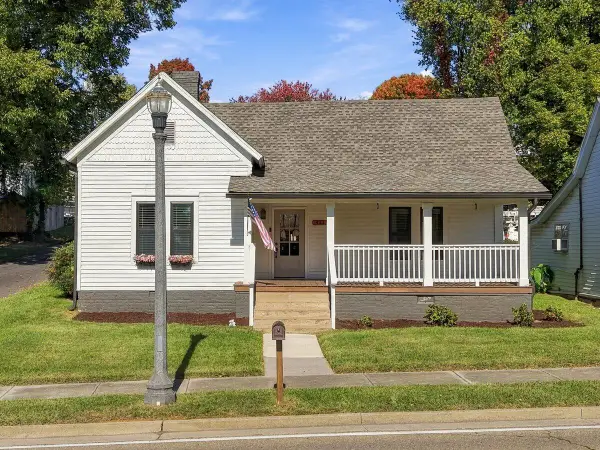 $265,000Active2 beds 1 baths1,258 sq. ft.
403 E 1st North Street, Morristown, TN 37814
MLS# 713401Listed by: RE/MAX REAL ESTATE TEN MIDTOWN - New
 $369,900Active2 beds 1 baths1,241 sq. ft.
5126 E Morris Boulevard, Morristown, TN 37813
MLS# 713392Listed by: RE/MAX REAL ESTATE TEN MIDTOWN - New
 $359,900Active3 beds 3 baths2,175 sq. ft.
4492 Holly Tree Lane, Morristown, TN 37814
MLS# 713391Listed by: RE/MAX REAL ESTATE TEN MIDTOWN - New
 $349,900Active3 beds 2 baths1,712 sq. ft.
107 Susong Drive, Morristown, TN 37814
MLS# 1359996Listed by: LISTWITHFREEDOM.COM - New
 $289,900Active3 beds 2 baths1,339 sq. ft.
344 W Hillcrest Drive, Morristown, TN 37813
MLS# 713387Listed by: CRYE-LEIKE PREMIER REAL ESTATE LLC - New
 $299,999Active0.87 Acres
2118 E Morris Blvd, Morristown, TN 37813
MLS# 1359865Listed by: YOUR HOME SOLD GUARANTEED REAL - New
 $399,290Active4 beds 3 baths2,890 sq. ft.
5013 Lost Creek Drive, Morristown, TN 37813
MLS# 1359880Listed by: D.R. HORTON


Protect your home and budget from life's surprises with an Assurant Home Warranty, backed by a partner that supports you through every step of homeownership. Explore Plans.
©2026 Century 21 Real Estate LLC. All rights reserved. CENTURY 21®, the CENTURY 21 Logo and C21® are service marks owned by Century 21 Real Estate LLC. Century 21 Real Estate LLC fully supports the principles of the Fair Housing Act and the Equal Opportunity Act. Each office is independently owned and operated. Listing information is deemed reliable but not guaranteed accurate.