
2040 Roe Junction Road, Morristown, TN 37813
Local realty services provided by:CENTURY 21 Legacy
2040 Roe Junction Road,Morristown, TN 37813
$265,000
- 6 Beds
- 2 Baths
- 1,875 sq. ft.
- Single family
- Active
Listed by:
 Dianna Damron(606) 794 - 1546CENTURY 21 Legacy
Office: century 21 legacy - greeneville
MLS#:10002577
Source:TNVA_MLS
Price summary
- Price:$265,000
- Price per sq. ft.:$141.33
About this home
Welcome to this spacious 6-bedroom, 2-bathroom home offering 1,875 sq. ft. of living space. Situated on a private, non -subdivision lot with only county taxes. This property combines incredible savings with a convenient location close to town. A major mechanical upgrade includes a completely updated HAVC system engineered to comfortable accommodation the home's square footage, alone with new ductwork routed through the additions. Outside, the large, fenced yard provides a secure space for kids, animals and outdoor enjoyment. Home is being sold'' as is''. All information taken from third party source (courthouse/tax records) and to be verified by the buyer/buyer's agent. Schedule your showing today!
Contact an agent
Home facts
- Year built:1973
- Subdivision & Development:Not In Subdivision
- Listing ID #:10002577
- Added:2 day(s) ago
- Updated:October 28, 2026 at 05:57 PM
Rooms and interior
- Bedrooms:6
- Total bathrooms:2
- Full bathrooms:2
- Rooms Total:8
- Flooring:Carpet, Laminate
- Kitchen Description:Electric Range, Refrigerator
- Living area:1,875 sq. ft.
Heating and cooling
- Cooling:Heat Pump, Window Unit(s)
- Heating:Heat Pump
Structure and exterior
- Year built:1973
- Building area:1,875 sq. ft.
- Lot area:0.6 Acres
- Architectural Style:Ranch
- Construction Materials:Brick, Vinyl Siding
- Exterior Features:Side Porch
- Foundation Description:Block
Schools
- High school:East High
- Middle school:Lincoln Heights
- Elementary school:West Elem
Utilities
- Water:Public
- Sewer:Septic Tank
Finances and disclosures
- Price:$265,000
- Price per sq. ft.:$141.33
Features and amenities
- Appliances:Electric Range, Refrigerator
- Laundry features:Electric Dryer Hookup, Washer Hookup
- Amenities:Single Pane Windows
Parking
- Parking description:Gravel Driveway, Shared Driveway
New listings near 2040 Roe Junction Road
- New
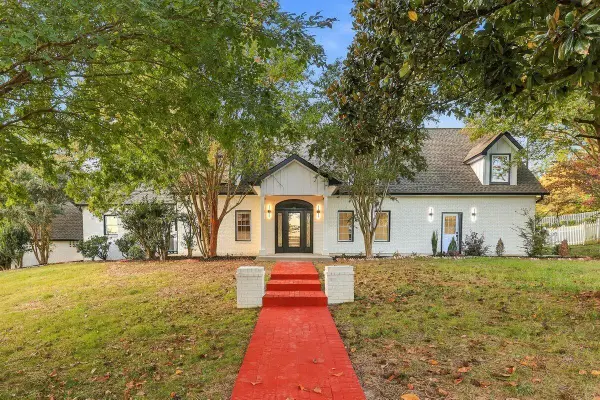 $999,900Active5 beds 5 baths5,838 sq. ft.
1216 Ridgecrest Street, Morristown, TN 37814
MLS# 713421Listed by: CRYE-LEIKE PREMIER REAL ESTATE LLC - New
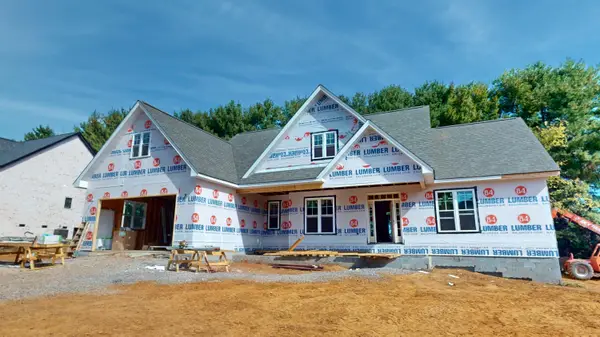 $699,000Active3 beds 2 baths2,216 sq. ft.
424 Liddington Lane, Morristown, TN 37814
MLS# 713413Listed by: RE/MAX REAL ESTATE TEN MIDTOWN - New
 $1,200,000Active-- beds -- baths9,503 sq. ft.
2215 Buffalo Tr, Morristown, TN 37814
MLS# 1360218Listed by: GOLDMAN PARTNERS REALTY, LLC  $175,000Pending3 beds 1 baths782 sq. ft.
2030 Wilson Avenue, Morristown, TN 37814
MLS# 713409Listed by: RE/MAX REAL ESTATE TEN MIDTOWN- New
 $75,000Active0.25 Acres
Lot 5 Graystone Shoals, Morristown, TN 37814
MLS# 1360158Listed by: MG RISE REAL ESTATE GROUP - New
 $369,900Active3 beds 2 baths1,400 sq. ft.
3924 Isaac Avenue, Morristown, TN 37814
MLS# 713406Listed by: RE/MAX REAL ESTATE TEN MIDTOWN - New
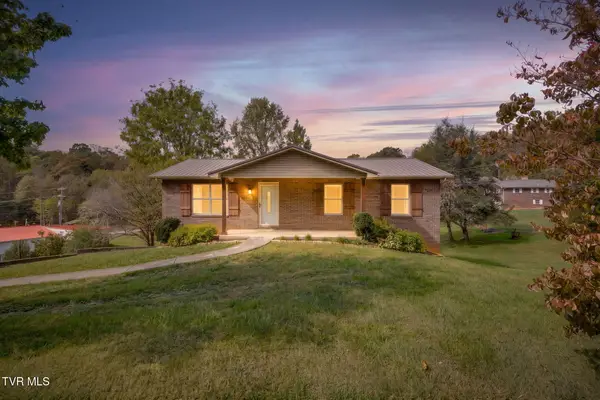 $249,900Active3 beds 2 baths1,057 sq. ft.
3251 Copper Ridge Road, Morristown, TN 37814
MLS# 10002602Listed by: WEICHERT REALTORS SAXON CLARK KPT - New
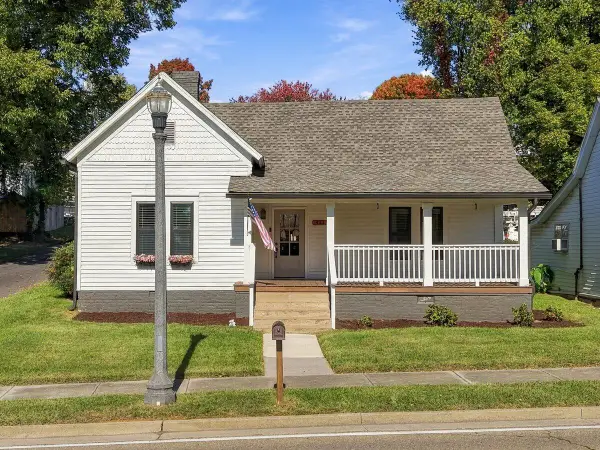 $265,000Active2 beds 1 baths1,258 sq. ft.
403 E 1st North Street, Morristown, TN 37814
MLS# 713401Listed by: RE/MAX REAL ESTATE TEN MIDTOWN - New
 $369,900Active2 beds 1 baths1,241 sq. ft.
5126 E Morris Boulevard, Morristown, TN 37813
MLS# 713392Listed by: RE/MAX REAL ESTATE TEN MIDTOWN


Protect your home and budget from life's surprises with an Assurant Home Warranty, backed by a partner that supports you through every step of homeownership. Explore Plans.
©2026 Century 21 Real Estate LLC. All rights reserved. CENTURY 21®, the CENTURY 21 Logo and C21® are service marks owned by Century 21 Real Estate LLC. Century 21 Real Estate LLC fully supports the principles of the Fair Housing Act and the Equal Opportunity Act. Each office is independently owned and operated. Listing information is deemed reliable but not guaranteed accurate.