
4335 Brockwood Drive, Morristown, TN 37813
Local realty services provided by:CENTURY 21 Legacy
4335 Brockwood Drive,Morristown, TN 37813
$349,900
- 3 Beds
- 2 Baths
- 1,836 sq. ft.
- Single family
- Active
Listed by: austin pratt
Office: elite realty group
MLS#:713302
Source:TN_LAMLS
Price summary
- Price:$349,900
- Price per sq. ft.:$126.59
About this home
Welcome to Brockland Acres, one of Morristown's most sought-after neighborhoods! This beautifully maintained 3-bedroom, 2-bathroom home offers approximately 1,836 finished square feet of comfortable living space plus additional square footage in a year round sunroom with AC and heat, situated on a combined 1.11 acres across two parcels!
Step inside to discover an inviting layout featuring a cozy natural gas fireplace, spacious living areas, and a finished basement offering additional room to relax, entertain, or enjoy your favorite hobbies. The peaceful, year-round sunroom is a true highlight of the home, providing the perfect place to enjoy your morning coffee or unwind at the end of the day.
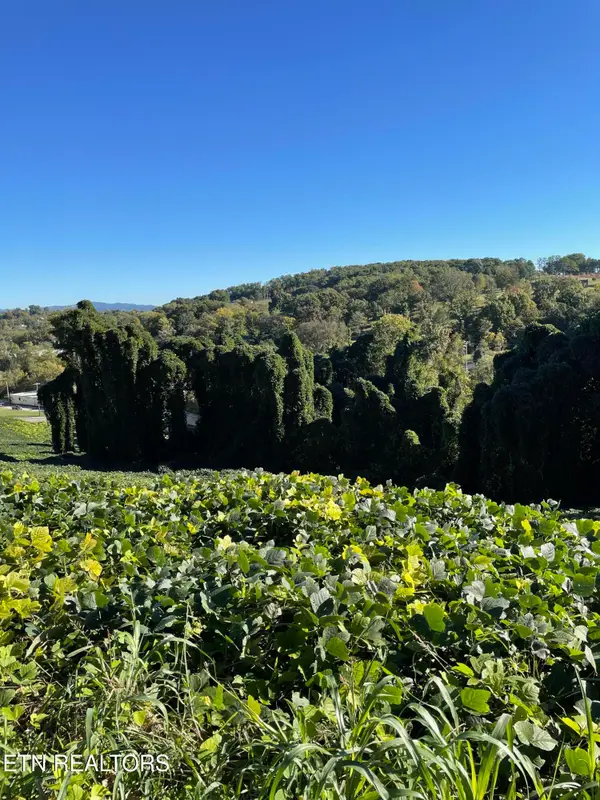
Outdoor living is just as impressive! Enjoy the screened-in back porch, concrete patio, and fully fenced backyard, offering plenty of space for entertaining, pets, or simply enjoying the outdoors. The property includes a 0.62-acre homesite PLUS an additional 0.49-acre parcel, providing a rare opportunity for added privacy, an expansive yard, or potential future building opportunities.
Additional features include a spacious 2-car basement garage and a convenient location just minutes from shopping, dining, and schools.
Combining a desirable neighborhood, exceptional outdoor space, and the flexibility of two parcels, this Brockland Acres property is one you won't want to miss! Schedule your showing today!...
Contact an agent
Home facts
- Year built:1977
- Listing ID #:713302
- Added:6 day(s) ago
- Updated:October 21, 2026 at 04:17 PM
Rooms and interior
- Bedrooms:3
- Total bathrooms:2
- Full bathrooms:2
- Rooms Total:10
- Flooring:Hardwood, Tile
- Kitchen Description:Dishwasher, Gas Range, Microwave
- Basement Description:Finished, Walk-Out Access
- Living area:1,836 sq. ft.
Heating and cooling
- Cooling:Central Air, Electric, Window Unit(s)
- Heating:Central, Heat Pump, Natural Gas, Space Heater
Structure and exterior
- Roof:Metal
- Year built:1977
- Building area:1,836 sq. ft.
- Lot area:1.11 Acres
- Exterior Features:Screened
- Levels:2 Story
Utilities
- Water:Public
- Sewer:Septic Tank
Finances and disclosures
- Price:$349,900
- Price per sq. ft.:$126.59
- Tax amount:$1,003 (2025)
Features and amenities
- Appliances:Dishwasher, Gas Range, Gas Water Heater, Microwave
Parking
- Garage spaces:2
New listings near 4335 Brockwood Drive
- New
 $420,000Active3 beds 2 baths2,025 sq. ft.
4380 Brockwood Drive, Morristown, TN 37813
MLS# 10002357Listed by: KW JOHNSON CITY - New
 $745,000Active3 beds 3 baths2,825 sq. ft.
2911 Graystone Shls, Morristown, TN 37814
MLS# 1359505Listed by: WOODS & WATER REALTY LLC - New
 $16,000Active0.28 Acres
Lot 68 N Henry St, Morristown, TN 37814
MLS# 1359499Listed by: WALLACE - New
 $16,000Active0.28 Acres
Lot 69 N Henry St, Morristown, TN 37814
MLS# 1359501Listed by: WALLACE - New
 $365,000Active3 beds 2 baths1,515 sq. ft.
2660 Mountain View Drive, Morristown, TN 37814
MLS# 713349Listed by: RE/MAX REAL ESTATE TEN MIDTOWN - New
 $369,900Active3 beds 3 baths2,100 sq. ft.
3133 Camilla Avenue, Morristown, TN 37814
MLS# 713348Listed by: RE/MAX REAL ESTATE TEN MIDTOWN - New
 $250,000Active2 beds 1 baths750 sq. ft.
1709 N Liberty Hill Rd, Morristown, TN 37814
MLS# 1359416Listed by: UNITED REAL ESTATE SOLUTIONS - New
 $59,900Active1.03 Acres
2513 Channel Cove, Morristown, TN 37814
MLS# 713342Listed by: CRYE-LEIKE LAKEWAY REAL ESTATE - New
 $209,900Active3 beds 1 baths1,104 sq. ft.
1234 Urban Drive, Morristown, TN 37813
MLS# 713344Listed by: CASTLE & ASSOCIATES REAL ESTATE - New
 $424,999Active3 beds 2 baths2,300 sq. ft.
2003 Brights View Lane, Morristown, TN 37814
MLS# 713337Listed by: RE/MAX REAL ESTATE TEN MIDTOWN


Protect your home and budget from life's surprises with an Assurant Home Warranty, backed by a partner that supports you through every step of homeownership. Explore Plans.
©2026 Century 21 Real Estate LLC. All rights reserved. CENTURY 21®, the CENTURY 21 Logo and C21® are service marks owned by Century 21 Real Estate LLC. Century 21 Real Estate LLC fully supports the principles of the Fair Housing Act and the Equal Opportunity Act. Each office is independently owned and operated. Listing information is deemed reliable but not guaranteed accurate.