
476 Lochmere Drive, Morristown, TN 37814
Local realty services provided by:CENTURY 21 Legacy
476 Lochmere Drive,Morristown, TN 37814
$389,900
- 4 Beds
- 2 Baths
- 3,360 sq. ft.
- Condominium
- Active
Upcoming open houses
- Sun, Sep 1302:00 pm - 04:00 pm
Listed by: robin epps
Office: crye-leike lakeway real estate
MLS#:712255
Source:TN_LAMLS
Price summary
- Price:$389,900
- Price per sq. ft.:$116.04
About this home
Spacious, versatile, and packed with upgrades--this condo truly has it all! Offering 4 bedrooms, this home provides plenty of space for family, guests, or working from home. The inviting open-concept living area features soaring vaulted ceilings, creating a bright and airy atmosphere that's perfect for entertaining. The main-level primary suite offers convenience and comfort, while two fireplaces (in main level living and downstairs den) add warmth and charm throughout the home. Recent updates include a new roof, new recessed lighting, newer heat pump, and a beautifully renovated tub/shower with safety grad bars. Storage is abundant with several huge walk-in closets, and the washer and dryer are included for added convenience. Enjoy your morning coffee or unwind in the evening on your choice of two outdoor living spaces--a screened-in back deck or an open deck--perfect for enjoying every season. Beyond your front door, you'll love the exceptional neighborhood amenities, including a swimming pool, fishing lake, walking track, tennis, pickleball, and basketball court, plus a picnic area with grills. This I more than just a home--it's a lifestyle! Don't miss this rare opportunity to own a spacious condo in a community with amenities everyone will enjoy!...
Contact an agent
Home facts
- Year built:2000
- Listing ID #:712255
- Added:55 day(s) ago
- Updated:September 11, 2026 at 04:17 PM
Rooms and interior
- Bedrooms:4
- Total bathrooms:2
- Full bathrooms:2
- Rooms Total:10
- Flooring:Carpet, Laminate, Luxury Vinyl
- Kitchen Description:Dishwasher, Electric Range, Microwave, Refrigerator
- Basement Description:Finished, Full
- Living area:3,360 sq. ft.
Heating and cooling
- Cooling:Electric, Heat Pump
- Heating:Natural Gas
Structure and exterior
- Roof:Shingle
- Year built:2000
- Building area:3,360 sq. ft.
- Architectural Style:Traditional
- Construction Materials:Synthetic Stucco, Vinyl Siding
- Exterior Features:Deck, Screened
- Foundation Description:Full
- Levels:2 Story
Schools
- High school:West
- Elementary school:West Elementary
Utilities
- Water:Public
- Sewer:Public Sewer
Finances and disclosures
- Price:$389,900
- Price per sq. ft.:$116.04
- Tax amount:$2,233 (2025)
Features and amenities
- Appliances:Dishwasher, Dryer, Electric Range, Gas Water Heater, Microwave, Refrigerator
- Laundry features:Dryer
Parking
- Garage spaces:1
New listings near 476 Lochmere Drive
- New
 $749,900Active4 beds 4 baths3,436 sq. ft.
3026 Waters Edge Drive, Morristown, TN 37814
MLS# 712976Listed by: RE/MAX REAL ESTATE TEN MIDTOWN - New
 $239,900Active3 beds 2 baths1,150 sq. ft.
5172 Spencer Hale Road, Morristown, TN 37813
MLS# 712972Listed by: RE/MAX REAL ESTATE TEN MIDTOWN - New
 $1,375,000Active4 beds 3 baths3,614 sq. ft.
3101 Bridgewater Blvd, Morristown, TN 37814
MLS# 1355154Listed by: KELLER WILLIAMS SIGNATURE - New
 $995,000Active3 beds 4 baths3,120 sq. ft.
3830 Copper Ridge Road, Morristown, TN 37814
MLS# 712968Listed by: RE/MAX REAL ESTATE TEN MIDTOWN - New
 $207,000Active3 beds 1 baths924 sq. ft.
1779 Sherwood Drive, Morristown, TN 37814
MLS# 10000733Listed by: CENTURY 21 MASENGILL-MCCRARY REALTORS - New
 $420,000Active3 beds 2 baths3,323 sq. ft.
3209 Landmark Drive, Morristown, TN 37814
MLS# 712965Listed by: CRYE-LEIKE PREMIER REAL ESTATE LLC - Open Sat, 5 to 7pmNew
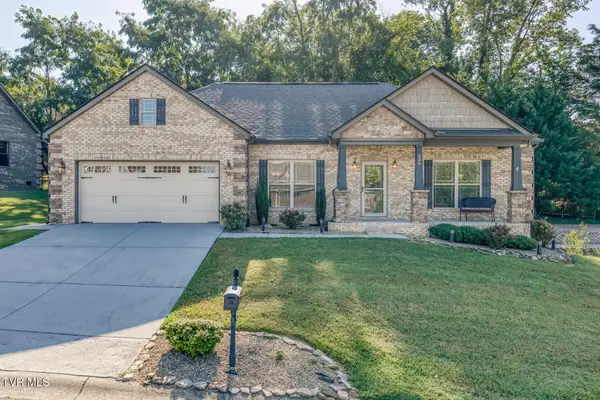 $419,900Active3 beds 2 baths1,510 sq. ft.
506 Katerina Drive, Morristown, TN 37814
MLS# 10000692Listed by: EPIQUE REALTY - New
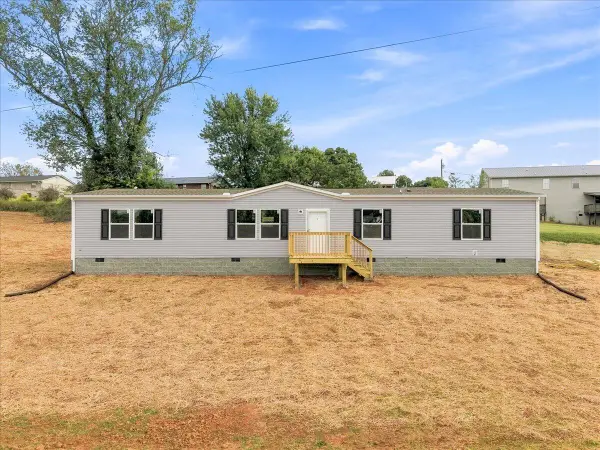 $275,000Active4 beds 2 baths1,791 sq. ft.
1140 Kidwell Ridge Road, Morristown, TN 37814
MLS# 712953Listed by: KES REALTY, LLC - New
 $340,000Active3 beds 2 baths1,618 sq. ft.
5078 Runnerstone Road, Morristown, TN 37813
MLS# 712943Listed by: D.R. HORTON - New
 $319,900Active-- beds 2 baths
2860 Blue Ridge Drive #2860, Morristown, TN 37814
MLS# 712928Listed by: THE CATE GROUP, REALTY & PROPERTY MANAGEMENT LLC


Protect your home and budget from life's surprises with an Assurant Home Warranty, backed by a partner that supports you through every step of homeownership. Explore Plans.
©2026 Century 21 Real Estate LLC. All rights reserved. CENTURY 21®, the CENTURY 21 Logo and C21® are service marks owned by Century 21 Real Estate LLC. Century 21 Real Estate LLC fully supports the principles of the Fair Housing Act and the Equal Opportunity Act. Each office is independently owned and operated. Listing information is deemed reliable but not guaranteed accurate.