
481 Ravenwood Drive, Morristown, TN 37814
Local realty services provided by:CENTURY 21 Legacy
481 Ravenwood Drive,Morristown, TN 37814
$325,000
- 3 Beds
- 2 Baths
- 1,708 sq. ft.
- Single family
- Active
Listed by: traci rodimon
Office: spring mountain realty, pllc
MLS#:713560
Source:TN_LAMLS
Price summary
- Price:$325,000
- Price per sq. ft.:$128.97
About this home
Step into the mid-level of this 1976 charmer through the foyer and immediately notice this tri-level home's great floor plan. To the right access the large formal living and dining room with floor to ceiling windows that showcase the beautiful long range view. Amble a few steps forward and turn left for stairway access to the bedrooms and bathrooms or continue straight into the large kitchen and den where the brick fireplace and exposed beams exude warmth and comfort. The attached sunroom allows beautiful natural lighting that amplifies the feeling. This mid-century beauty showcases characteristics of the era with solid wood doors, large windows, big rooms, large closets, large kitchens, separated bedrooms, dedicated common areas are typical of the time. This one has the typical low pitched roof, overhanging eaves, horizontal lines and exterior blend brick, wood, metal and glass that makes houses like this so special. Copper gutters push this one over the top. Situated in the peaceful Brentwood Subdivision, you'll enjoy quick access to local shopping, dining, medical facilities, and community events. Information taken from CRS Tax Records, TN Prop Viewer, and seller; deemed reliable but not guaranteed. Buyer to verify all information. Drone photography utilized....
Contact an agent
Home facts
- Year built:1976
- Listing ID #:713560
- Added:1 day(s) ago
- Updated:November 11, 2026 at 07:45 PM
Rooms and interior
- Bedrooms:3
- Total bathrooms:2
- Full bathrooms:2
- Rooms Total:10
- Flooring:Hardwood, Luxury Vinyl
- Kitchen Description:Dishwasher, Electric Oven, Electric Range, Refrigerator
- Basement Description:Daylight, Exterior Entry, Partial, Walk-Out Access
- Living area:1,708 sq. ft.
Heating and cooling
- Cooling:Central Air
- Heating:Central
Structure and exterior
- Roof:Shingle
- Year built:1976
- Building area:1,708 sq. ft.
- Lot area:0.39 Acres
- Construction Materials:Block
- Exterior Features:Porch
- Foundation Description:Daylight, Exterior Entry, Partial
- Levels:2 Story
Utilities
- Water:Public
- Sewer:Public Sewer
Finances and disclosures
- Price:$325,000
- Price per sq. ft.:$128.97
- Tax amount:$1,055 (2025)
Features and amenities
- Appliances:Dishwasher, Electric Oven, Electric Range, Refrigerator
Parking
- Garage spaces:2
New listings near 481 Ravenwood Drive
- New
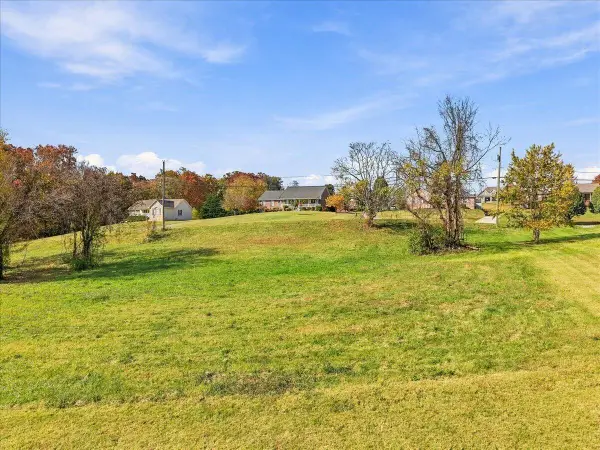 $45,000Active0.71 Acres
4670 Stapleton Road, Morristown, TN 37813
MLS# 713548Listed by: KELLER WILLIAMS PROPERTIES - New
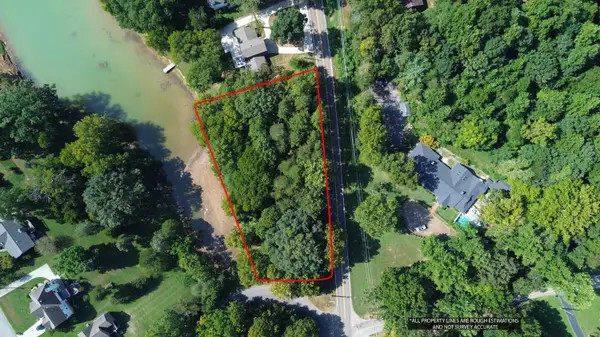 $174,900Active1.43 Acres
Lot 32 Panther Creek Road, Morristown, TN 37814
MLS# 713557Listed by: RE/MAX REAL ESTATE TEN MIDTOWN - New
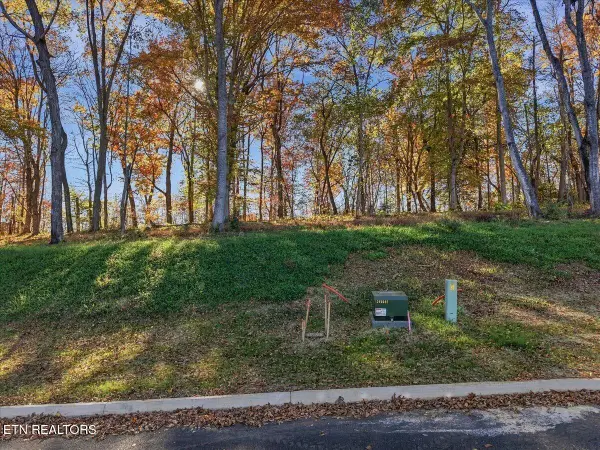 $124,000Active0.57 Acres
LOt 12 Stillwater Cove, Morristown, TN 37814
MLS# 1361731Listed by: KES REALTY - New
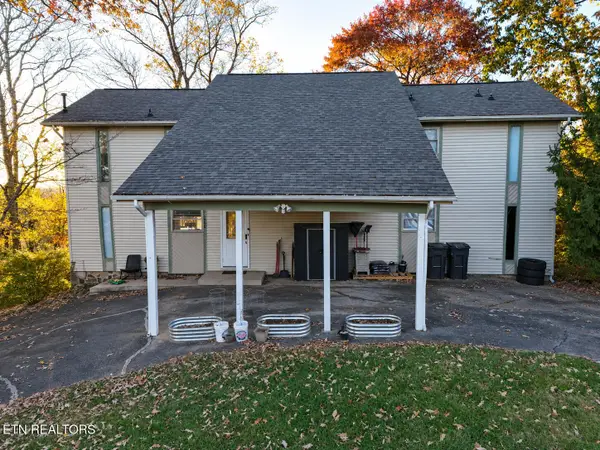 $449,000Active5 beds 3 baths3,762 sq. ft.
1985 Leconte St, Morristown, TN 37814
MLS# 1361732Listed by: SOUTHBOUND REAL ESTATE, LLC - New
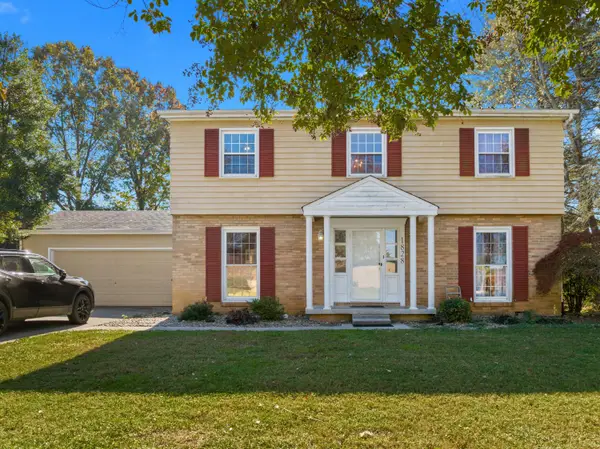 $359,900Active4 beds 3 baths2,124 sq. ft.
1828 Cherry Avenue, Morristown, TN 37814
MLS# 713554Listed by: RE/MAX REAL ESTATE TEN MIDTOWN - New
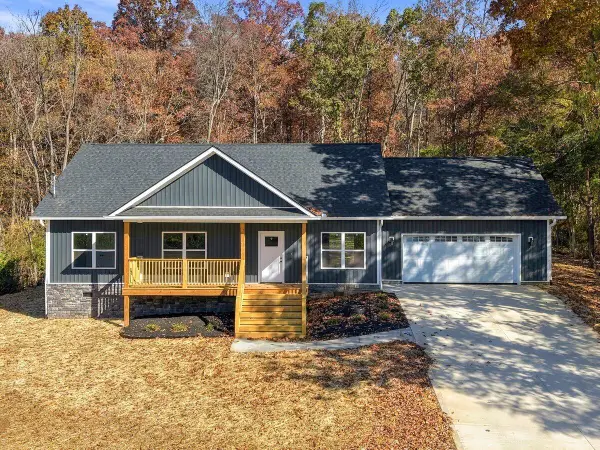 $409,900Active3 beds 2 baths1,427 sq. ft.
3701 Reeds Chapel Road, Morristown, TN 37814
MLS# 713546Listed by: CRYE-LEIKE PREMIER REAL ESTATE LLC - New
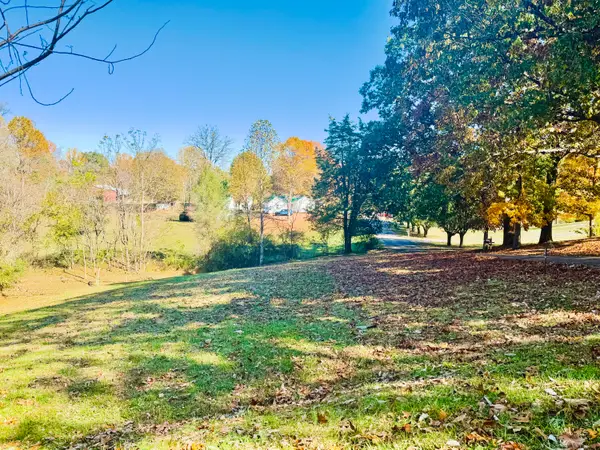 $35,000Active0.54 Acres
TBD Lot 1-old Oak Lane, Morristown, TN 37814
MLS# 713544Listed by: ELITE REALTY GROUP - New
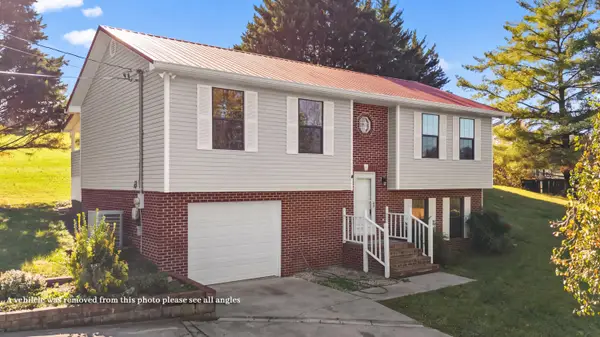 $349,000Active4 beds 3 baths1,511 sq. ft.
4270 Brockland Drive, Morristown, TN 37813
MLS# 713541Listed by: KELLER WILLIAMS PROPERTIES - New
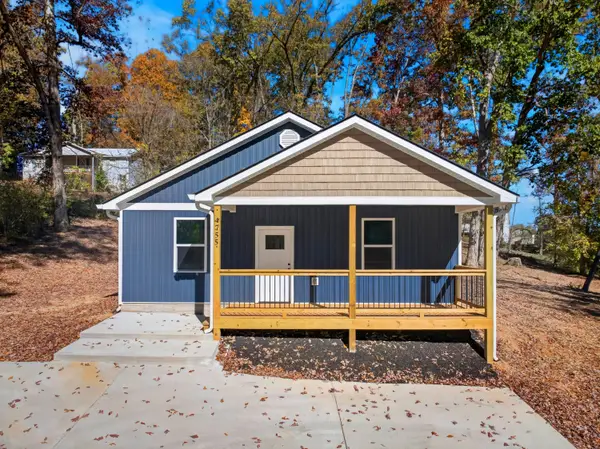 $275,000Active3 beds 2 baths1,200 sq. ft.
4755 Old Kentucky Road, Morristown, TN 37814
MLS# 713539Listed by: KELLER WILLIAMS PROPERTIES


Protect your home and budget from life's surprises with an Assurant Home Warranty, backed by a partner that supports you through every step of homeownership. Explore Plans.
©2026 Century 21 Real Estate LLC. All rights reserved. CENTURY 21®, the CENTURY 21 Logo and C21® are service marks owned by Century 21 Real Estate LLC. Century 21 Real Estate LLC fully supports the principles of the Fair Housing Act and the Equal Opportunity Act. Each office is independently owned and operated. Listing information is deemed reliable but not guaranteed accurate.