
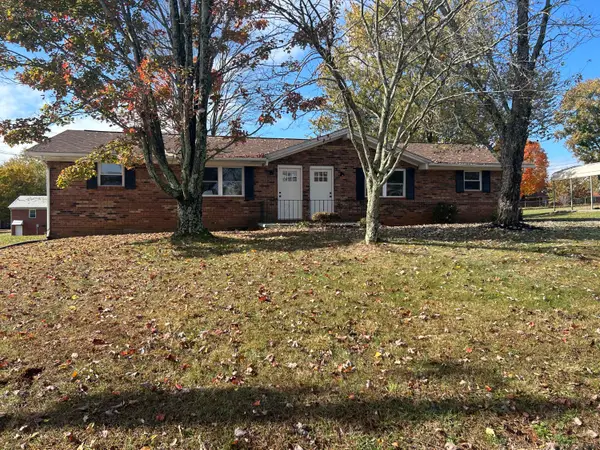
4270 Brockland Drive, Morristown, TN 37813
Local realty services provided by:CENTURY 21 Legacy
4270 Brockland Drive,Morristown, TN 37813
$349,000
- 4 Beds
- 3 Baths
- 1,511 sq. ft.
- Single family
- Active
Listed by: emily lowe sexton, latasha span
Office: keller williams properties
MLS#:713541
Source:TN_LAMLS
Price summary
- Price:$349,000
- Price per sq. ft.:$230.97
About this home
Welcome home to 4270 Brockland Drive! Beautifully renovated from top to bottom, this 4-bedroom, 2.5-bath home offers the perfect blend of modern updates, functional living space, and an unbeatable location. Situated on a desirable corner lot in an established neighborhood, this home is just minutes from the mall, shopping, dining, and everyday conveniences.
Step inside to discover fresh updates throughout, including gorgeous granite countertops, luxury vinyl plank flooring, and brand-new appliances. With four spacious bedrooms and 2.5 bathrooms, there's plenty of room to spread out. An additional flexible living area just off the kitchen offers endless possibilities. Create a cozy sitting room, formal dining space, home office, or whatever best suits your lifestyle!
Whether you're looking for room to grow, space to entertain, or simply a beautifully updated home in a convenient location, this one checks all the boxes.
Don't wait! Make this beautifully renovated home yours before the holidays!
*Some Photos have been virtually/AI staged....
Contact an agent
Home facts
- Year built:1999
- Listing ID #:713541
- Added:1 day(s) ago
- Updated:November 10, 2026 at 12:55 AM
Rooms and interior
- Bedrooms:4
- Total bathrooms:3
- Full bathrooms:2
- Half bathrooms:1
- Rooms Total:10
- Flooring:Laminate
- Kitchen Description:Dishwasher, Electric Range, Microwave, Refrigerator
- Basement Description:Walk-Out Access
- Living area:1,511 sq. ft.
Heating and cooling
- Cooling:Central Air, Heat Pump
- Heating:Heat Pump
Structure and exterior
- Roof:Metal
- Year built:1999
- Building area:1,511 sq. ft.
- Lot area:0.31 Acres
- Architectural Style:Traditional
- Construction Materials:Block, Brick, Vinyl Siding
- Exterior Features:Deck, Porch
- Levels:1 Story
Utilities
- Water:Public
- Sewer:Septic Tank
Finances and disclosures
- Price:$349,000
- Price per sq. ft.:$230.97
- Tax amount:$848 (2025)
Features and amenities
- Appliances:Dishwasher, Electric Range, Microwave, Refrigerator
Parking
- Garage spaces:1
New listings near 4270 Brockland Drive
- New
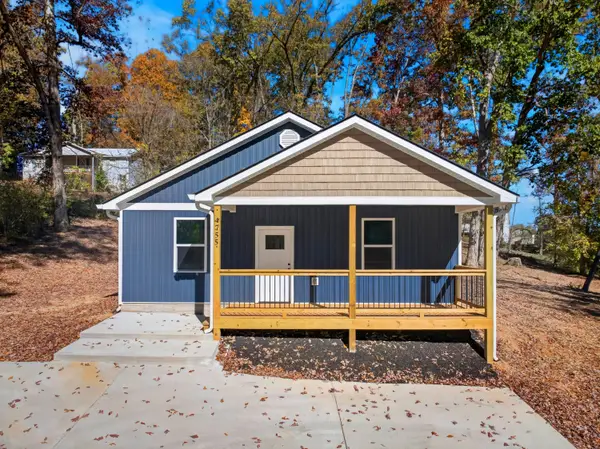 $275,000Active3 beds 2 baths1,200 sq. ft.
4755 Old Kentucky Road, Morristown, TN 37814
MLS# 713539Listed by: KELLER WILLIAMS PROPERTIES - New
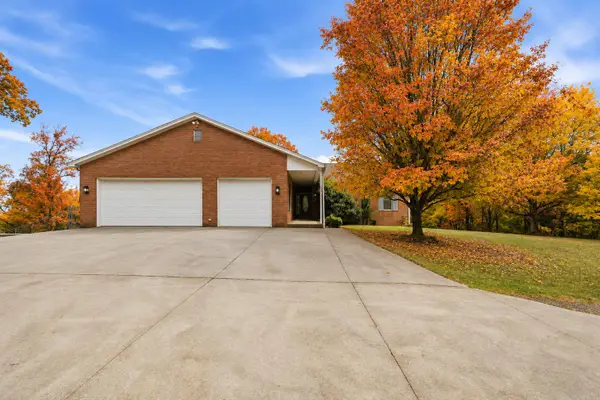 $625,000Active5 beds 4 baths4,468 sq. ft.
2890 Lakins Drive, Morristown, TN 37813
MLS# 713536Listed by: RE/MAX REAL ESTATE TEN MIDTOWN - New
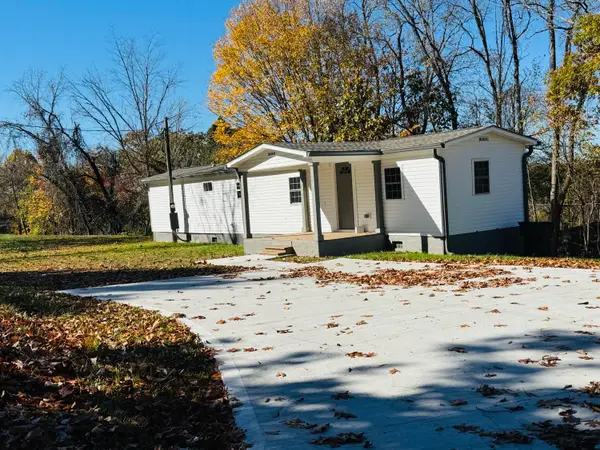 $179,000Active2 beds 1 baths696 sq. ft.
1505 Old Oak Lane, Morristown, TN 37814
MLS# 713529Listed by: ELITE REALTY GROUP - New
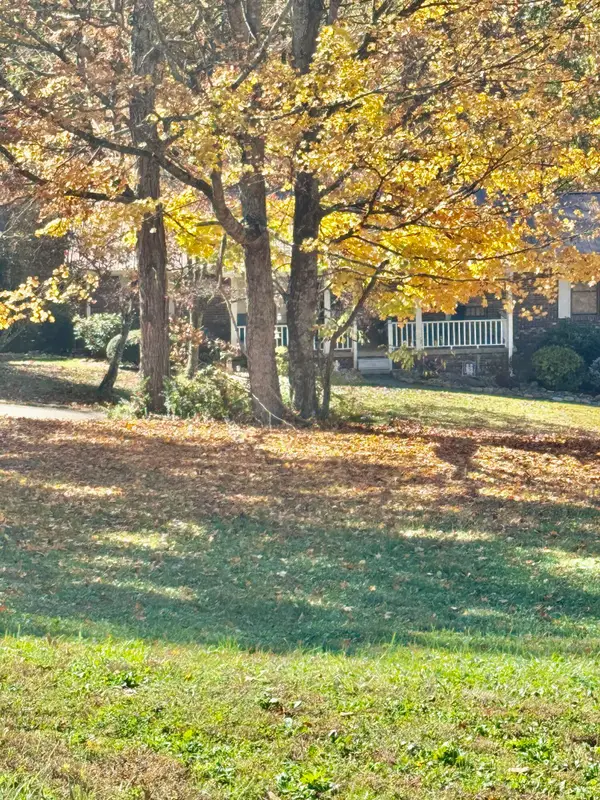 $35,000Active0.65 Acres
TBD Old Oak Lane, Morristown, TN 37814
MLS# 713530Listed by: ELITE REALTY GROUP - New
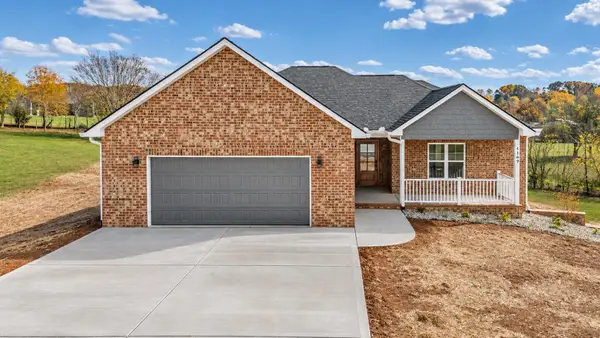 $600,000Active4 beds 3 baths2,975 sq. ft.
4189 Harbor View Drive, Morristown, TN 37814
MLS# 713523Listed by: GREATER IMPACT REALTY LAKEWAY - New
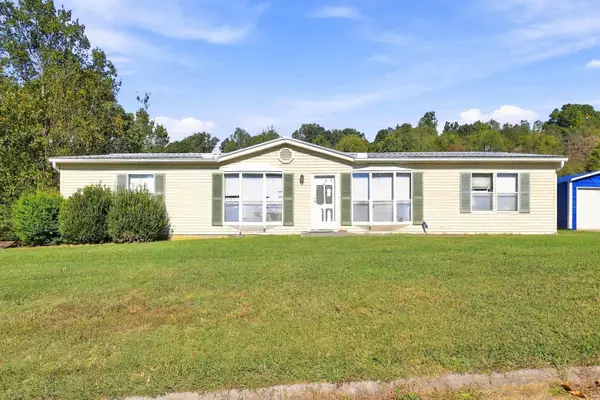 $139,900Active3 beds 2 baths
1962 BROOKSIDE DR, Morristown, TN 37813
MLS# 10233908Listed by: TIGER REALTY - New
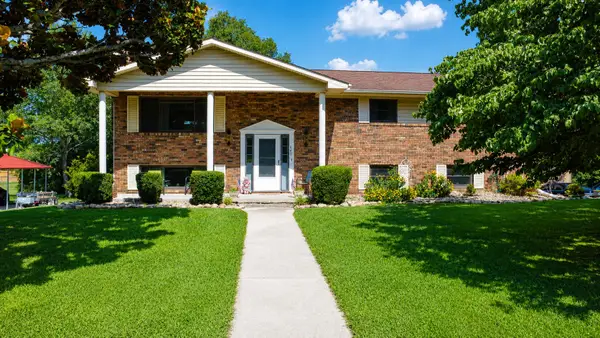 $385,000Active3 beds 3 baths3,016 sq. ft.
660 Brentwood Drive, Morristown, TN 37814
MLS# 713515Listed by: RE/MAX REAL ESTATE TEN MIDTOWN - New
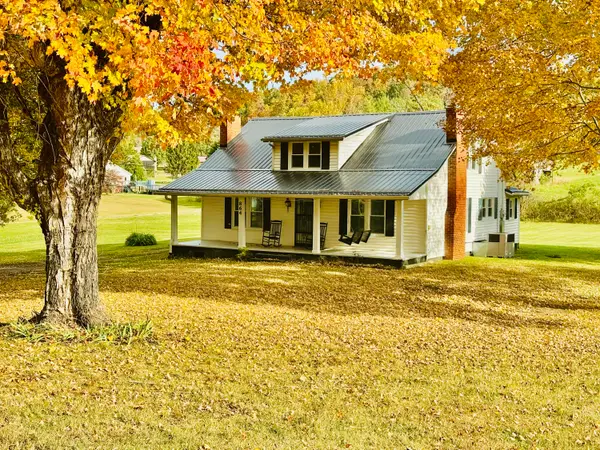 $309,000Active4 beds 2 baths2,258 sq. ft.
864 Kidwell Ridge Road, Morristown, TN 37814
MLS# 713514Listed by: ELITE REALTY GROUP - New
 $350,000Active-- beds 2 baths
509 Barton Drive, Morristown, TN 37814
MLS# 713506Listed by: RE/MAX REAL ESTATE TEN MIDTOWN


Protect your home and budget from life's surprises with an Assurant Home Warranty, backed by a partner that supports you through every step of homeownership. Explore Plans.
©2026 Century 21 Real Estate LLC. All rights reserved. CENTURY 21®, the CENTURY 21 Logo and C21® are service marks owned by Century 21 Real Estate LLC. Century 21 Real Estate LLC fully supports the principles of the Fair Housing Act and the Equal Opportunity Act. Each office is independently owned and operated. Listing information is deemed reliable but not guaranteed accurate.