
4835 Cameron Rd, Morristown, TN 37814
Local realty services provided by:CENTURY 21 Legacy
4835 Cameron Rd,Morristown, TN 37814
$369,900
- 3 Beds
- 3 Baths
- 1,628 sq. ft.
- Single family
- Coming Soon - No Showings
Listed by: jonathan chateau
Office: greater impact realty lakeway
MLS#:1356403
Source:TN_KAAR
Price summary
- Price:$369,900
- Price per sq. ft.:$227.21
About this home
Welcome home! Skip the renovation stress and move straight into this beautifully updated, truly turnkey property sitting on one of the largest residential lots in the neighborhood. Outside, you'll find a recently surveyed, well-maintained private wooded backyard with a serene farm view. The exterior has been upgraded with new gutters and a massive new driveway addition that easily accommodates 6-7 cars. The back patio features a new storm door which brings more light in during the cooler seasons.
Inside, natural light pours into the living spaces through newly installed windows in the kitchen and dining room, complemented by new ceiling fans. The kitchen features a brand-new reverse osmosis system for filtered drinking water, and you'll find all-new faucets throughout the entire house. Both bathrooms have been elegantly updated, including a fully remodeled guest bath with new fixtures and a beautifully remodeled master bathroom.
This home is packed with functional value: a new mini-split HVAC unit provides year-round climate control in the garage, and newly installed interior stairs lead down to a highly functional basement. The basement has been fully upgraded with new electrical plugs, breakers, enhanced lighting, and newly added HVAC registers so it is completely heated and cooled. Peace of mind comes standard knowing the home's HVAC units have been professionally cleaned and maintained throughout ownership.
Location is everything! You are minutes from Panther Creek State Park for hiking and horseback riding, and just a short drive to Walmart, Ingles, and the growing retail corridor of West Morristown. With I-81 only 10 minutes away, commuting is a breeze.
Because we know today's interest rates are a challenge, the seller is offering a 2-1 Rate Buydown concession of up to $6,000 with an acceptable offer--giving you a dramatically lower interest rate and lower monthly payments for your first two years in the home. Secure a meticulously updated house and protect your monthly budget all at once. Call to schedule your tour today!...
Contact an agent
Home facts
- Year built:2015
- Subdivision & Development:Hickory Shadow
- Listing ID #:1356403
- Added:1 day(s) ago
- Updated:September 23, 2026 at 11:14 PM
Rooms and interior
- Bedrooms:3
- Total bathrooms:3
- Full bathrooms:2
- Half bathrooms:1
- Rooms Total:6
- Flooring:Carpet, Laminate, Vinyl
- Basement:Yes
- Basement Description:Partially Finished, Slab, Walkout
- Living area:1,628 sq. ft.
Heating and cooling
- Cooling:Central Cooling, Wall Cooling
- Heating:Central, Electric
Structure and exterior
- Year built:2015
- Building area:1,628 sq. ft.
- Lot area:0.81 Acres
- Lot Features:Wooded
- Architectural Style:Cape Cod, Traditional
- Construction Materials:Block, Frame
Schools
- High school:Morristown West
- Middle school:West View
- Elementary school:Manley
Utilities
- Sewer:Septic Tank
Finances and disclosures
- Price:$369,900
- Price per sq. ft.:$227.21
Parking
- Parking description:Garage Door Opener, Main Level, Off-Street Parking
- Garage spaces:2
New listings near 4835 Cameron Rd
- New
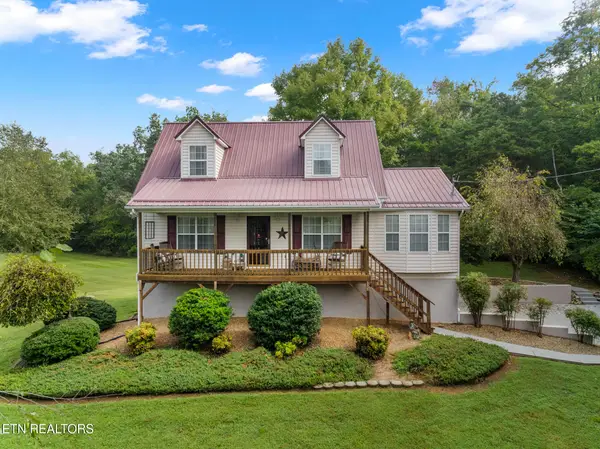 $398,500Active3 beds 2 baths2,013 sq. ft.
4974 Saint Paul Rd, Morristown, TN 37813
MLS# 1356531Listed by: GREATER IMPACT REALTY LAKEWAY - New
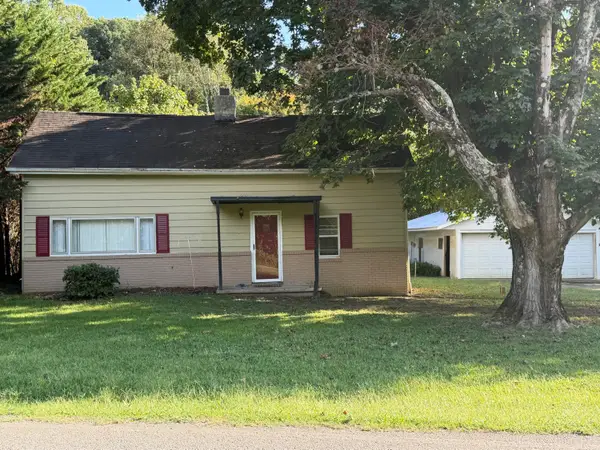 $209,900Active3 beds 2 baths1,091 sq. ft.
3217 Cherokee Drive, Morristown, TN 37814
MLS# 713087Listed by: RE/MAX REAL ESTATE TEN MIDTOWN - New
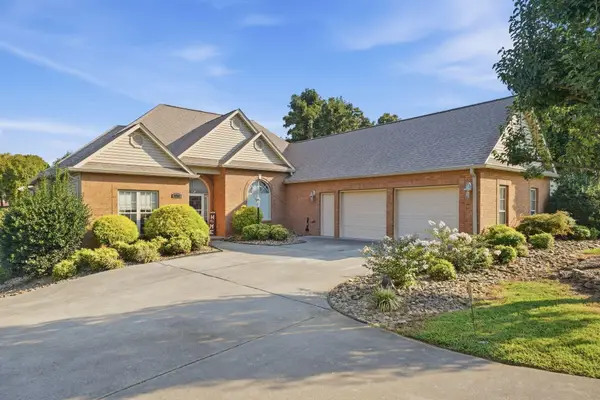 $729,900Active4 beds 4 baths3,843 sq. ft.
5008 Horseshoe Trail, Morristown, TN 37814
MLS# 713085Listed by: KELLER WILLIAMS PROPERTIES - New
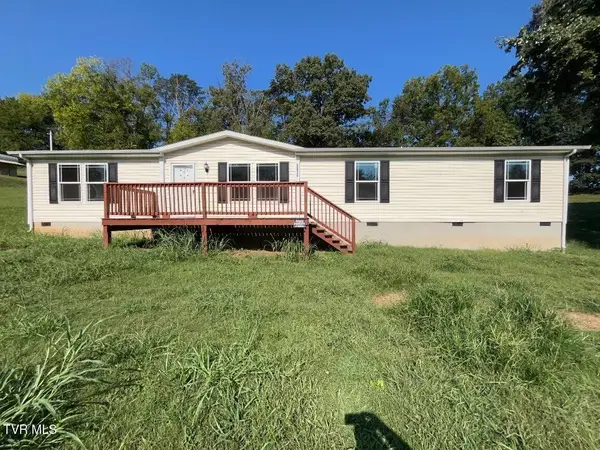 $191,750Active4 beds 2 baths1,904 sq. ft.
3415 Copper Ridge Road, Morristown, TN 37814
MLS# 10001219Listed by: THE REALTY SHOP - New
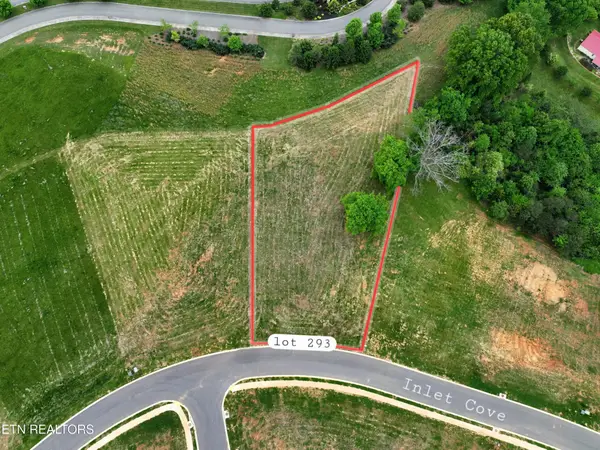 $54,000Active0.81 Acres
293 Inlet, Morristown, TN 37814
MLS# 3597276Listed by: TENNESSEE TUESDEE REAL ESTATE - New
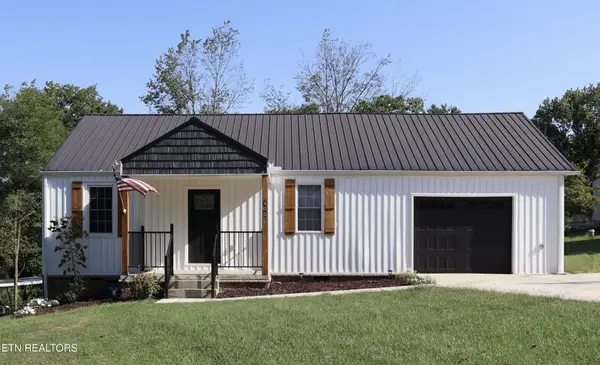 $264,900Active2 beds 2 baths987 sq. ft.
405 Choctaw St, Morristown, TN 37813
MLS# 3597136Listed by: EXP REALTY - New
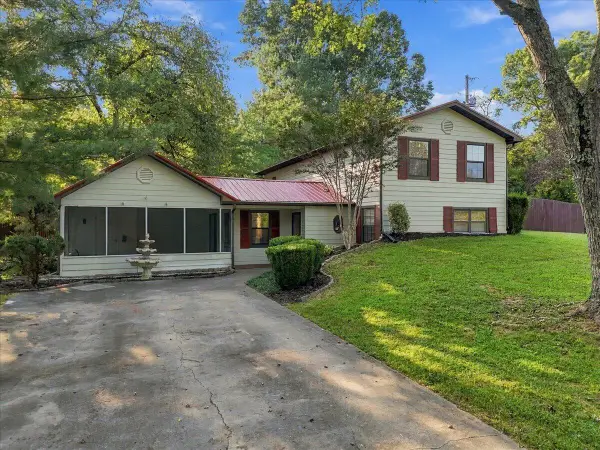 $379,900Active4 beds 2 baths2,000 sq. ft.
5317 Dearing Road, Morristown, TN 37813
MLS# 713072Listed by: CASTLE & ASSOCIATES REAL ESTATE - New
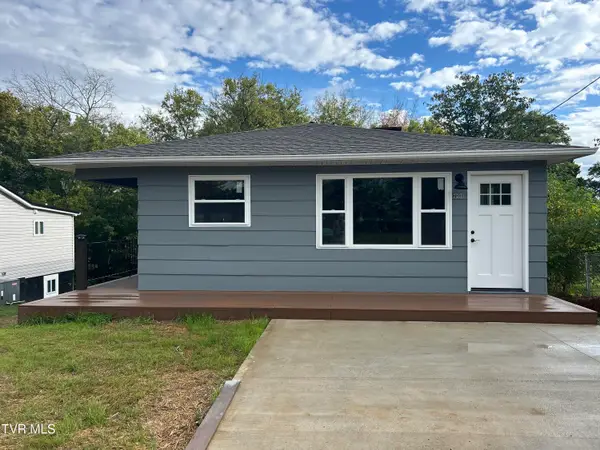 $249,900Active3 beds 1 baths956 sq. ft.
731 Lennie Avenue, Morristown, TN 37813
MLS# 10001167Listed by: CENTURY 21 MASENGILL-MCCRARY REALTORS - New
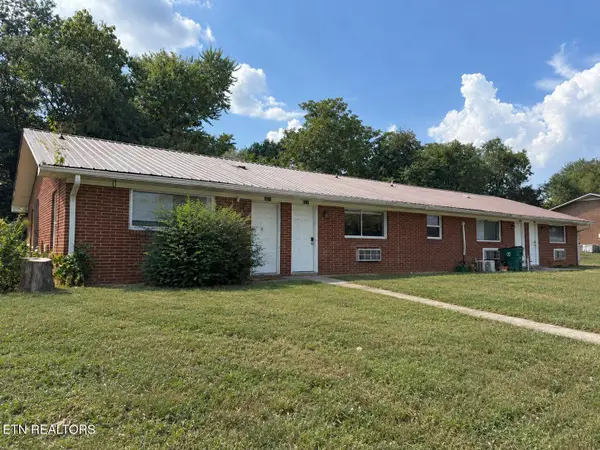 $435,000Active-- beds -- baths2,656 sq. ft.
1617 Jefferson St, Morristown, TN 37814
MLS# 1356141Listed by: GOLDMAN PARTNERS REALTY, LLC


Protect your home and budget from life's surprises with an Assurant Home Warranty, backed by a partner that supports you through every step of homeownership. Explore Plans.
©2026 Century 21 Real Estate LLC. All rights reserved. CENTURY 21®, the CENTURY 21 Logo and C21® are service marks owned by Century 21 Real Estate LLC. Century 21 Real Estate LLC fully supports the principles of the Fair Housing Act and the Equal Opportunity Act. Each office is independently owned and operated. Listing information is deemed reliable but not guaranteed accurate.