
4988 Bridle Path, Morristown, TN 37814
Local realty services provided by:CENTURY 21 Legacy
Listed by: tiffanie pollock, laura dickerson
Office: keller williams properties
MLS#:713600
Source:TN_LAMLS
Price summary
- Price:$459,900
- Price per sq. ft.:$214.41
About this home
First Time on the Market! This charming, one owner home is located in the desirable and well-established Huntington neighborhood and has been meticulously maintained and lovingly cared for over the years. Offering 4 bedrooms, 2.5 baths, and a side-entry 2-car garage, this home has so much to offer! Beautiful hardwood floors welcome you on the main level, where the open kitchen and den layout is anchored by a cozy gas fireplace, creating a warm and inviting space for everyday living and gathering with family and friends. The kitchen features a newer stainless steel appliance package. Enjoy relaxing on the inviting front porch, complete with a porch swing, or unwind on the screened-in back porch overlooking the private backyard. With its timeless charm, welcoming outdoor spaces, and pride of ownership throughout, this home is truly special. Conveniently located and zoned for Alpha Elementary, West View Middle, and West High School. Don't miss this opportunity to own a beautifully maintained home in one of the area's most desirable neighborhoods!...
Contact an agent
Home facts
- Year built:1999
- Listing ID #:713600
- Added:1 day(s) ago
- Updated:November 17, 2026 at 01:43 AM
Rooms and interior
- Bedrooms:4
- Total bathrooms:3
- Full bathrooms:2
- Half bathrooms:1
- Rooms Total:7
- Flooring:Carpet, Hardwood, Tile
- Kitchen Description:Dishwasher, Electric Range, Microwave, Refrigerator
- Living area:2,145 sq. ft.
Heating and cooling
- Cooling:Central Air, Electric
- Heating:Central, Electric
Structure and exterior
- Roof:Metal
- Year built:1999
- Building area:2,145 sq. ft.
- Lot area:0.42 Acres
- Architectural Style:Traditional
- Construction Materials:Vinyl Siding
- Exterior Features:Porch, Screened
- Levels:2 Story
Utilities
- Water:Public
- Sewer:Public Sewer
Finances and disclosures
- Price:$459,900
- Price per sq. ft.:$214.41
- Tax amount:$2,490 (2025)
Features and amenities
- Appliances:Dishwasher, Electric Range, Gas Water Heater, Microwave, Refrigerator
Parking
- Garage spaces:2
New listings near 4988 Bridle Path
- New
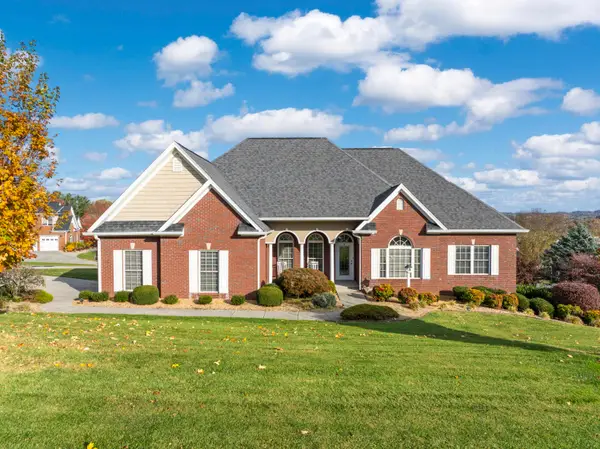 $540,000Active3 beds 3 baths2,162 sq. ft.
446 Berkeley Drive, Morristown, TN 37814
MLS# 713597Listed by: GREATER IMPACT REALTY LAKEWAY - New
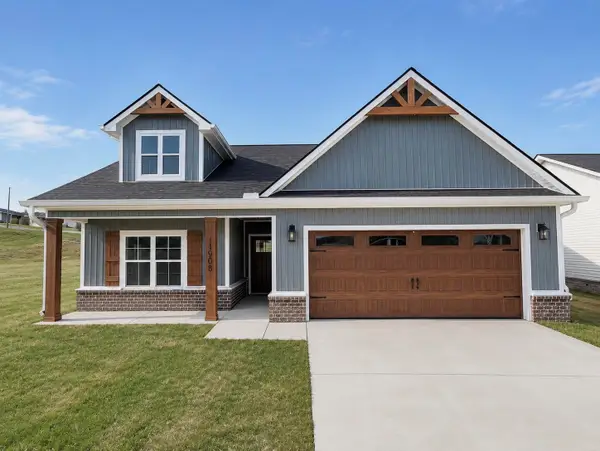 $399,900Active3 beds 2 baths1,526 sq. ft.
1908 Links Boulevard, Morristown, TN 37813
MLS# 713598Listed by: CASTLE & ASSOCIATES REAL ESTATE - New
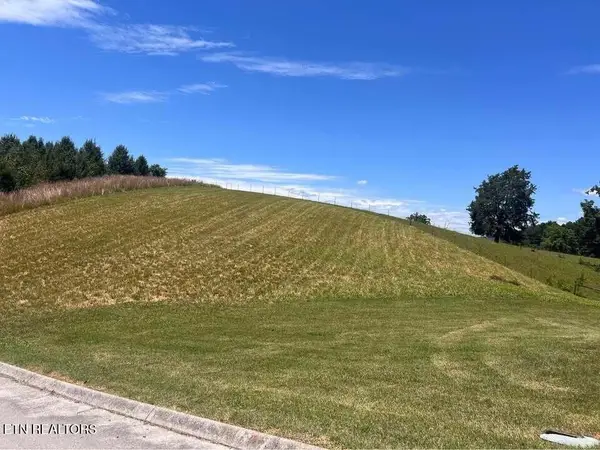 $39,900Active0.59 Acres
3014 Waters Edge Drive, Morristown, TN 37814
MLS# 1362221Listed by: SOUTHERN CHARM HOMES - New
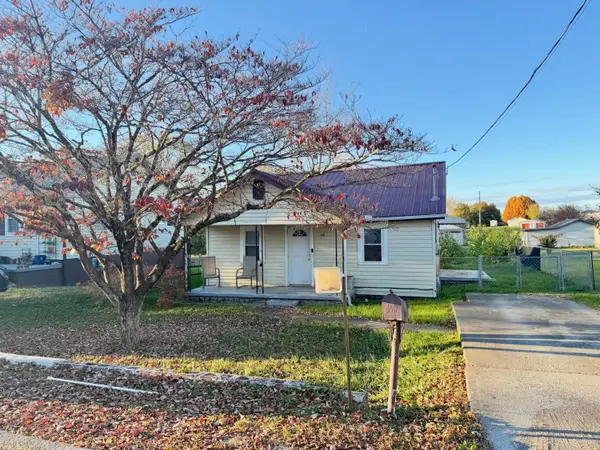 $120,000Active2 beds 1 baths676 sq. ft.
418 W Charles Street, Morristown, TN 37813
MLS# 713591Listed by: RE/MAX REAL ESTATE TEN MIDTOWN - New
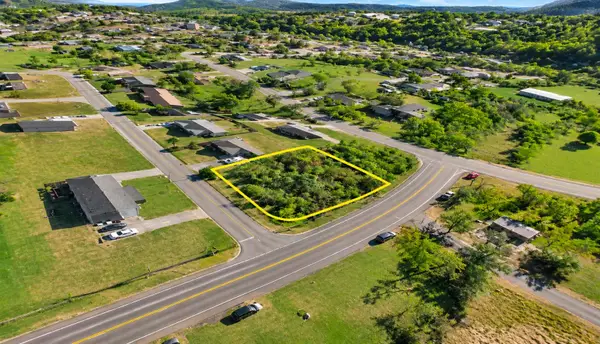 $15,000Active0.26 Acres
0 Liberty Hall Drive, Morristown, TN 37813
MLS# 3636775Listed by: THE REALTY FIRM - SMITHVILLE - New
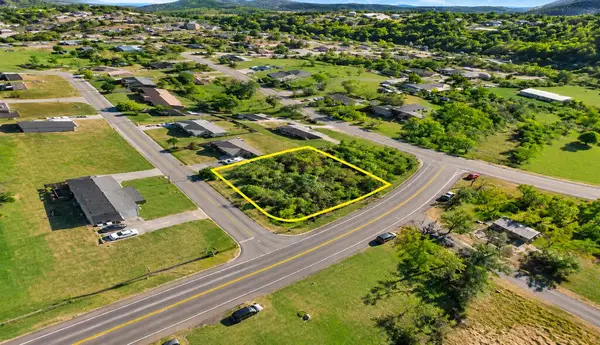 $15,000Active0.26 Acres
0 Liberty Hall Drive, Other, TN 37813
MLS# 248455Listed by: THE REALTY FIRM - SMITHVILLE - New
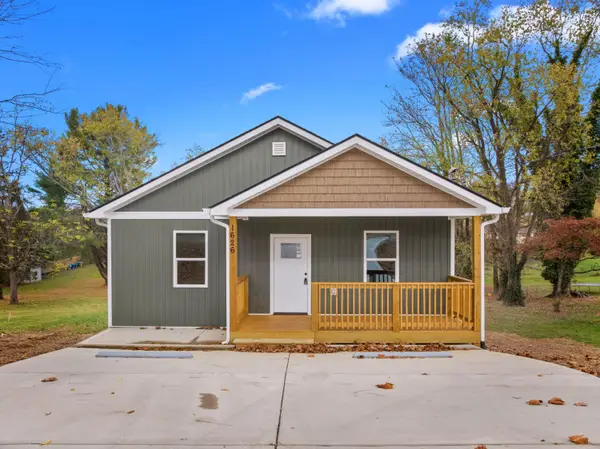 $269,000Active3 beds 2 baths1,200 sq. ft.
1626 Elm Street, Morristown, TN 37814
MLS# 713587Listed by: KELLER WILLIAMS PROPERTIES - New
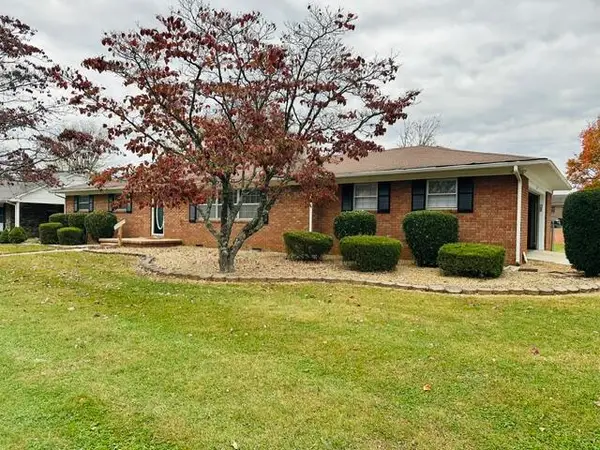 $339,900Active3 beds 2 baths1,539 sq. ft.
3319 Richie Street, Morristown, TN 37814
MLS# 713578Listed by: CASTLE & ASSOCIATES REAL ESTATE - New
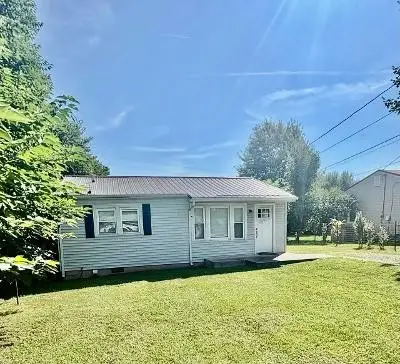 $169,900Active3 beds 1 baths1,014 sq. ft.
1207 Harrell St, Morristown, TN 37814
MLS# 3636007Listed by: DREAM CATCHER REALTY


Protect your home and budget from life's surprises with an Assurant Home Warranty, backed by a partner that supports you through every step of homeownership. Explore Plans.
©2026 Century 21 Real Estate LLC. All rights reserved. CENTURY 21®, the CENTURY 21 Logo and C21® are service marks owned by Century 21 Real Estate LLC. Century 21 Real Estate LLC fully supports the principles of the Fair Housing Act and the Equal Opportunity Act. Each office is independently owned and operated. Listing information is deemed reliable but not guaranteed accurate.