
3319 Richie Street, Morristown, TN 37814
Local realty services provided by:CENTURY 21 Legacy
3319 Richie Street,Morristown, TN 37814
$339,900
- 3 Beds
- 2 Baths
- 1,539 sq. ft.
- Single family
- Active
Listed by: greta clark
Office: castle & associates real estate
MLS#:713578
Source:TN_LAMLS
Price summary
- Price:$339,900
- Price per sq. ft.:$220.86
About this home
Lovely brick rancher located on corner lot. Enjoy a 2 car garage. The backyard is fenced. A shed is on site for your additional storage needs. The interior has new flooring in the living area and kitchen. New countertops in the kitchen really gives it a fresh look. The microwave is new. The traditional floorplan allows for a formal living area plus a large den or formal dining area directly off of the kitchen. Enjoy a covered back porch. The lot is tastefully landscaped. The lot is level with ease of entry for the new buyer.
Contact an agent
Home facts
- Year built:1963
- Listing ID #:713578
- Added:1 day(s) ago
- Updated:November 13, 2026 at 03:33 PM
Rooms and interior
- Bedrooms:3
- Total bathrooms:2
- Full bathrooms:2
- Rooms Total:8
- Flooring:Hardwood, Laminate
- Kitchen Description:Dishwasher, Microwave, Refrigerator
- Living area:1,539 sq. ft.
Heating and cooling
- Cooling:Electric
- Heating:Electric
Structure and exterior
- Roof:Shingle
- Year built:1963
- Building area:1,539 sq. ft.
- Lot area:0.37 Acres
- Architectural Style:Ranch
- Construction Materials:Brick
- Levels:1 Story
Utilities
- Water:Public
- Sewer:Public Sewer
Finances and disclosures
- Price:$339,900
- Price per sq. ft.:$220.86
- Tax amount:$1,390 (2025)
Features and amenities
- Appliances:Dishwasher, Dryer, Microwave, Refrigerator, Washer
- Laundry features:Dryer, Washer
Parking
- Garage spaces:2
New listings near 3319 Richie Street
- New
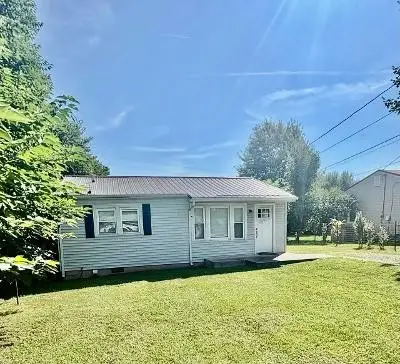 $169,900Active3 beds 1 baths1,014 sq. ft.
1207 Harrell St, Morristown, TN 37814
MLS# 3636007Listed by: DREAM CATCHER REALTY - New
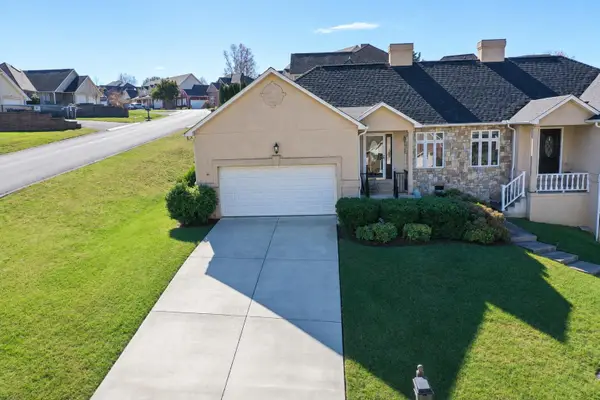 $269,900Active2 beds 2 baths1,119 sq. ft.
394 Lochmere Drive, Morristown, TN 37814
MLS# 713564Listed by: CRYE-LEIKE LAKEWAY REAL ESTATE - New
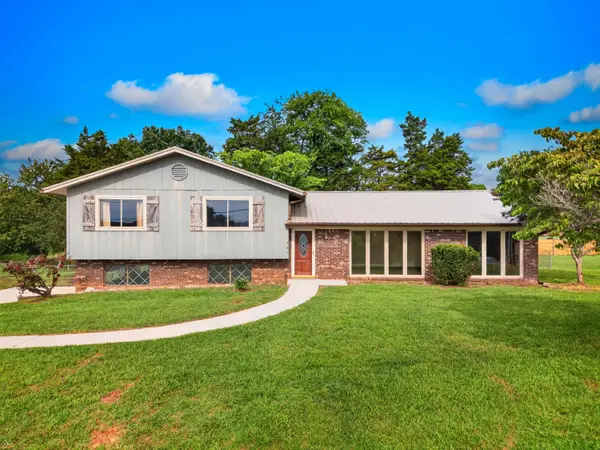 $325,000Active3 beds 2 baths1,708 sq. ft.
481 Ravenwood Drive, Morristown, TN 37814
MLS# 713560Listed by: SPRING MOUNTAIN REALTY, PLLC - New
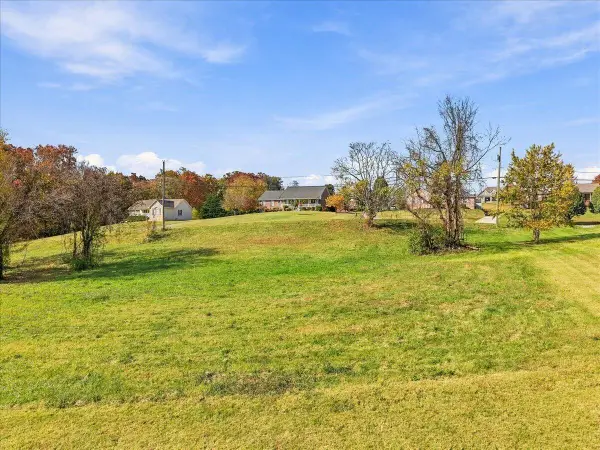 $45,000Active0.71 Acres
4670 Stapleton Road, Morristown, TN 37813
MLS# 713548Listed by: KELLER WILLIAMS PROPERTIES - New
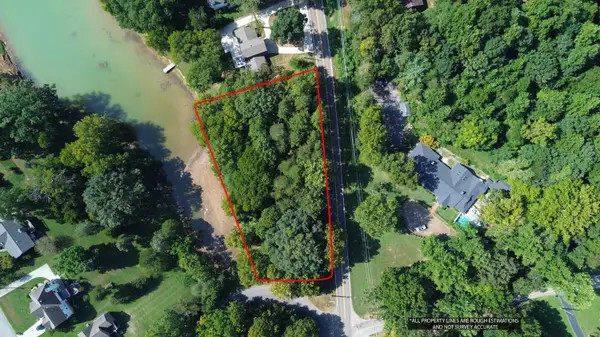 $174,900Active1.43 Acres
Lot 32 Panther Creek Road, Morristown, TN 37814
MLS# 713557Listed by: RE/MAX REAL ESTATE TEN MIDTOWN - New
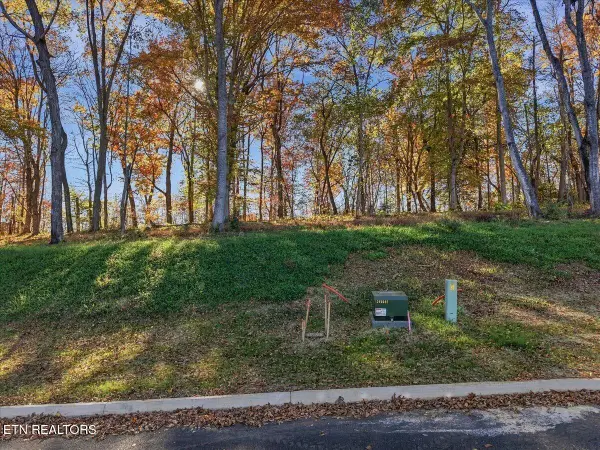 $124,000Active0.57 Acres
LOt 12 Stillwater Cove, Morristown, TN 37814
MLS# 1361731Listed by: KES REALTY - New
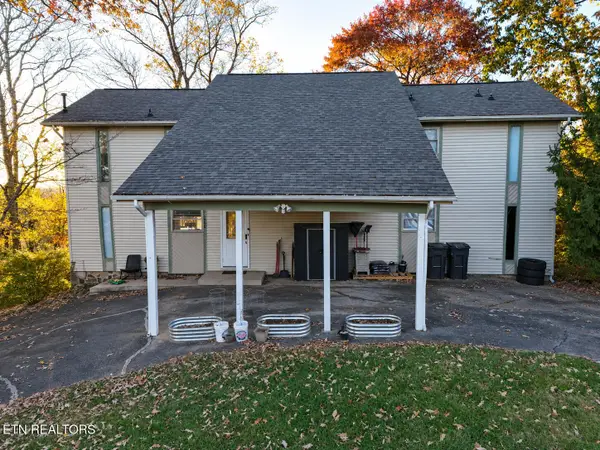 $449,000Active5 beds 3 baths3,762 sq. ft.
1985 Leconte St, Morristown, TN 37814
MLS# 1361732Listed by: SOUTHBOUND REAL ESTATE, LLC - New
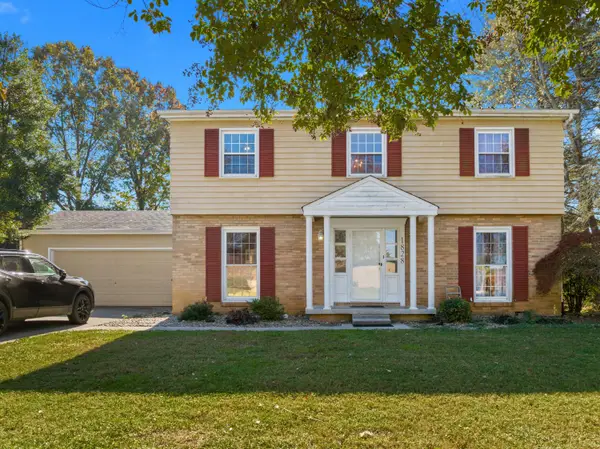 $359,900Active4 beds 3 baths2,124 sq. ft.
1828 Cherry Avenue, Morristown, TN 37814
MLS# 713554Listed by: RE/MAX REAL ESTATE TEN MIDTOWN - New
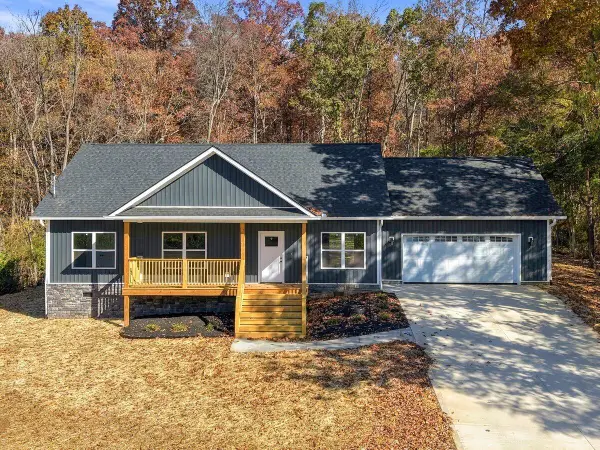 $409,900Active3 beds 2 baths1,427 sq. ft.
3701 Reeds Chapel Road, Morristown, TN 37814
MLS# 713546Listed by: CRYE-LEIKE PREMIER REAL ESTATE LLC


Protect your home and budget from life's surprises with an Assurant Home Warranty, backed by a partner that supports you through every step of homeownership. Explore Plans.
©2026 Century 21 Real Estate LLC. All rights reserved. CENTURY 21®, the CENTURY 21 Logo and C21® are service marks owned by Century 21 Real Estate LLC. Century 21 Real Estate LLC fully supports the principles of the Fair Housing Act and the Equal Opportunity Act. Each office is independently owned and operated. Listing information is deemed reliable but not guaranteed accurate.