
5008 Horseshoe Trail, Morristown, TN 37814
Local realty services provided by:CENTURY 21 Legacy
5008 Horseshoe Trail,Morristown, TN 37814
$729,900
- 4 Beds
- 4 Baths
- 4,725 sq. ft.
- Single family
- Active
Listed by: leslie lamb, tommy pedigo
Office: crye-leike lakeway real estate
MLS#:712172
Source:TN_LAMLS
Price summary
- Price:$729,900
- Price per sq. ft.:$154.48
About this home
Breathtaking views, elegant living, and a home designed to enjoy it all! This meticulously maintained Huntington Subdivision upscale home offers the perfect combination of main-level living, beautiful updates, generous living spaces, and exceptional outdoor views.
The gourmet kitchen features granite countertops, stainless steel appliances, an oversized island, and a bright breakfast nook that opens to an inviting all-seasons room. Soaring ceilings, a cozy fireplace, and spacious living and dining areas create a warm, impressive setting for everyday living and entertaining. The split-bedroom floor plan provides privacy, while the primary suite offers a new walk-in shower and custom finishes.
The finished lower level features a second fireplace, large family room, screened porch overlooking pristine landscaping, 4th bedroom or bonus room, and workshop--perfect for guests, hobbies, or additional living space. Main-level garage plus hardwood, tile, and carpet throughout. Recent updates include HVAC, roof, gutters, carpet, and appliances, all within the past two years.
Beautifully maintained, move-in ready, and offering the views and lifestyle you've been waiting for--this could be your forever home!
All information per CRS and deemed accurate but not guaranteed. Drone photography and artificial lighting were used for some twilight photos. Buyer and buyer's agent to verify all information to their satisfaction....
Contact an agent
Home facts
- Year built:2002
- Listing ID #:712172
- Added:53 day(s) ago
- Updated:September 02, 2026 at 09:45 PM
Rooms and interior
- Bedrooms:4
- Total bathrooms:4
- Full bathrooms:3
- Half bathrooms:1
- Rooms Total:10
- Flooring:Carpet, Hardwood, Tile
- Kitchen Description:Dishwasher, Disposal, Electric Oven, Electric Range, Microwave, Refrigerator
- Basement Description:Daylight, Full, Walk-Out Access
- Living area:4,725 sq. ft.
Heating and cooling
- Cooling:Central Air, Dual, Electric, Heat Pump, Multi Units
- Heating:Central, Electric, Heat Pump
Structure and exterior
- Roof:Composition
- Year built:2002
- Building area:4,725 sq. ft.
- Lot area:0.39 Acres
- Architectural Style:Ranch, Traditional
- Construction Materials:Brick, Frame, Vinyl Siding
- Exterior Features:Deck, Patio, Porch
- Foundation Description:Daylight, Full
- Levels:1 Story
Schools
- High school:West
- Elementary school:Alpha Primary
Utilities
- Water:Public
- Sewer:Public Sewer
Finances and disclosures
- Price:$729,900
- Price per sq. ft.:$154.48
- Tax amount:$3,548 (2025)
Features and amenities
- Appliances:Dishwasher, Disposal, Dryer, Electric Oven, Electric Range, Electric Water Heater, Microwave, Refrigerator, Washer
- Laundry features:Dryer, Washer
Parking
- Garage spaces:3
New listings near 5008 Horseshoe Trail
- Coming Soon
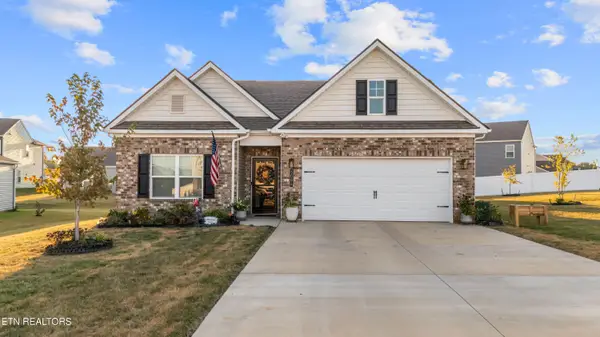 $354,900Coming Soon4 beds 2 baths1,774 sq. ft.
5084 Grist Lane, Morristown, TN 37813
MLS# 1353908Listed by: UNITED REAL ESTATE SOLUTIONS - New
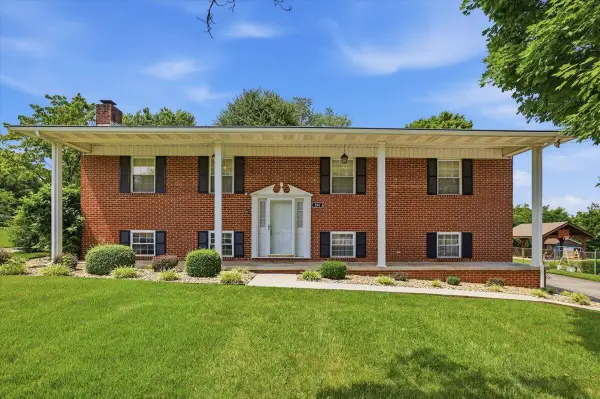 $349,900Active3 beds 2 baths1,950 sq. ft.
294 Flemings Drive, Morristown, TN 37813
MLS# 712842Listed by: CRYE-LEIKE LAKEWAY REAL ESTATE - New
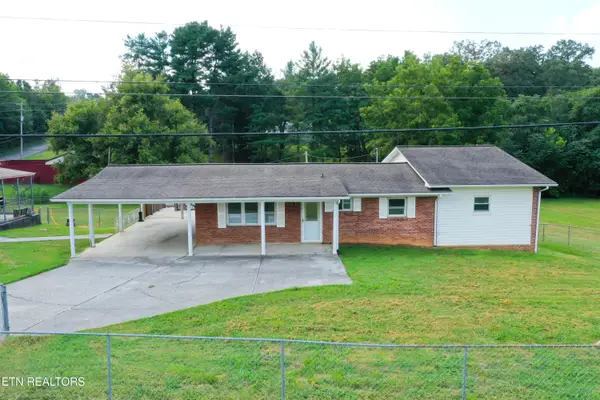 Active3 beds 2 baths1,607 sq. ft.
3498 Old Kentucky Rd, Morristown, TN 37814
MLS# 1354119Listed by: BROYLES REAL ESTATE & AUCTION - New
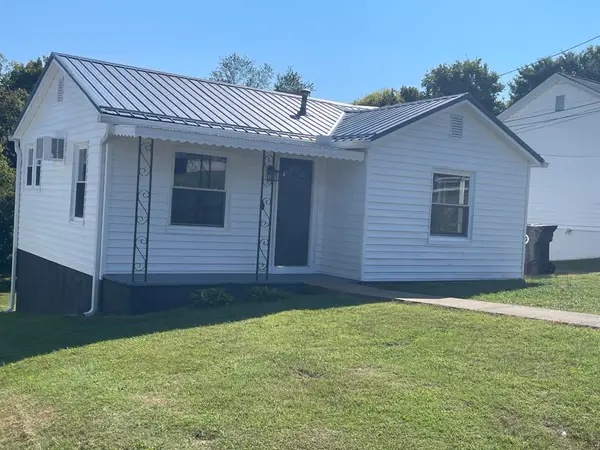 $199,900Active2 beds 1 baths644 sq. ft.
709 Harrison Street, Morristown, TN 37813
MLS# 712836Listed by: RE/MAX REAL ESTATE TEN MIDTOWN - New
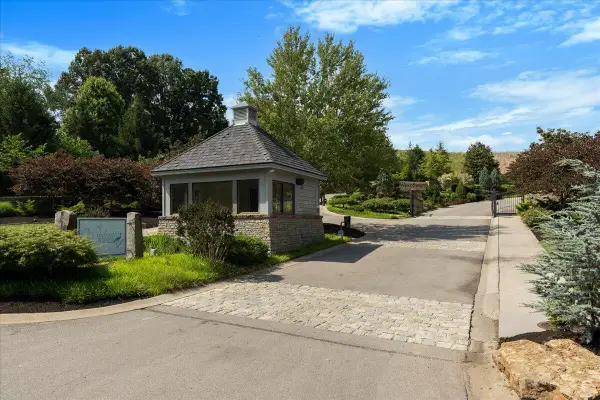 $69,000Active0.73 Acres
2129 Edgewater Sound, Morristown, TN 37814
MLS# 712817Listed by: CRYE-LEIKE PREMIER REAL ESTATE LLC - New
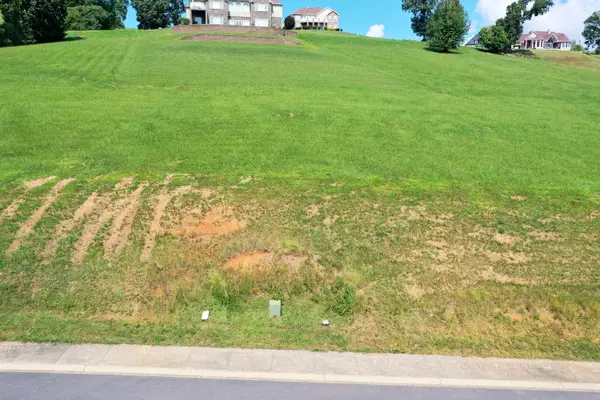 $69,000Active0.66 Acres
2123 Edgewater Sound, Morristown, TN 37814
MLS# 712816Listed by: CRYE-LEIKE PREMIER REAL ESTATE LLC - New
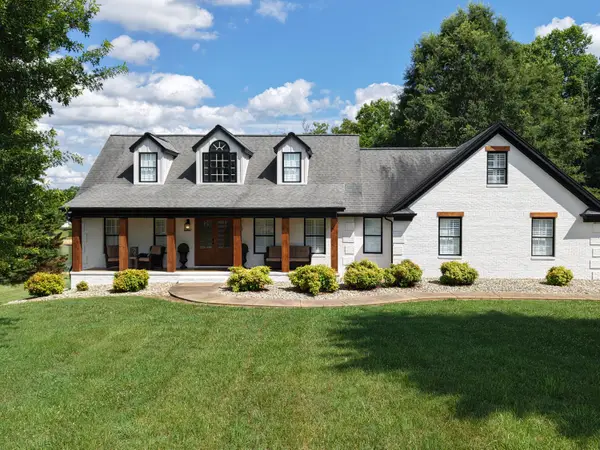 $1,475,000Active3 beds 4 baths4,858 sq. ft.
4818 Fowler Drive, Morristown, TN 37814
MLS# 712812Listed by: ELITE REALTY GROUP - New
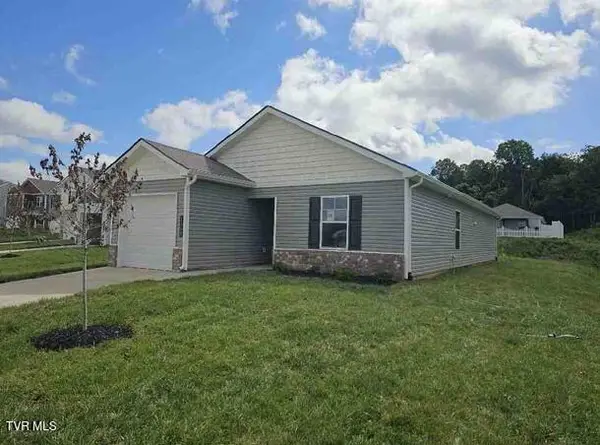 $300,000Active4 beds 2 baths1,338 sq. ft.
2068 Southwood Circle, Morristown, TN 37814
MLS# 10000259Listed by: SELL YOUR HOME SERVICES, LLC - New
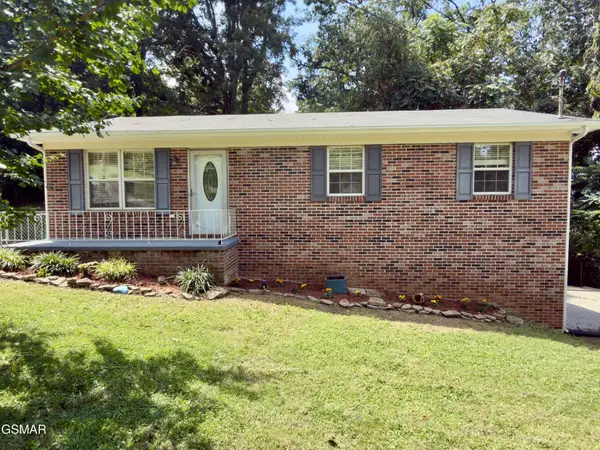 $257,000Active3 beds 2 baths1,000 sq. ft.
536 Valley View Drive, Morristown, TN 37813
MLS# 3529105Listed by: VISTA REALTY - New
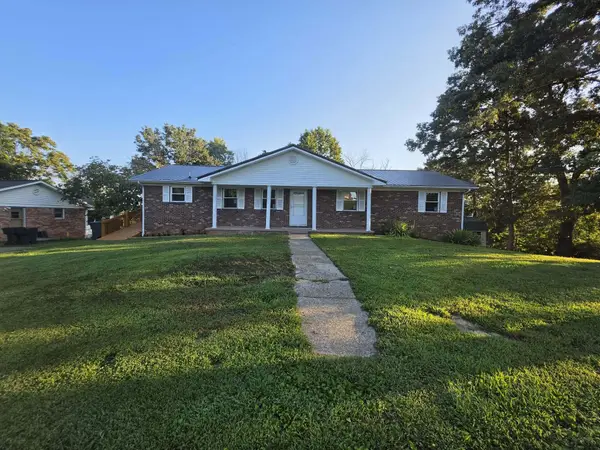 $350,000Active3 beds 2 baths2,480 sq. ft.
2310 Quentin Circle, Morristown, TN 37814
MLS# 712792Listed by: WRIGHT PROPERTY MARKETING GROUP


Protect your home and budget from life's surprises with an Assurant Home Warranty, backed by a partner that supports you through every step of homeownership. Explore Plans.
©2026 Century 21 Real Estate LLC. All rights reserved. CENTURY 21®, the CENTURY 21 Logo and C21® are service marks owned by Century 21 Real Estate LLC. Century 21 Real Estate LLC fully supports the principles of the Fair Housing Act and the Equal Opportunity Act. Each office is independently owned and operated. Listing information is deemed reliable but not guaranteed accurate.