
5128 Runnerstone Road, Morristown, TN 37813
Local realty services provided by:CENTURY 21 Legacy
5128 Runnerstone Road,Morristown, TN 37813
$310,940
- 3 Beds
- 3 Baths
- 1,749 sq. ft.
- Single family
- Active
Listed by: darlene slone, donna rahach
Office: d.r. horton
MLS#:712681
Source:TN_LAMLS
Price summary
- Price:$310,940
- Price per sq. ft.:$177.78
About this home
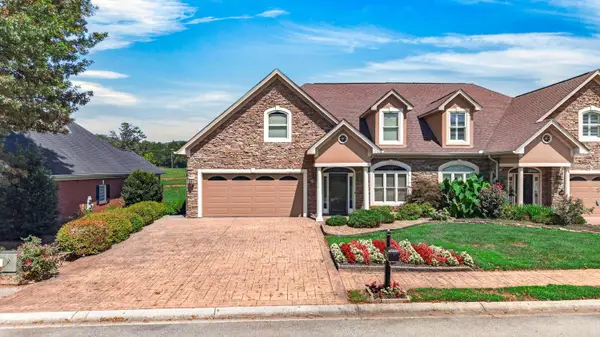
Find your perfect fit at 5128 Runnerstone Road at Millstone Village in Morristown, TN. The exterior of the home features a deep blue color palette. Inside, white cabinetry, beige speckle granite, and stainless steel appliances provide a polished, modern finish. This charming two-story home offers 1,749 square feet of modern living space, thoughtfully designed for comfort and functionality. With 3 bedrooms and 2.5 bathrooms, this home perfectly balances open-concept design with practical everyday living.
The main level features a spacious kitchen with a pantry and an island with countertop seating, ideal for casual dining or entertaining. The kitchen flows seamlessly into the living area and breakfast nook, with easy access to the outdoor patio for relaxing or gathering with friends. A convenient powder room is located just off the foyer.
Upstairs, the primary suite offers a private retreat with a large walk-in closet and bathroom. Two additional bedrooms, each with their own walk-in closets, share a full bath, while a conveniently located laundry room completes the upper level.
This home also has 9ft ceilings on first floor, gas fireplace, Moen® nickel plumbing fixtures with anti-scald shower valves, Mohawk® Revwood Plus and carpet flooring, LED lighting throughout, upgraded lifetime architectural shingles, concrete rear patio, & our Home Is Connected Smart Home Package.
Seller offering closing cost assistance to qualified buyers. Builder warranty included. See agent for details.
Due to variations amongst computer monitors, actual colors may vary. Pictures, photographs, colors, features, and sizes are for illustration purposes only and will vary from the homes as built. Photos may include digital staging. Square footage and dimensions are approximate. Buyer should conduct his or her own investigation of the present and future availability of school districts and school assignments. *Taxes are estimated. Buyer to verify all information....
Contact an agent
Home facts
- Year built:2025
- Listing ID #:712681
- Added:1 day(s) ago
- Updated:August 20, 2026 at 09:45 PM
Rooms and interior
- Bedrooms:3
- Total bathrooms:3
- Full bathrooms:2
- Half bathrooms:1
- Rooms Total:6
- Flooring:Carpet, Laminate
- Kitchen Description:Dishwasher, Disposal, Gas Range, Microwave
- Living area:1,749 sq. ft.
Heating and cooling
- Cooling:Central Air, Electric
- Heating:Ceiling, Central, Electric, Natural Gas
Structure and exterior
- Roof:Shingle
- Year built:2025
- Building area:1,749 sq. ft.
- Lot area:0.17 Acres
- Architectural Style:Traditional
- Construction Materials:Frame, Vinyl Siding
- Exterior Features:Patio, Porch
Schools
- High school:West
- Elementary school:Manley
Utilities
- Water:Public
- Sewer:Public Sewer
Finances and disclosures
- Price:$310,940
- Price per sq. ft.:$177.78
- Tax amount:$1,750 (2025)
Features and amenities
- Appliances:Dishwasher, Disposal, Gas Range, Microwave
- Smart home:Yes
Parking
- Garage spaces:2
New listings near 5128 Runnerstone Road
- Coming Soon
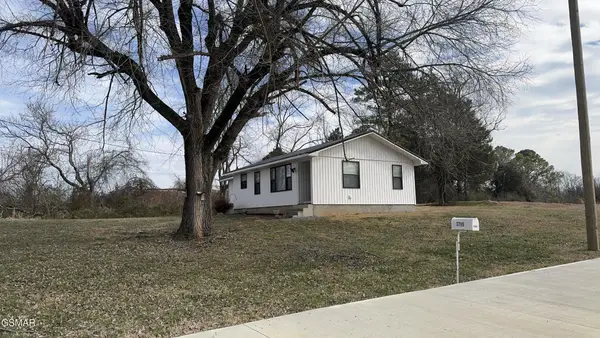 $249,000Coming Soon2 beds 1 baths996 sq. ft.
3795 W Andrew Johnson Highway, Morristown, TN 37814
MLS# 3270254Listed by: 10 REALTY LLC - New
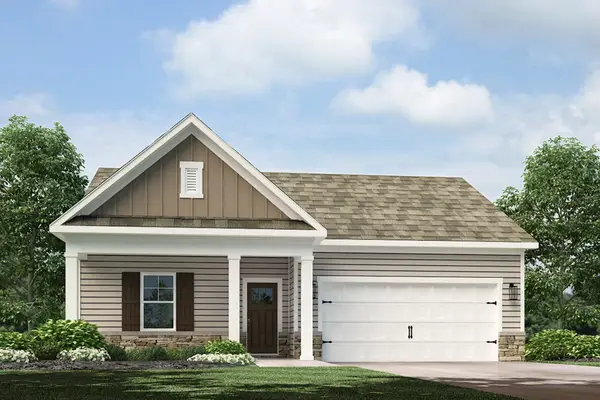 $337,705Active4 beds 2 baths1,774 sq. ft.
5124 Runnerstone Road, Morristown, TN 37813
MLS# 712680Listed by: D.R. HORTON - New
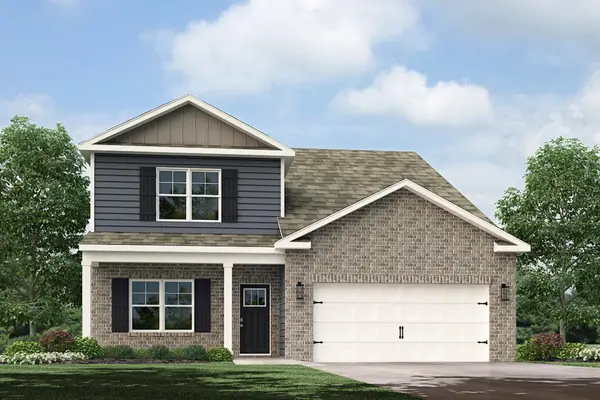 $392,890Active5 beds 4 baths2,618 sq. ft.
5130 Runnerstone Road, Morristown, TN 37813
MLS# 712682Listed by: D.R. HORTON - New
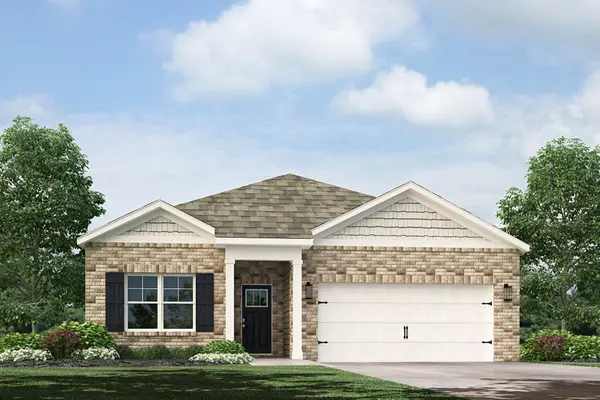 $315,105Active3 beds 2 baths1,618 sq. ft.
5078 Runnerstone Road, Morristown, TN 37813
MLS# 712675Listed by: D.R. HORTON - New
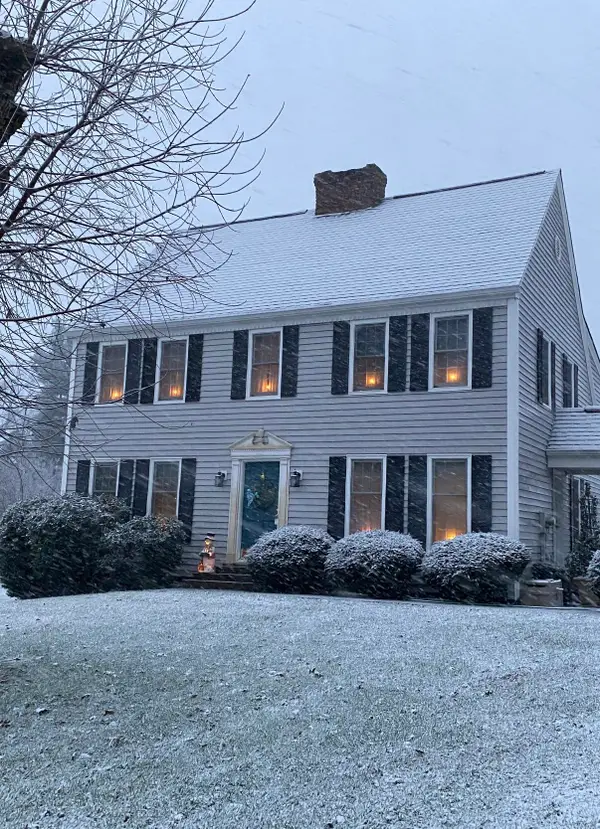 $584,900Active4 beds 3 baths3,360 sq. ft.
1325 W Wildwood Drive, Morristown, TN 37814
MLS# 712678Listed by: CASTLE & ASSOCIATES REAL ESTATE - New
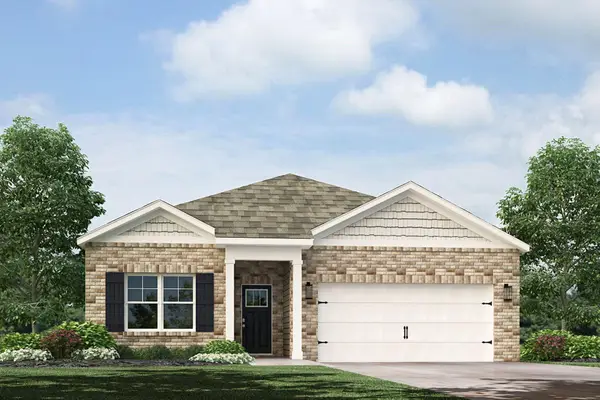 $315,105Active3 beds 2 baths1,618 sq. ft.
5116 Runnerstone Road, Morristown, TN 37813
MLS# 712679Listed by: D.R. HORTON - New
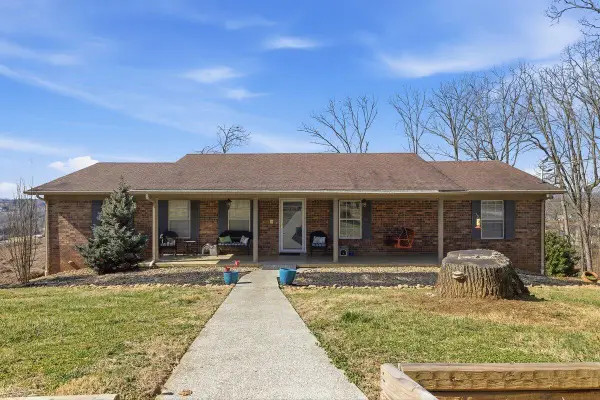 $319,900Active3 beds 2 baths1,701 sq. ft.
681 Benjamin Boulevard, Morristown, TN 37814
MLS# 712673Listed by: CRYE-LEIKE PREMIER REAL ESTATE LLC - New
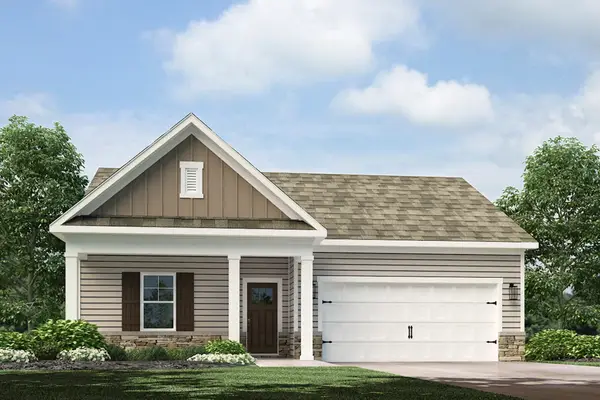 $337,705Active4 beds 2 baths1,774 sq. ft.
5074 Runnerstone Road, Morristown, TN 37813
MLS# 712674Listed by: D.R. HORTON - New
 $649,000Active3 beds 4 baths4,734 sq. ft.
247 Lochmere Drive, Morristown, TN 37814
MLS# 712668Listed by: KELLER WILLIAMS PROPERTIES


Protect your home and budget from life's surprises with an Assurant Home Warranty, backed by a partner that supports you through every step of homeownership. Explore Plans.
©2026 Century 21 Real Estate LLC. All rights reserved. CENTURY 21®, the CENTURY 21 Logo and C21® are service marks owned by Century 21 Real Estate LLC. Century 21 Real Estate LLC fully supports the principles of the Fair Housing Act and the Equal Opportunity Act. Each office is independently owned and operated. Listing information is deemed reliable but not guaranteed accurate.