5280 Saint Paul Road, Morristown, TN 37813
Local realty services provided by:CENTURY 21 Legacy
5280 Saint Paul Road,Morristown, TN 37813
$215,000
- 3 Beds
- 2 Baths
- 1,568 sq. ft.
- Single family
- Active
Listed by: eva raines
Office: weichert, realtors-tiger real estate
MLS#:712786
Source:TN_LAMLS
Price summary
- Price:$215,000
- Price per sq. ft.:$137.12
About this home
Welcome to this well maintained 3 bedroom, 2 bath home that offers approximately 1,568 sq feet on a level 0.58 acre lot. The home features a functional floor plan with plenty of space. Recent major improvements include a new roof and HVAC system in 2025 providing added peace of mind for the next owner. This home is conveniently located with easy access to Morristown, shopping, dinning, schools, and everyday amenities, this property combines a country-style setting with the convenience of being just minutes from town. Whether you're looking for your first home, downsizing, or searching for and investment opportunity, 5280 St Paul Rd is ready for it's next chapter. Schedule your private showing today! All information deemed reliable but not guaranteed. Buyer and buyer's agent to verify all information.
Contact an agent
Home facts
- Year built:2002
- Listing ID #:712786
- Added:11 day(s) ago
- Updated:September 09, 2026 at 05:06 PM
Rooms and interior
- Bedrooms:3
- Total bathrooms:2
- Full bathrooms:2
- Rooms Total:9
- Flooring:Carpet
- Kitchen Description:Dishwasher, Electric Oven, Electric Range, Microwave, Refrigerator
- Living area:1,568 sq. ft.
Heating and cooling
- Cooling:Central Air, Electric, Heat Pump
- Heating:Electric, Heat Pump, Propane
Structure and exterior
- Roof:Metal
- Year built:2002
- Building area:1,568 sq. ft.
- Lot area:0.58 Acres
- Construction Materials:Vinyl Siding
- Levels:1 Story
Schools
- High school:West
- Elementary school:Witt
Utilities
- Water:Public
- Sewer:Septic Tank
Finances and disclosures
- Price:$215,000
- Price per sq. ft.:$137.12
- Tax amount:$693 (2025)
Features and amenities
- Appliances:Dishwasher, Electric Oven, Electric Range, Electric Water Heater, Microwave, Refrigerator
New listings near 5280 Saint Paul Road
- New
 $340,000Active3 beds 2 baths1,618 sq. ft.
5078 Runnerstone Road, Morristown, TN 37813
MLS# 712943Listed by: D.R. HORTON - New
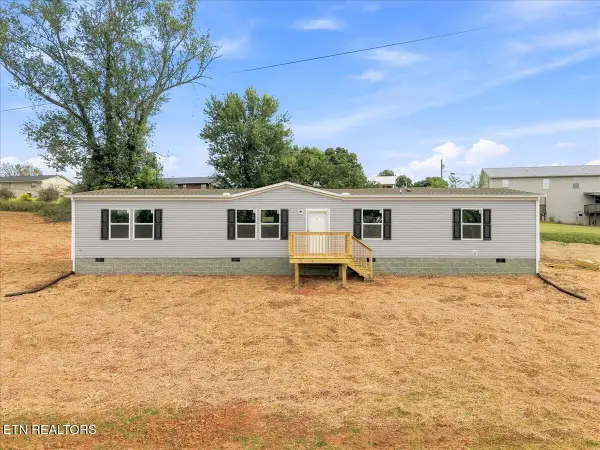 $275,000Active4 beds 2 baths1,791 sq. ft.
1140 Kidwell Ridge Rd, Morristown, TN 37814
MLS# 1354895Listed by: KES REALTY - New
 $319,900Active-- beds 2 baths
2860 Blue Ridge Drive #2860, Morristown, TN 37814
MLS# 712928Listed by: THE CATE GROUP, REALTY & PROPERTY MANAGEMENT LLC - New
 $189,900Active2 beds 1 baths768 sq. ft.
327 Euclid Avenue, Morristown, TN 37813
MLS# 712677Listed by: RE/MAX REAL ESTATE TEN MIDTOWN - New
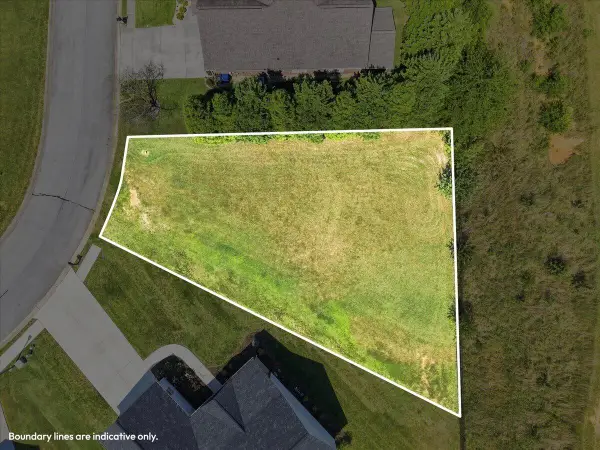 $35,000Active0.2 Acres
548 Kensington Drive, Morristown, TN 37814
MLS# 712919Listed by: RE/MAX REAL ESTATE TEN MIDTOWN - New
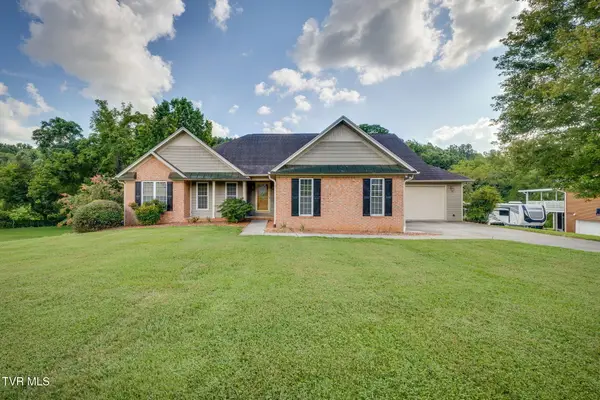
 $607,000Active5 beds 3 baths5,168 sq. ft.
1031 Hickory View Drive, Morristown, TN 37814
MLS# 10000605Listed by: CENTURY 21 LEGACY - New
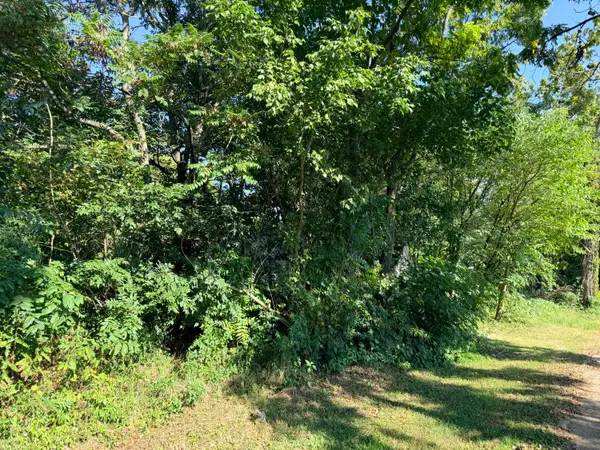 $100,000Active1.52 Acres
840 Witt Road, Morristown, TN 37813
MLS# 712917Listed by: MG RISE REAL ESTATE GROUP - New
 $464,000Active3 beds 3 baths2,688 sq. ft.
2212 Cristopher Court, Morristown, TN 37814
MLS# 10000595Listed by: CRYE-LEIKE PREMIER RE - New
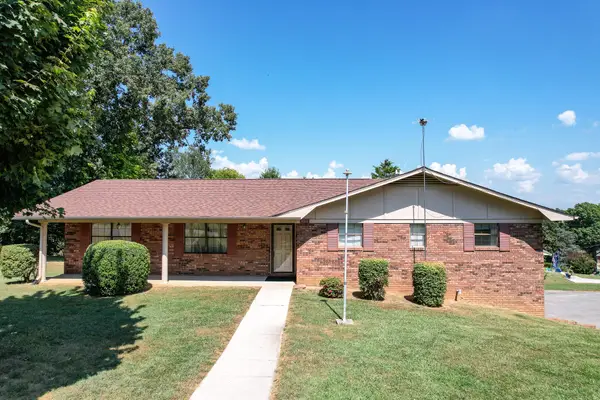 $299,900Active3 beds 3 baths1,792 sq. ft.
4511 Birchwood Circle, Morristown, TN 37814
MLS# 712905Listed by: CRYE-LEIKE LAKEWAY REAL ESTATE - New
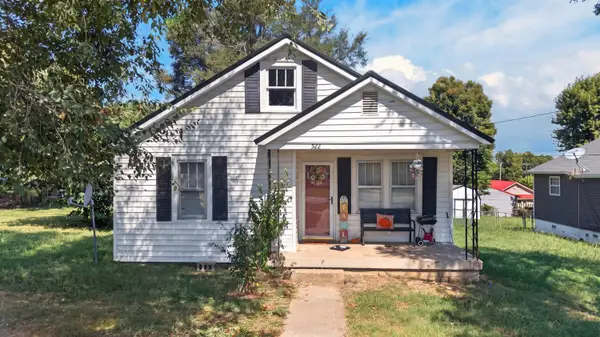 $189,900Active3 beds 1 baths908 sq. ft.
522 W Charles Street, Morristown, TN 37813
MLS# 712902Listed by: RE/MAX REAL ESTATE TEN MIDTOWN


Protect your home and budget from life's surprises with an Assurant Home Warranty, backed by a partner that supports you through every step of homeownership. Explore Plans.
©2026 Century 21 Real Estate LLC. All rights reserved. CENTURY 21®, the CENTURY 21 Logo and C21® are service marks owned by Century 21 Real Estate LLC. Century 21 Real Estate LLC fully supports the principles of the Fair Housing Act and the Equal Opportunity Act. Each office is independently owned and operated. Listing information is deemed reliable but not guaranteed accurate.