
4511 Birchwood Circle, Morristown, TN 37814
Local realty services provided by:CENTURY 21 Legacy
4511 Birchwood Circle,Morristown, TN 37814
$299,900
- 3 Beds
- 3 Baths
- 1,792 sq. ft.
- Single family
- Active
Listed by: rachel odom, brittany hopson
Office: crye-leike lakeway real estate
MLS#:712905
Source:TN_LAMLS
Price summary
- Price:$299,900
- Price per sq. ft.:$167.35
About this home
Looking for the perfect starter home that just needs a little TLC? This is the home for you! All major systems have been replaced in the last 5 years making this truly a home to make your own!
Roof is 5 years old - 35 year roof!
HVAC and furnace are less than 4 years old
Gas water heater is less than 1 year.
Gas stove is less than 1 month old!
With the extra spacious living room, spacious bedrooms, a bonus room, and basement duct work started for you to finish out easily this is one you don't want to miss. Great yard, basement garage, all within minutes of town. Call today to make this one yours!
Contact an agent
Home facts
- Year built:1977
- Listing ID #:712905
- Added:12 day(s) ago
- Updated:September 19, 2026 at 02:53 AM
Rooms and interior
- Bedrooms:3
- Total bathrooms:3
- Full bathrooms:3
- Rooms Total:8
- Flooring:Carpet
- Kitchen Description:Dishwasher, Gas Oven
- Basement Description:Concrete, Unfinished, Walk-Out Access
- Living area:1,792 sq. ft.
Heating and cooling
- Cooling:Central Air, Electric
- Heating:Heat Pump, Natural Gas
Structure and exterior
- Roof:Shingle
- Year built:1977
- Building area:1,792 sq. ft.
- Lot area:0.5 Acres
- Architectural Style:Ranch
- Construction Materials:Brick
- Foundation Description:Concrete
- Levels:1 Story
Utilities
- Water:Public
- Sewer:Septic Tank
Finances and disclosures
- Price:$299,900
- Price per sq. ft.:$167.35
- Tax amount:$1,177 (2025)
Features and amenities
- Appliances:Dishwasher, Gas Oven, Gas Water Heater
Parking
- Garage spaces:2
New listings near 4511 Birchwood Circle
- New
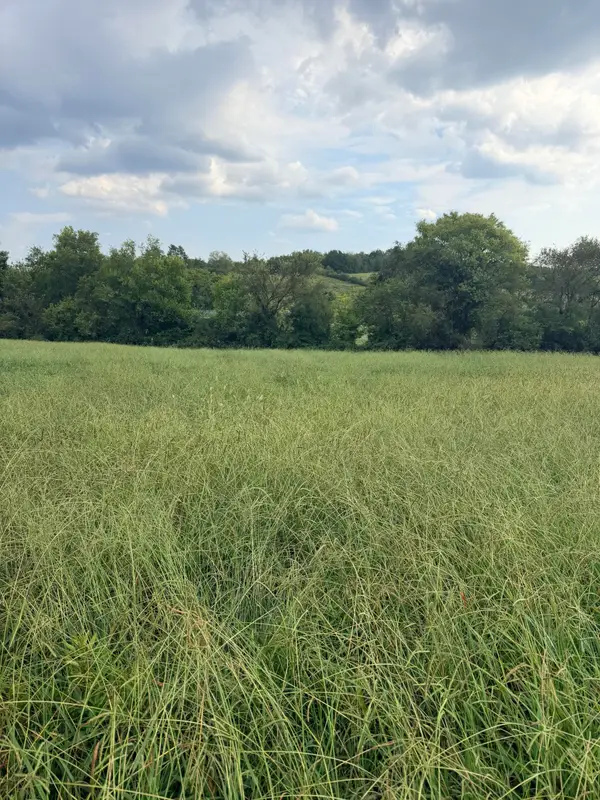 $69,900Active0.61 Acres
Lot 2 Springvale Road, Morristown, TN 37813
MLS# 713056Listed by: WEICHERT, REALTORS - TIGER REAL ESTATE - New
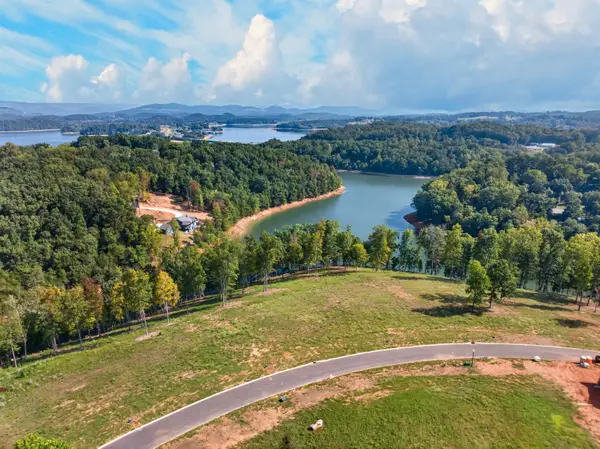 $399,900Active1.08 Acres
2916 Graystone Shoals, Morristown, TN 37814
MLS# 713051Listed by: RE/MAX REAL ESTATE TEN MIDTOWN - New
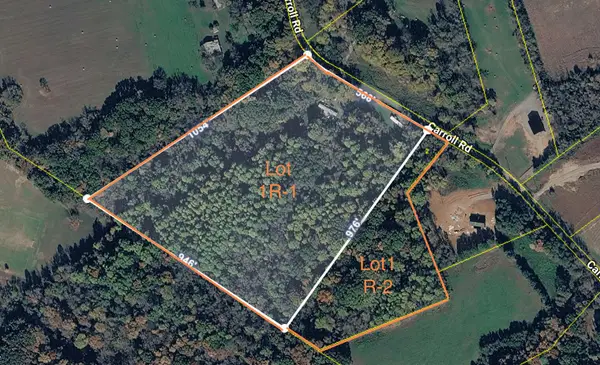 $409,900Active22.19 Acres
Lot 1R-1,2 Carroll Road, Morristown, TN 37813
MLS# 713046Listed by: ELITE REALTY GROUP - New
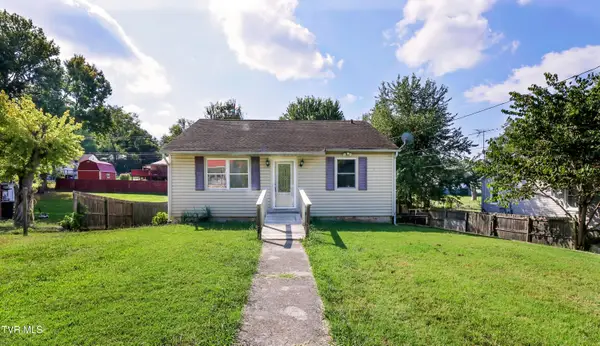 $239,900Active3 beds 2 baths1,920 sq. ft.
516 Brown Avenue, Morristown, TN 37813
MLS# 10001061Listed by: CYNTHIA BUNDREN JACKSON REALTY - New
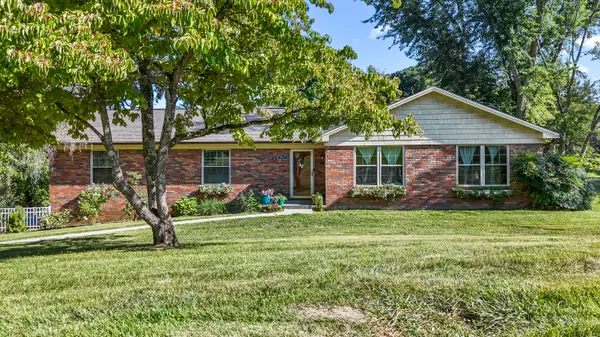 $384,900Active3 beds 2 baths2,744 sq. ft.
5825 Chestnut Oak Drive, Morristown, TN 37814
MLS# 713044Listed by: CRYE-LEIKE PREMIER REAL ESTATE LLC - New
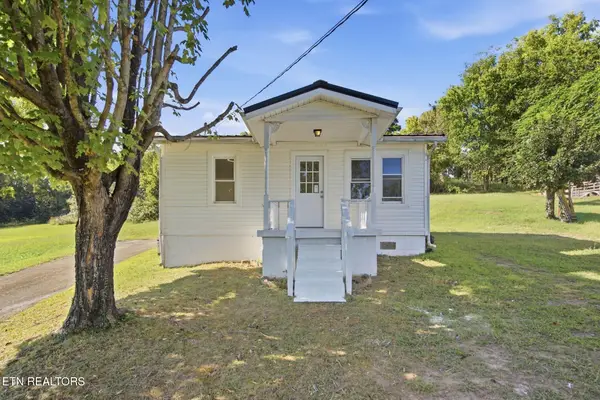 $135,000Active2 beds 1 baths584 sq. ft.
1433 Dogwood St, Morristown, TN 37814
MLS# 1355762Listed by: THE REAL ESTATE FIRM, INC. - New
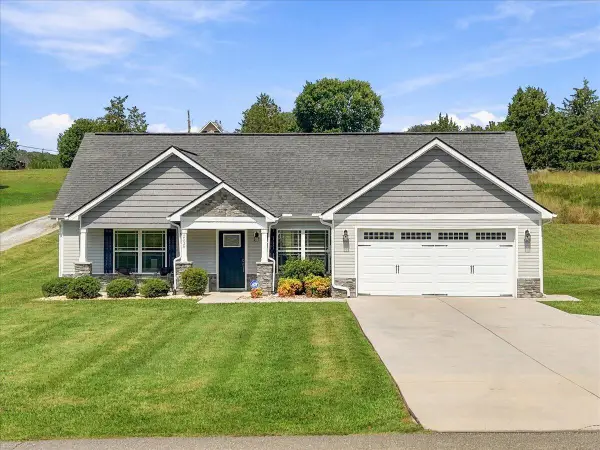 $449,900Active3 beds 2 baths1,467 sq. ft.
2536 Kidwell Church Road, Morristown, TN 37814
MLS# 713039Listed by: CASTLE & ASSOCIATES REAL ESTATE - New
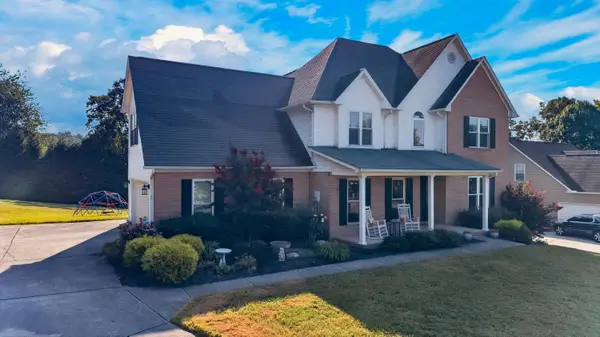 $535,000Active3 beds 4 baths2,748 sq. ft.
4613 Shadowland Way, Morristown, TN 37814
MLS# 713018Listed by: FAMILY TREE REALTY - TN - New
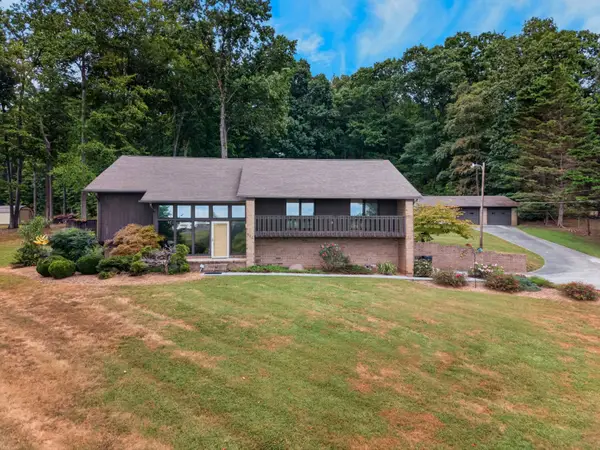 $495,000Active4 beds 3 baths3,062 sq. ft.
906 N Morelock Road, Morristown, TN 37814
MLS# 713014Listed by: KELLER WILLIAMS PROPERTIES - New
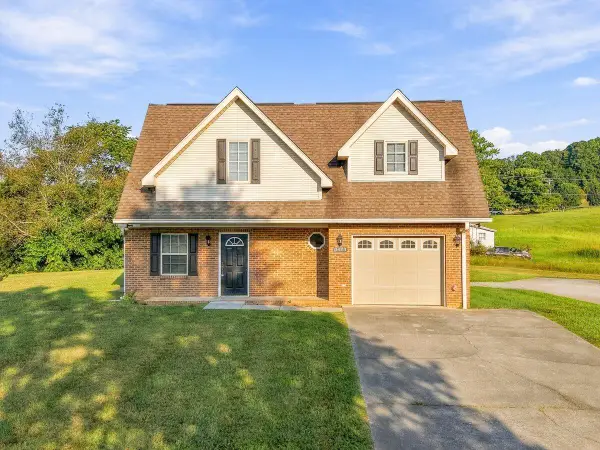 $459,900Active-- beds 4 baths
3473 Windsor Road, Morristown, TN 37813
MLS# 713015Listed by: RE/MAX REAL ESTATE TEN MIDTOWN


Protect your home and budget from life's surprises with an Assurant Home Warranty, backed by a partner that supports you through every step of homeownership. Explore Plans.
©2026 Century 21 Real Estate LLC. All rights reserved. CENTURY 21®, the CENTURY 21 Logo and C21® are service marks owned by Century 21 Real Estate LLC. Century 21 Real Estate LLC fully supports the principles of the Fair Housing Act and the Equal Opportunity Act. Each office is independently owned and operated. Listing information is deemed reliable but not guaranteed accurate.