
536 Spruce Street, Morristown, TN 37813
Local realty services provided by:CENTURY 21 Legacy
536 Spruce Street,Morristown, TN 37813
$269,000
- 3 Beds
- 2 Baths
- 1,276 sq. ft.
- Single family
- Active
Listed by: lisa brown
Office: crye-leike premier real estate llc.
MLS#:712351
Source:TN_LAMLS
Price summary
- Price:$269,000
- Price per sq. ft.:$210.82
About this home
Welcome home to this charming all-brick ranch situated on a beautiful level lot in one of Morristown's most desirable neighborhoods. Offering the ease of one-level living, this well-maintained home features 3 bedrooms, 1.5 baths, a spacious living room, and a cozy eat-in kitchen perfect for everyday living. Beautiful hardwood floors flow throughout much of the home, adding warmth and timeless character.
Step outside to enjoy the screened-in back porch overlooking the fully fenced backyard--an ideal space for children, pets, gardening, or entertaining. A storage shed provides additional room for tools, lawn equipment, and outdoor storage, while the attached two-car carport offers convenient covered parking.
Ideally located just minutes from Walters State Community College, College Square Mall, shopping, dining, and medical facilities, this home combines comfort, convenience, and a fantastic location. Whether you're a first-time homebuyer, downsizing, or looking for a solid investment opportunity, this property is one you won't want to miss. Schedule your private showing today!...
Contact an agent
Home facts
- Year built:1960
- Listing ID #:712351
- Added:27 day(s) ago
- Updated:August 23, 2026 at 10:45 PM
Rooms and interior
- Bedrooms:3
- Total bathrooms:2
- Full bathrooms:1
- Half bathrooms:1
- Rooms Total:7
- Flooring:Hardwood, Laminate
- Kitchen Description:Dishwasher, Electric Range, Refrigerator
- Living area:1,276 sq. ft.
Heating and cooling
- Cooling:Central Air
- Heating:Electric, Heat Pump
Structure and exterior
- Roof:Shingle
- Year built:1960
- Building area:1,276 sq. ft.
- Lot area:0.34 Acres
- Architectural Style:Ranch
- Construction Materials:Brick, Frame
- Exterior Features:Patio, Porch, Screened
- Levels:1 Story
Utilities
- Water:Public
- Sewer:Public Sewer
Finances and disclosures
- Price:$269,000
- Price per sq. ft.:$210.82
- Tax amount:$1,287 (2025)
Features and amenities
- Appliances:Dishwasher, Electric Range, Refrigerator
Parking
- Carport spaces:2
New listings near 536 Spruce Street
- Coming Soon
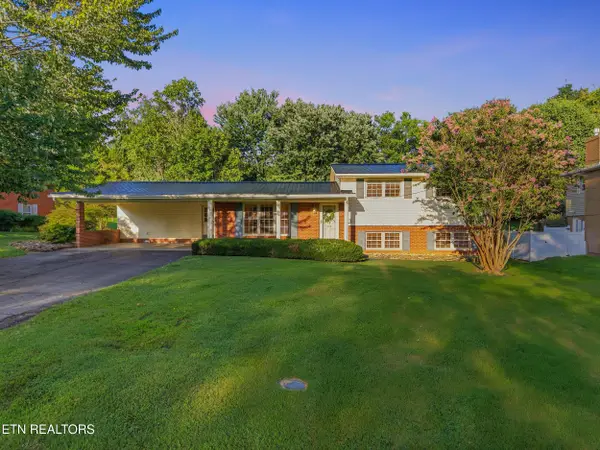 $349,000Coming Soon3 beds 2 baths2,989 sq. ft.
521 Oak St, Morristown, TN 37813
MLS# 1352687Listed by: VINEYARD REALTY - Coming Soon
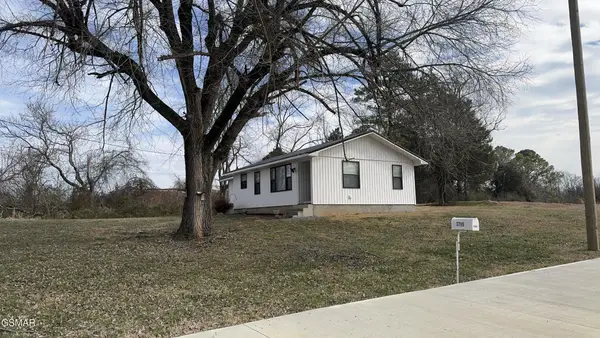 $249,000Coming Soon2 beds 1 baths996 sq. ft.
3795 W Andrew Johnson Highway, Morristown, TN 37814
MLS# 3270254Listed by: 10 REALTY LLC - New
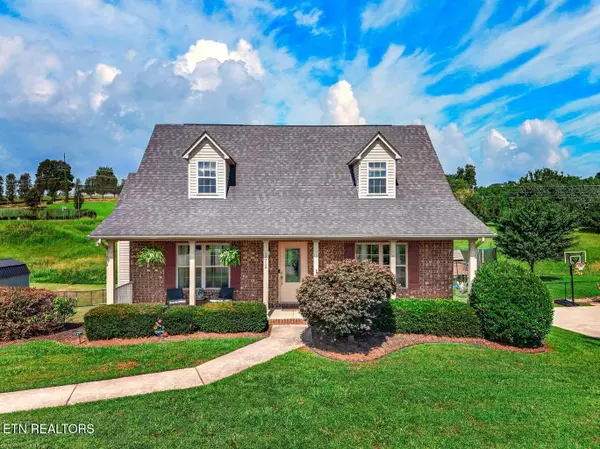 $339,000Active3 beds 3 baths2,550 sq. ft.
2015 Brights View Lane, Morristown, TN 37814
MLS# 1352809Listed by: FRANKLIN REALTY - New
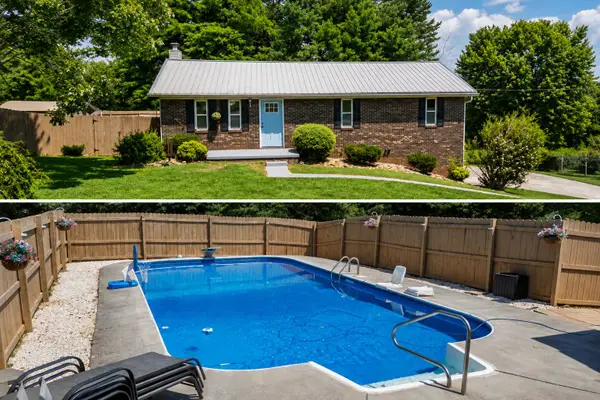 $326,900Active3 beds 2 baths1,575 sq. ft.
3887 Chapman Street, Morristown, TN 37813
MLS# 712710Listed by: FAMILY TREE REALTY - New
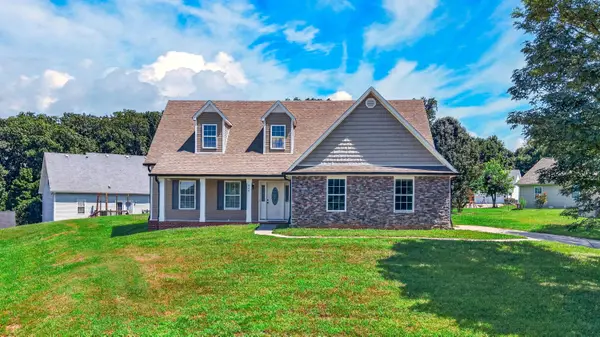 $375,000Active3 beds 3 baths2,294 sq. ft.
860 Hemlock Circle, Morristown, TN 37814
MLS# 712707Listed by: RE/MAX REAL ESTATE TEN MIDTOWN - New
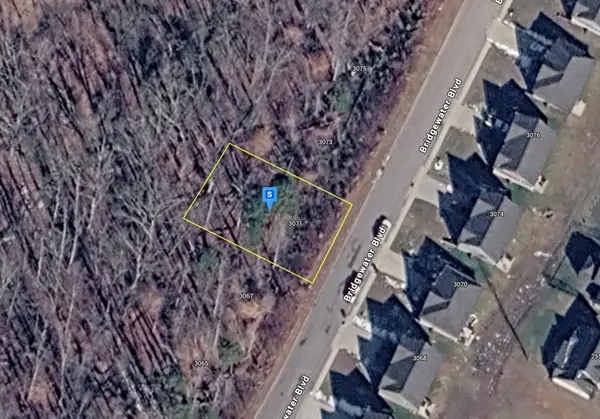 $42,999Active0.17 Acres
3071 Bridgewater Blvd, Morristown, TN 37814
MLS# 3520370Listed by: PLATLABS, LLC - New
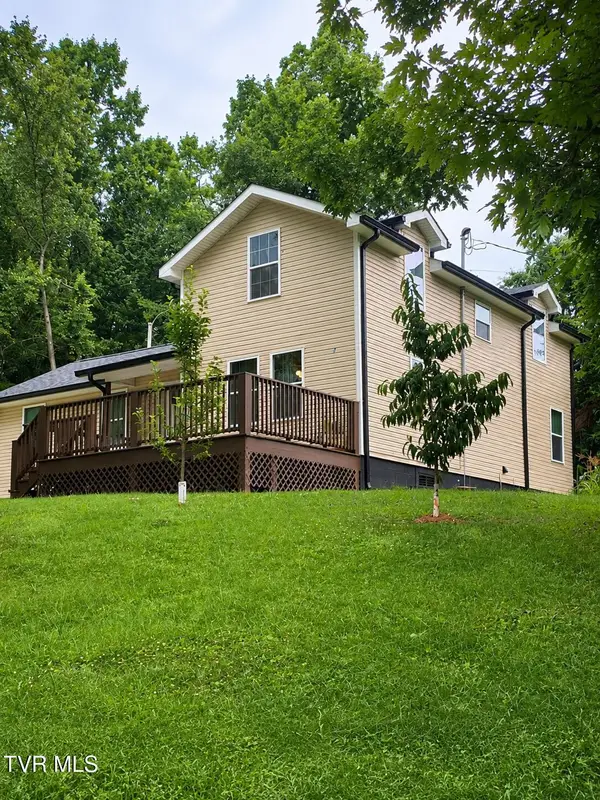 $325,000Active4 beds 2 baths
2052 Fairview Road, Morristown, TN 37814
MLS# 9999859Listed by: DEVI CAPITAL REALTY - New
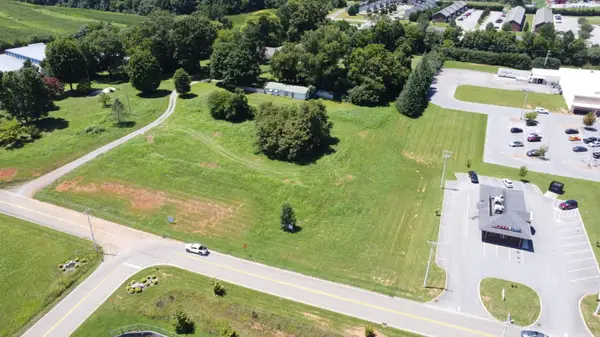 $295,000Active1.38 Acres
0 Cool Springs Road, Morristown, TN 37814
MLS# 712696Listed by: RE/MAX REAL ESTATE TEN MIDTOWN - New
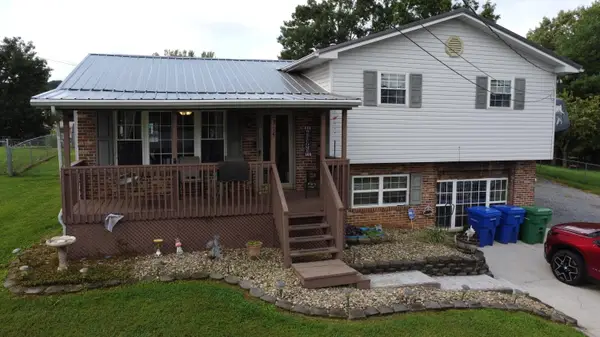 $289,000Active4 beds 3 baths1,990 sq. ft.
2314 Patricia Circle, Morristown, TN 37814
MLS# 712694Listed by: RE/MAX REAL ESTATE TEN MIDTOWN - New
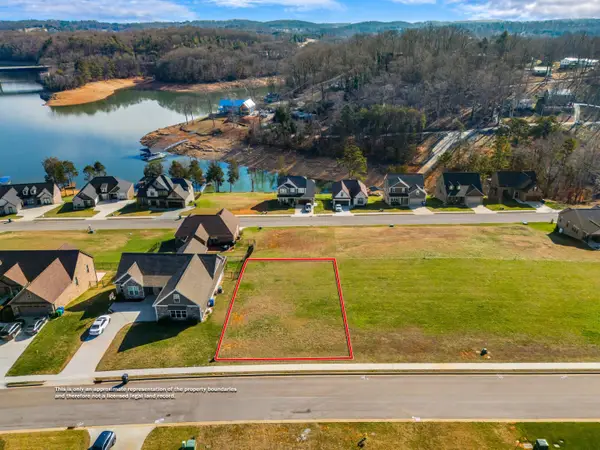 $57,900Active0.18 Acres
Lot 90 Shoreline Vista, Morristown, TN 37814
MLS# 712690Listed by: CASTLE & ASSOCIATES REAL ESTATE


Protect your home and budget from life's surprises with an Assurant Home Warranty, backed by a partner that supports you through every step of homeownership. Explore Plans.
©2026 Century 21 Real Estate LLC. All rights reserved. CENTURY 21®, the CENTURY 21 Logo and C21® are service marks owned by Century 21 Real Estate LLC. Century 21 Real Estate LLC fully supports the principles of the Fair Housing Act and the Equal Opportunity Act. Each office is independently owned and operated. Listing information is deemed reliable but not guaranteed accurate.