850 Rouse Road, Morristown, TN 37813
Local realty services provided by:CENTURY 21 Legacy
Listed by: tracey lynn bright
Office: re/max real estate ten midtown
MLS#:713486
Source:TN_LAMLS
Price summary
- Price:$374,900
- Price per sq. ft.:$129.28
About this home
Peaceful country surroundings, a beautiful home, and plenty of room to spread out? This one checks all the boxes!
Situated on a spacious 1-acre lot and surrounded by picturesque farmland, this well-maintained home offers the perfect blend of comfort, privacy, and convenience.
Inside, you'll love the open-concept living room and kitchen with soaring cathedral ceilings, a split-bedroom floor plan, and a spacious primary suite complete with a soaking tub and walk-in closet. Plus, all kitchen appliances stay!
Step outside to enjoy the fenced backyard and fire pit, perfect for relaxing evenings and entertaining friends and family.
And let's talk about that basement! With 1,450 sq ft of unfinished space, drive-in access, room for two vehicles, and plenty of storage, the possibilities are endless!
Located just 45 minutes from both Knoxville and Sevierville, you'll enjoy peaceful country living without sacrificing convenience.
Contact an agent
Home facts
- Year built:2016
- Listing ID #:713486
- Added:2 day(s) ago
- Updated:November 06, 2026 at 03:01 AM
Rooms and interior
- Bedrooms:3
- Total bathrooms:2
- Full bathrooms:2
- Rooms Total:7
- Flooring:Carpet, Luxury Vinyl
- Kitchen Description:Dishwasher, Electric Oven, Electric Range, Microwave, Refrigerator
- Basement Description:Full, Unfinished
- Living area:1,450 sq. ft.
Heating and cooling
- Cooling:Electric, Heat Pump
- Heating:Electric, Heat Pump
Structure and exterior
- Roof:Shingle
- Year built:2016
- Building area:1,450 sq. ft.
- Lot area:1.05 Acres
- Architectural Style:Ranch, Traditional
- Construction Materials:Brick, Vinyl Siding
- Exterior Features:Deck
- Foundation Description:Full
- Levels:1 Story
Schools
- High school:East
- Elementary school:Union Heights
Utilities
- Water:Public
- Sewer:Septic Tank
Finances and disclosures
- Price:$374,900
- Price per sq. ft.:$129.28
- Tax amount:$1,150 (2025)
Features and amenities
- Appliances:Dishwasher, Electric Oven, Electric Range, Electric Water Heater, Microwave, Refrigerator
Parking
- Garage spaces:2
New listings near 850 Rouse Road
- New
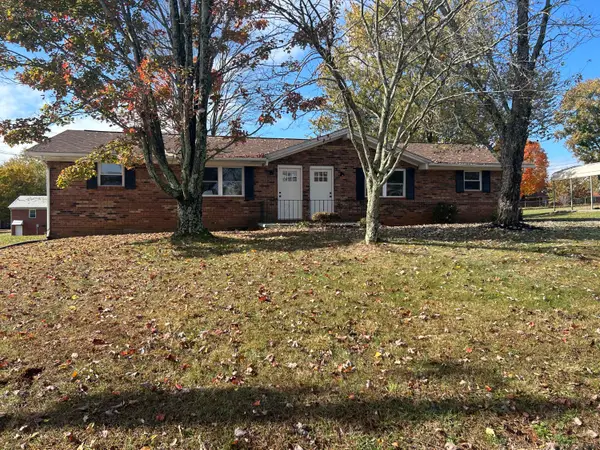 $350,000Active-- beds 2 baths
509 Barton Drive, Morristown, TN 37814
MLS# 713506Listed by: RE/MAX REAL ESTATE TEN MIDTOWN - New
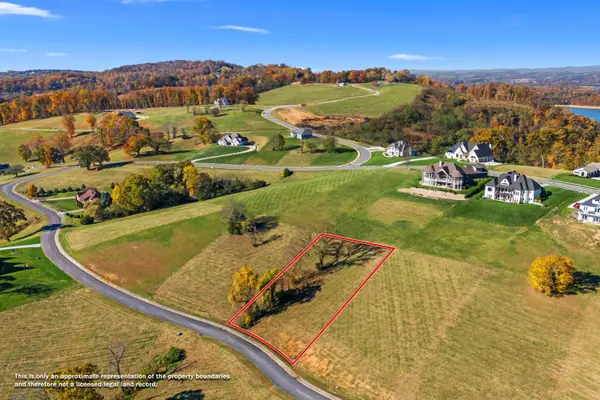 $165,000Active0.68 Acres
2441 Starboard Crest Road, Morristown, TN 37814
MLS# 713507Listed by: CASTLE & ASSOCIATES REAL ESTATE - New
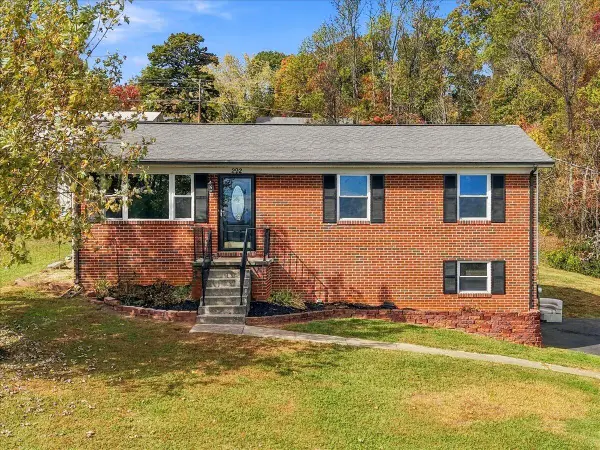 $330,000Active3 beds 1 baths1,025 sq. ft.
292 Sagewood Drive, Morristown, TN 37813
MLS# 713502Listed by: RE/MAX REAL ESTATE TEN MIDTOWN - New
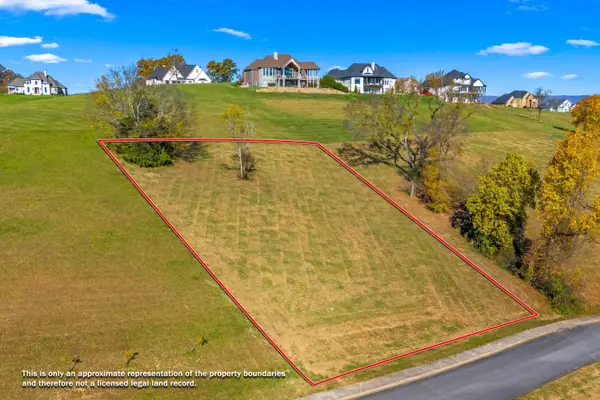 $165,000Active0.74 Acres
2435 Starboard Crest Road, Morristown, TN 37814
MLS# 713504Listed by: CASTLE & ASSOCIATES REAL ESTATE - New
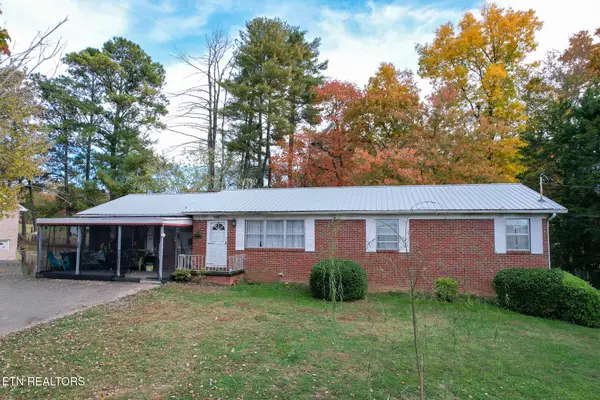 $360,000Active3 beds 3 baths3,332 sq. ft.
271 Fuller Estate Circle, Morristown, TN 37813
MLS# 3632197Listed by: TENNESSEE TUESDEE REAL ESTATE - New
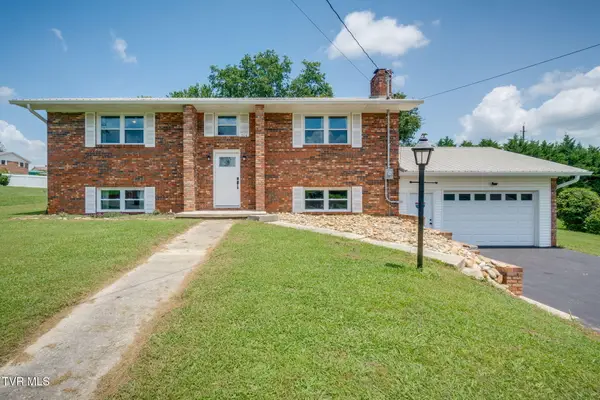 $365,000Active4 beds 3 baths2,322 sq. ft.
504 Mccrary Drive, Morristown, TN 37814
MLS# 10002935Listed by: EXP REALTY, LLC 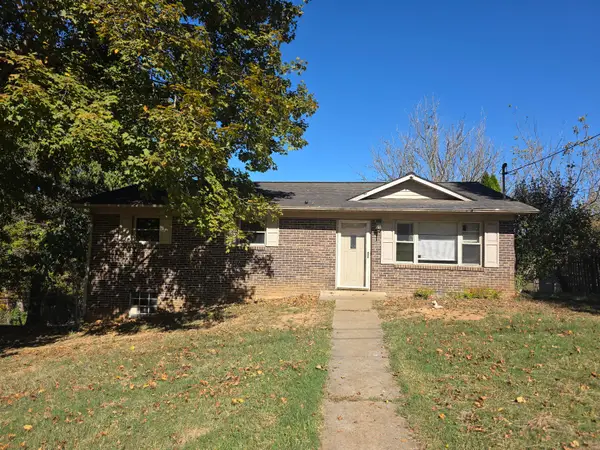 $159,900Pending-- beds -- baths1,000 sq. ft.
2550 Lakeview Drive, Morristown, TN 37814
MLS# 713491Listed by: VANGUARD REALTY- New
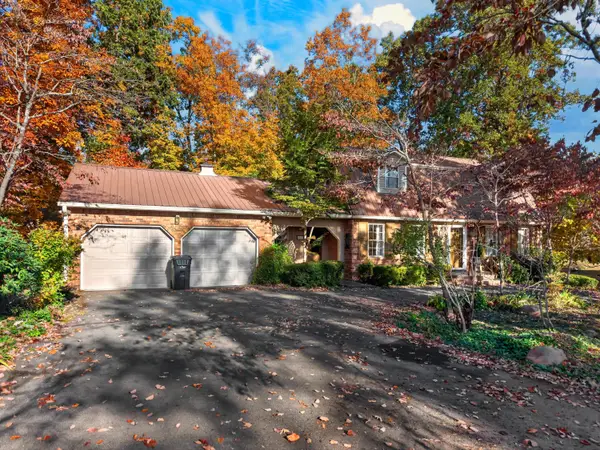 $479,900Active4 beds 3 baths3,669 sq. ft.
4333 Dublin Lane, Morristown, TN 37814
MLS# 713480Listed by: RE/MAX REAL ESTATE TEN MIDTOWN - New
 $39,900Active0.53 Acres
640 Pinewood Circle, Morristown, TN 37814
MLS# 713476Listed by: CENTURY 21 MASENGILL-MCCRARY


Protect your home and budget from life's surprises with an Assurant Home Warranty, backed by a partner that supports you through every step of homeownership. Explore Plans.
©2026 Century 21 Real Estate LLC. All rights reserved. CENTURY 21®, the CENTURY 21 Logo and C21® are service marks owned by Century 21 Real Estate LLC. Century 21 Real Estate LLC fully supports the principles of the Fair Housing Act and the Equal Opportunity Act. Each office is independently owned and operated. Listing information is deemed reliable but not guaranteed accurate.