4333 Dublin Lane, Morristown, TN 37814
Local realty services provided by:CENTURY 21 Legacy
4333 Dublin Lane,Morristown, TN 37814
$479,900
- 4 Beds
- 3 Baths
- 3,669 sq. ft.
- Single family
- Active
Listed by: becky c. skelton
Office: re/max real estate ten midtown
MLS#:713480
Source:TN_LAMLS
Price summary
- Price:$479,900
- Price per sq. ft.:$130.8
About this home
Welcome to 4333 Dublin Lane, where comfort, space, and functionality come together. Nestled in a desirable, convenient location, this 4-bedroom, 3-bathroom home offers custom features, abundant space, and flexibility for everyday living and entertaining. The inviting den showcases a wood-burning fireplace, built-in shelving, high ceilings, wood beams, and a mantel. The spacious kitchen includes a pantry and connects to a formal dining room. A stately living room off an open and airy foyer provides additional space for memorable gatherings. Designed for multi-generational living, the primary bedroom is located on the main floor, with three oversized bedrooms upstairs - one highlighted by an ensuite bathroom and dressing area. The screened porch and sunroom, with a water feature and skylights, offer a tranquil space to relax, dine, or enjoy the serene backyard. Two independent HVAC systems, newly installed in 2026, maximize comfort, control, and energy efficiency. Downstairs, you will find an incredible bonus: 551 square feet of finished basement area that can serve as a game room, media room, or flex space. The basement also includes an additional 1,008 square feet of unfinished space, complete with a workshop and substantial storage area featuring extensive shelving, making it perfect for hobbyists, craftsmen, or anyone needing extra storage or workspace.
Don't miss your opportunity to make 4333 Dublin Lane your new address.
Property Features
4 Bedrooms, 3 full Bathrooms, 3669 Finished Square Feet, 551 Square Feet of Finished Basement Space, Game Room, Family Room, or Bonus Room Potential, 1,008 Square Feet of Unfinished Basement Area, Dedicated Workspace, Extensive Built-in Shelving and Storage, Main Level Laundry Room, Spacious and Flexible Floor Plan, Convenient Morristown Location
SCHEDULE YOUR PRIVATE SHOWING TODAY!...
Contact an agent
Home facts
- Year built:1976
- Listing ID #:713480
- Added:1 day(s) ago
- Updated:November 04, 2026 at 03:53 AM
Rooms and interior
- Bedrooms:4
- Total bathrooms:3
- Full bathrooms:3
- Rooms Total:9
- Flooring:Carpet, Hardwood, Tile
- Kitchen Description:Dishwasher, Electric Cooktop, Electric Oven, Refrigerator
- Basement Description:Exterior Entry, Walk-Out Access
- Living area:3,669 sq. ft.
Heating and cooling
- Cooling:Central Air, Electric
- Heating:Electric, Heat Pump
Structure and exterior
- Roof:Metal
- Year built:1976
- Building area:3,669 sq. ft.
- Lot area:1.42 Acres
- Construction Materials:Brick
- Exterior Features:Porch, Screened
- Foundation Description:Block, Exterior Entry
- Levels:2 Story
Utilities
- Water:Public
- Sewer:Public Sewer
Finances and disclosures
- Price:$479,900
- Price per sq. ft.:$130.8
- Tax amount:$2,704 (2025)
Features and amenities
- Appliances:Convection Oven, Dishwasher, Dryer, Electric Cooktop, Electric Oven, Electric Water Heater, Refrigerator, Washer
- Laundry features:Dryer, Washer
Parking
- Garage spaces:2
New listings near 4333 Dublin Lane
- New
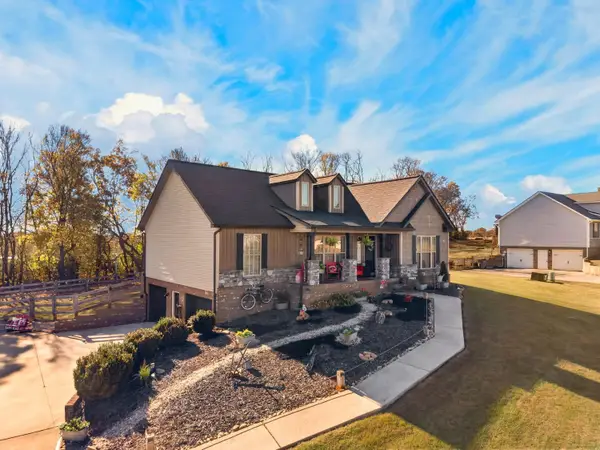 $374,900Active3 beds 2 baths1,450 sq. ft.
850 Rouse Road, Morristown, TN 37813
MLS# 713486Listed by: RE/MAX REAL ESTATE TEN MIDTOWN - New
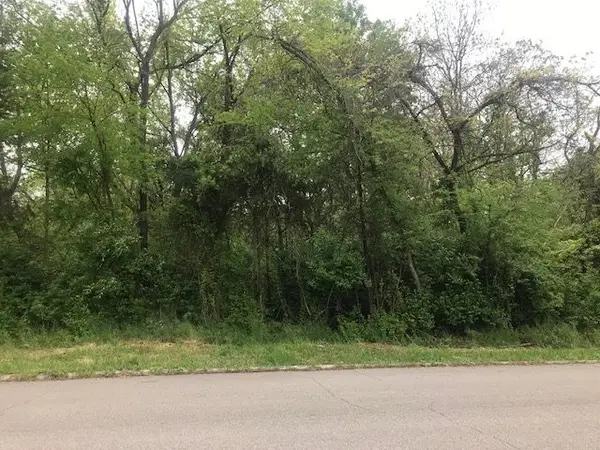
 $39,900Active0.53 Acres
640 Pinewood Circle, Morristown, TN 37814
MLS# 713476Listed by: CENTURY 21 MASENGILL-MCCRARY - New
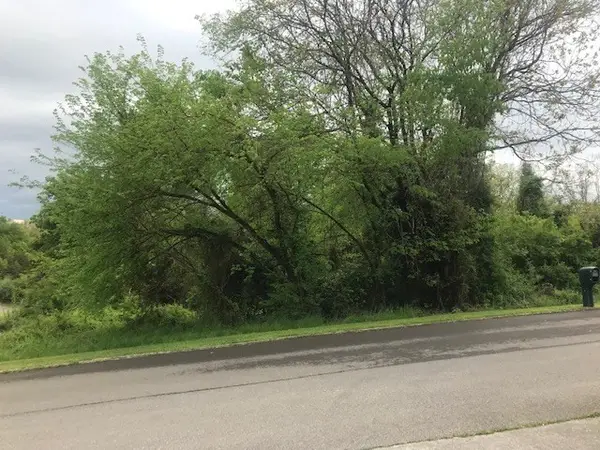 $39,900Active0.66 Acres
994 Pinewood Circle, Morristown, TN 37814
MLS# 713477Listed by: CENTURY 21 MASENGILL-MCCRARY - New
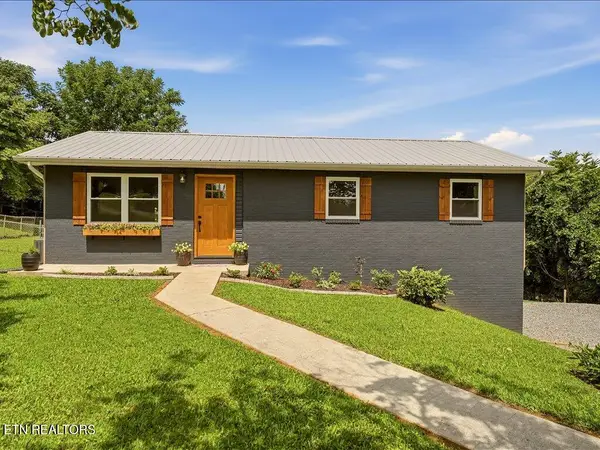 $325,000Active3 beds 2 baths1,480 sq. ft.
1241 Taylor Rd, Morristown, TN 37814
MLS# 1360912Listed by: REMAX REAL ESTATE TEN - New
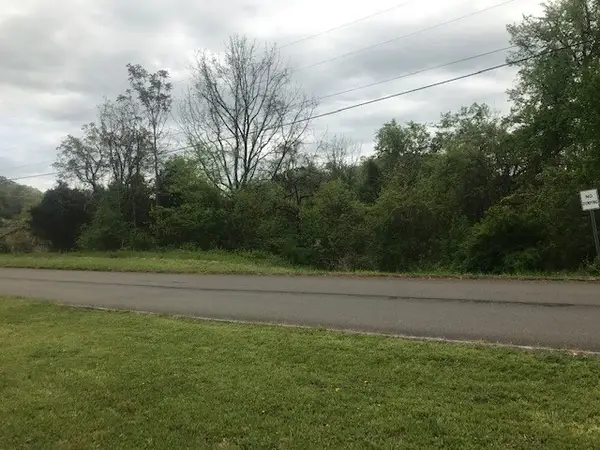 $39,900Active0.68 Acres
665 Pinewood Circle, Morristown, TN 37814
MLS# 713475Listed by: CENTURY 21 MASENGILL-MCCRARY - New
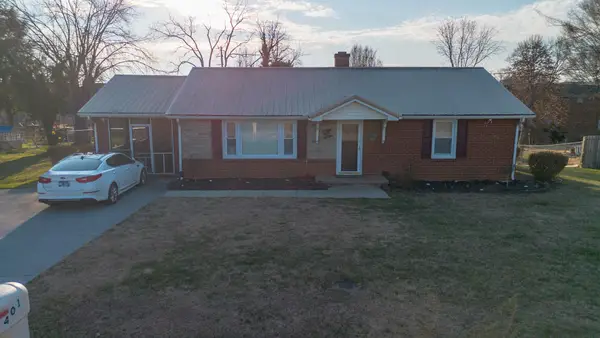 $229,900Active2 beds 1 baths1,276 sq. ft.
401 White Avenue, Morristown, TN 37814
MLS# 713474Listed by: RE/MAX REAL ESTATE TEN MIDTOWN - New
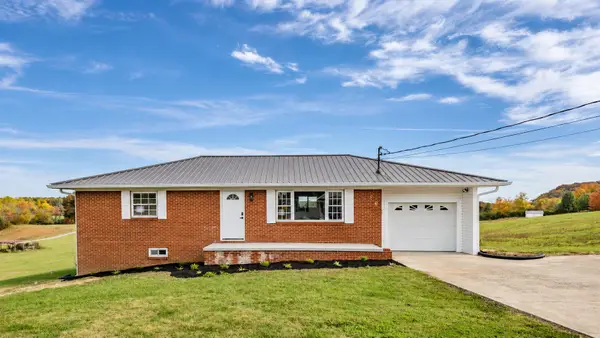 $300,000Active2 beds 3 baths1,748 sq. ft.
2263 Thompson Creek Road, Morristown, TN 37813
MLS# 713471Listed by: GREATER IMPACT REALTY LAKEWAY - New
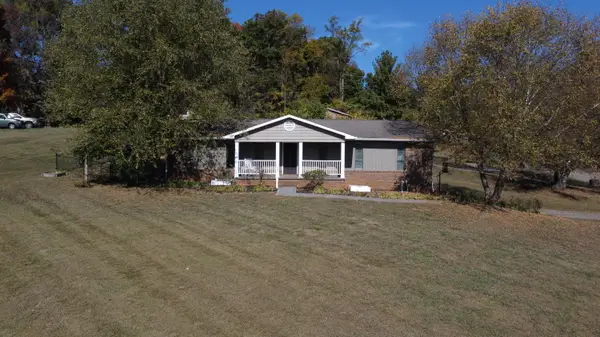 $385,000Active4 beds 3 baths2,523 sq. ft.
1530 Maple Leaf Drive, Morristown, TN 37814
MLS# 713459Listed by: RE/MAX REAL ESTATE TEN MIDTOWN - New
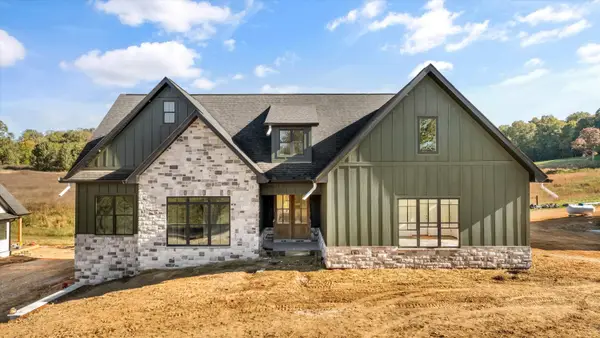 $749,900Active3 beds 3 baths2,818 sq. ft.
1268 Wooddale Road, Morristown, TN 37814
MLS# 713458Listed by: CASTLE & ASSOCIATES REAL ESTATE


Protect your home and budget from life's surprises with an Assurant Home Warranty, backed by a partner that supports you through every step of homeownership. Explore Plans.
©2026 Century 21 Real Estate LLC. All rights reserved. CENTURY 21®, the CENTURY 21 Logo and C21® are service marks owned by Century 21 Real Estate LLC. Century 21 Real Estate LLC fully supports the principles of the Fair Housing Act and the Equal Opportunity Act. Each office is independently owned and operated. Listing information is deemed reliable but not guaranteed accurate.