
967 Mountain Laurel Road, Morristown, TN 37814
Local realty services provided by:CENTURY 21 Legacy
967 Mountain Laurel Road,Morristown, TN 37814
$429,900
- 3 Beds
- 2 Baths
- 1,848 sq. ft.
- Single family
- Active
Listed by: deborah j. wolfe
Office: re/max real estate ten midtown
MLS#:712309
Source:TN_LAMLS
Price summary
- Price:$429,900
- Price per sq. ft.:$232.63
About this home
Charm meets excellent maintenance and cleanliness. All primary living is on the main level with a partially finished basement. Three bedrooms, two full baths, a recently renovated kitchen, comfortable and nice living room, laundry, and 2 car garage are all on the main level. Split bedroom design. Laundry is conveniently near the master ensuite and kitchen. Access to a backyard oasis invites all for a time to relax and absorb a nice breeze. On the lower level is a finished, cozy TV, fireplace, plus games, various activities. Also on the lower area is an abundance of storage space in the dry basement. Very close to Cherokee Lake access. Nice curb appeal and attractive neighborhood sets the house well above typical. This house is well worth checking as a good possibility for your next home. Washer and dryer, pool table and hot tub convey with the house/ property. Note: All information is provided by the Sellers / Owners and tax record. All info is believed to be accurate; however, Buyers should have their own inspections for any detail or area present....
Contact an agent
Home facts
- Year built:1985
- Listing ID #:712309
- Added:1 day(s) ago
- Updated:July 24, 2026 at 08:00 PM
Rooms and interior
- Bedrooms:3
- Total bathrooms:2
- Full bathrooms:2
- Rooms Total:10
- Flooring:Hardwood, Tile
- Kitchen Description:Refrigerator
- Basement Description:Unfinished
- Living area:1,848 sq. ft.
Heating and cooling
- Cooling:Central Air, Heat Pump
- Heating:Central, Heat Pump
Structure and exterior
- Roof:Shingle
- Year built:1985
- Building area:1,848 sq. ft.
- Lot area:0.57 Acres
- Architectural Style:Ranch, Traditional
- Construction Materials:Brick
- Foundation Description:Block
- Levels:1 Story
Schools
- High school:West
- Elementary school:Alpha Primary
Utilities
- Water:Public
- Sewer:Public Sewer
Finances and disclosures
- Price:$429,900
- Price per sq. ft.:$232.63
- Tax amount:$1,092 (2025)
Features and amenities
- Appliances:Refrigerator
Parking
- Garage spaces:2
New listings near 967 Mountain Laurel Road
- New
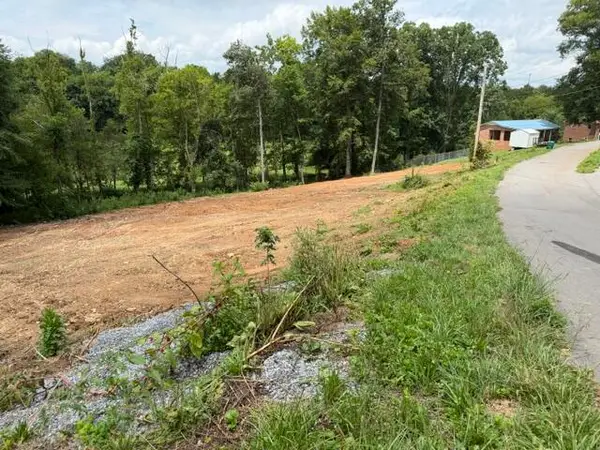 $150,000Active1.24 Acres
00 Dalton Circle, Morristown, TN 37814
MLS# 712319Listed by: CRYE-LEIKE PREMIER REAL ESTATE LLC - New
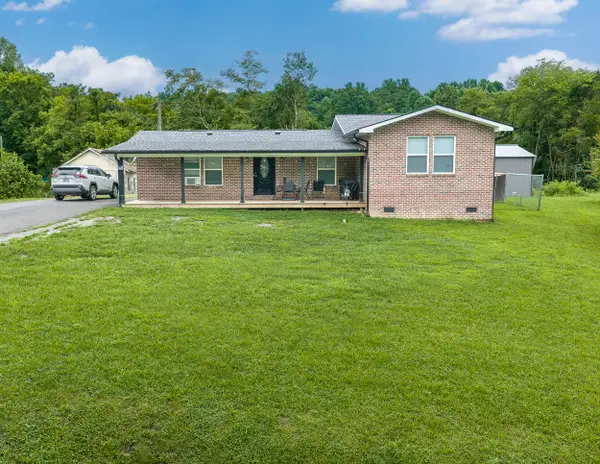 $309,900Active3 beds 2 baths1,401 sq. ft.
3243 Cherokee Drive, Morristown, TN 37814
MLS# 712323Listed by: KELLER WILLIAMS PROPERTIES - New
 $525,000Active3 beds 4 baths3,655 sq. ft.
4525 Majestic Magnolia Lane, Morristown, TN 37814
MLS# 1349436Listed by: KING REAL ESTATE SERVICES,INC - New
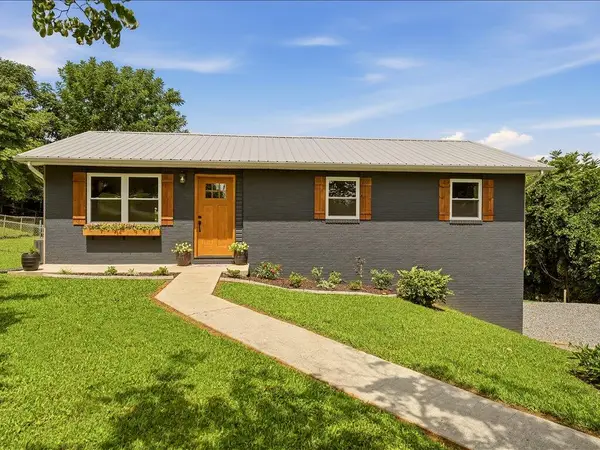 $350,000Active3 beds 2 baths1,480 sq. ft.
1241 Taylor Road, Morristown, TN 37814
MLS# 712317Listed by: RE/MAX REAL ESTATE TEN MIDTOWN - New
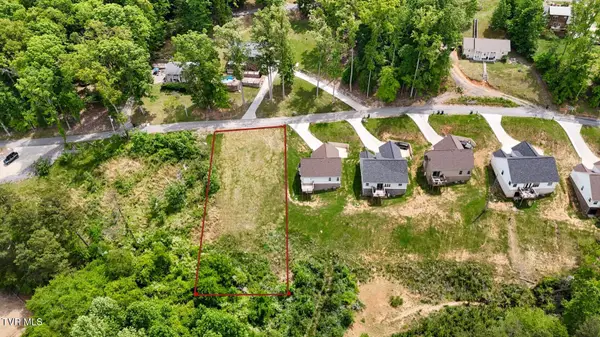 $75,000Active0.32 Acres
1919 Lakewood Drive, Morristown, TN 37814
MLS# 9998602Listed by: THE REAL ESTATE DEPOT - New
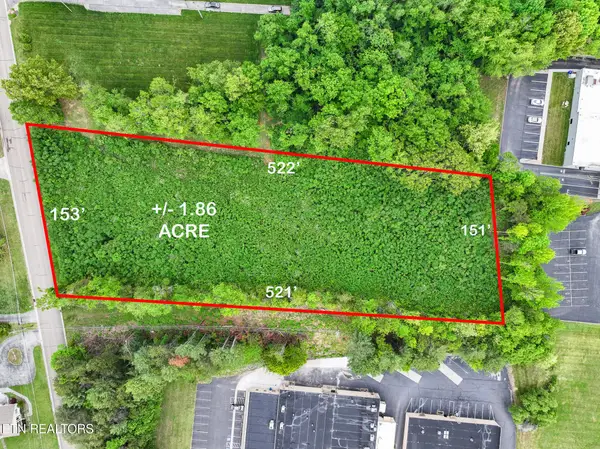 $139,900Active1.86 Acres
Address Withheld By Seller, Morristown, TN 37814
MLS# 1349214Listed by: CRYE-LEIKE PREMIER REAL ESTATE - New
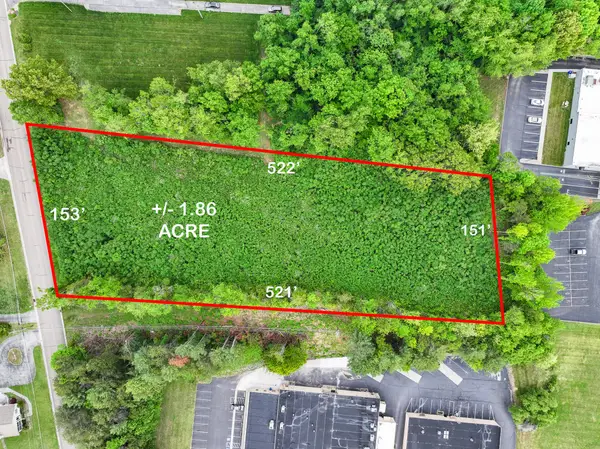 $139,900Active1.86 Acres
1815 Country Club Drive, Morristown, TN 37814
MLS# 712299Listed by: CRYE-LEIKE PREMIER REAL ESTATE LLC - New
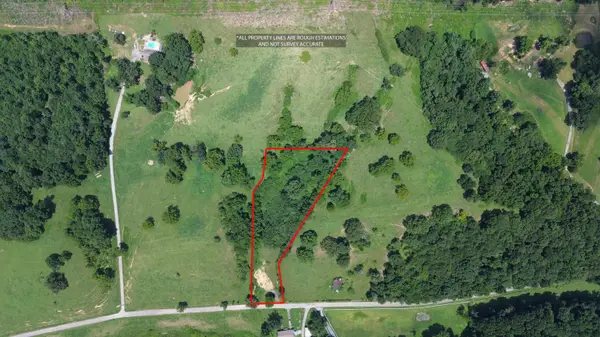 $119,000Active2.2 Acres
741 Wilson Hale Road, Morristown, TN 37813
MLS# 712292Listed by: RE/MAX REAL ESTATE TEN MIDTOWN - New
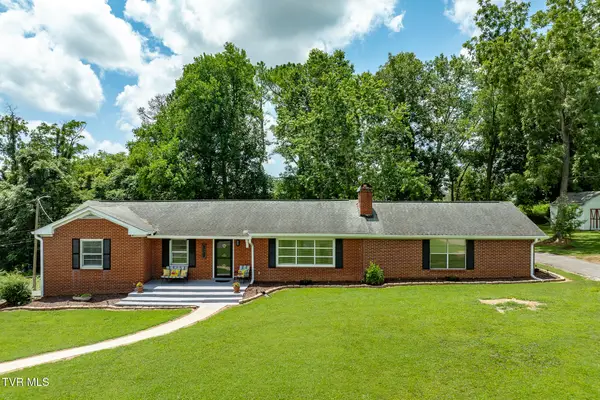 $549,000Active3 beds 2 baths1,896 sq. ft.
4432 Old Lowland Road, Morristown, TN 37813
MLS# 9998522Listed by: KW KINGSPORT


Protect your home and budget from life's surprises with an Assurant Home Warranty, backed by a partner that supports you through every step of homeownership. Explore Plans.
©2026 Century 21 Real Estate LLC. All rights reserved. CENTURY 21®, the CENTURY 21 Logo and C21® are service marks owned by Century 21 Real Estate LLC. Century 21 Real Estate LLC fully supports the principles of the Fair Housing Act and the Equal Opportunity Act. Each office is independently owned and operated. Listing information is deemed reliable but not guaranteed accurate.